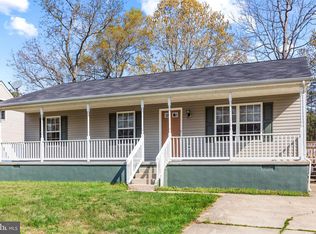
Nestled in the serene Barefoot Acres, this charming ranch-style home offers a perfect blend of comfort and functionality. With 1,440 sq. ft. of well-maintained living space, this residence features four inviting bedrooms and two full bathrooms, ideal for both relaxation and entertaining. The heart of the home is a delightful country kitchen, complete with an eat-in area, perfect for casual meals or gatherings. The combination dining and living areas create a warm atmosphere, enhanced by beautiful wood floors and ample natural light. Step outside to discover a spacious 0.47-acre lot that backs to lush trees, providing a peaceful retreat. The property is situated on a quiet cul-de-sac, ensuring minimal traffic and a safe environment for outdoor activities. The local community is vibrant and welcoming, with nearby parks offering recreational opportunities and green spaces for leisurely strolls. Residents benefit from excellent public services and access to quality schools, making this neighborhood a desirable place to call home. With convenient off-street parking and a concrete driveway, this property combines practicality with charm.
Under contract
$349,900
22618 Joan Dr, California, MD 20619
4beds
1,440sqft
:
Get pre-qualified$2,232/mo
Single Family Residence
Built in 1969
0.47 Acres Lot
$351,400 Zestimate®
$243/sqft
$-- HOA
What's special
Charming ranch-style homeBacks to lush treesBeautiful wood floorsOff-street parkingAmple natural lightEat-in areaDelightful country kitchen
- 23 days |
- 775 |
- 52 |
Likely to sell faster than
Zillow last checked:
Listing updated:
Listed by:
Ebon Jackson 240-925-6881,
EbonAries Realty Group, LLC. 240-925-6881
Source: Bright MLS,MLS#: MDSM2032212
Facts & features
Interior
Bedrooms & bathrooms
- Bedrooms: 4
- Bathrooms: 2
- Full bathrooms: 2
- Main level bathrooms: 2
- Main level bedrooms: 4
Heating
- Forced Air, Oil
Cooling
- Central Air, Electric
Appliances
- Included: Cooktop, Exhaust Fan, Oven, Refrigerator, Electric Water Heater
Features
- Combination Dining/Living, Combination Kitchen/Dining, Entry Level Bedroom, Kitchen - Country, Eat-in Kitchen, Primary Bath(s)
- Flooring: Wood
- Windows: Window Treatments
- Has basement: No
- Has fireplace: No
Interior area
- Total structure area: 1,440
- Total interior livable area: 1,440 sqft
- Finished area above ground: 1,440
Property
Parking
- Parking features: Concrete, Driveway, Off Street
- Has uncovered spaces: Yes
Accessibility
- Accessibility features: None
Features
- Levels: One
- Stories: 1
- Has private pool: Yes
- Pool features: Above Ground, Private
Lot
- Size: 0.47 Acres
- Features: Backs to Trees, Cul-De-Sac, No Thru Street
Details
- Additional structures: Above Grade
- Parcel number: 1908049327
- Zoning: RNC
- Special conditions: Standard
Construction
Type & style
- Home type: SingleFamily
- Architectural style: Ranch/Rambler
- Property subtype: Single Family Residence
Materials
- Brick, Combination
- Foundation: Slab
Condition
- Very Good
- New construction: No
- Year built: 1969
Utilities & green energy
- Sewer: Public Sewer
- Water: Private
Community & HOA
Community
- Subdivision: Barefoot Acres
HOA
- Has HOA: No
Location
- Region: California
Financial & listing details
- Price per square foot: $243/sqft
- Tax assessed value: $170,800
- Annual tax amount: $1,802
- Date on market: 7/4/2026
- Listing agreement: Exclusive Right To Sell
- Inclusions: , parking Included In Saleprice
- Ownership: Fee Simple
Estimated market value
$351,400
$334,000 - $369,000
$2,450/mo
Price history
| Date | Event | Price |
|---|---|---|
| 7/9/2026 | Contingent | $349,900$243/sqft |
Source:  Bright MLS #MDSM2032212 Report a problem Bright MLS #MDSM2032212 Report a problem | ||
| 7/4/2026 | Listed for sale | $349,900+95.5%$243/sqft |
Source: Bright MLS #MDSM2032212 Report a problem | ||
| 9/21/2017 | Sold | $179,000-0.5%$124/sqft |
Source: Public Record Report a problem | ||
| 8/12/2017 | Pending sale | $179,900$125/sqft |
Source: CENTURY 21 New Millennium #SM10001184 Report a problem | ||
| 8/9/2017 | Price change | $179,900-7.7%$125/sqft |
Source: CENTURY 21 New Millennium #SM10001184 Report a problem | ||
| 7/11/2017 | Listed for sale | $194,900+2.6%$135/sqft |
Source: Century 21 New Millennium #SM10001184 Report a problem | ||
| 5/4/2010 | Sold | $190,000$132/sqft |
Source: Public Record Report a problem | ||
| 3/20/2010 | Price change | $190,000-5%$132/sqft |
Source: RE/MAX 100 #sm7267664 Report a problem | ||
| 3/6/2010 | Listed for sale | $200,000$139/sqft |
Source: RE/MAX 100 #sm7267664 Report a problem | ||
Public tax history
| Year | Property taxes | Tax assessment |
|---|---|---|
| 2025 | $2,256 +16.6% | $214,133 +6.2% |
| 2024 | $1,936 +6.6% | $201,667 +6.6% |
| 2023 | $1,816 +0.9% | $189,200 |
| 2022 | $1,799 +1% | $189,200 +1.9% |
| 2021 | $1,782 +1% | $185,667 +1% |
| 2020 | $1,765 +2.4% | $183,900 |
| 2019 | $1,723 +2.5% | $183,900 +5% |
| 2018 | $1,681 +1.6% | $175,167 +2.6% |
| 2017 | $1,655 -26.7% | $170,800 |
| 2016 | $2,257 | $170,800 |
| 2015 | $2,257 | $170,800 -0.9% |
| 2014 | $2,257 | $172,400 |
| 2013 | -- | $172,400 |
| 2012 | -- | $172,400 -17.5% |
| 2011 | -- | $208,870 +2.6% |
| 2010 | -- | $203,510 +2.7% |
| 2009 | -- | $198,150 +2.8% |
| 2008 | -- | $192,790 +16.8% |
| 2007 | -- | $165,120 +20.1% |
| 2006 | -- | $137,450 +25.2% |
| 2005 | -- | $109,780 +1.3% |
| 2004 | -- | $108,386 +1.3% |
| 2003 | -- | $106,993 +1.3% |
| 2002 | -- | $105,600 +1.9% |
| 2001 | -- | $103,630 |
Find assessor info on the county website
Monthly payment
Est. payment
Payment breakdown
Explore the cost of this home by adjusting the details. Changes won't be saved.Climate risks
Neighborhood: 20619
Nearby schools
GreatSchools rating
- 6/10Hollywood Elementary SchoolGrades: PK-5Distance: 3.9 mi
- 7/10Esperanza Middle SchoolGrades: 6-8Distance: 0.9 mi
- 3/10Great Mills High SchoolGrades: 9-12Distance: 3 mi
Schools provided by the listing agent
- Elementary: Evergreen
- Middle: Esperanza
- High: Great Mills
- District: St. Mary's County Public Schools
Source: Bright MLS. This data may not be complete. We recommend contacting the local school district to confirm school assignments for this home.
- $280,000-- bd2 ba1.4k sqft22598 Joan Dr, California, MD 20619Sold
- $425,0003 bd2 ba1.8k sqft22628 Joan Dr, California, MD 20619Off Market

- $273,500-- bd1 ba1.4k sqft22631 Joan Dr, California, MD 20619Off Market
- $286,800-- bd1 ba1.4k sqft22595 Joan Dr, California, MD 20619Off Market
- $385,0003 bd2 ba1.4k sqft22586 Joan Dr, California, MD 20619Sold
- $240,0003 bd2 ba1.5k sqft22585 Joan Dr, California, MD 20619Sold
- $339,4003 bd2 ba1.4k sqft45345 Barefoot Dr, California, MD 20619Off Market
- $425,0004 bd2 ba1.9k sqft45364 Barefoot Dr, California, MD 20619Sold
A local agent can set up tours, give advice and negotiate with sellers.
Similar homes
- $354,9003 bd2 ba1.1k sqft45246 Coledorall Ct, California, MD 20619For Sale
 MLS ID #MDSM2031558, Shelly Alonso, Samson Properties. Bright MLS
 - $339,9004 bd2 ba1.4k sqft23355 Town Creek Dr, Lexington Park, MD 20653For Sale
 MLS ID #MDSM2031736, April Davis, Berkshire Hathaway HomeServices PenFed Realty. Bright MLS
 - $345,0003 bd2 ba1.3k sqft22702 Athlone Dr, Great Mills, MD 20634For Sale
 MLS ID #MDSM2032044, Stacey Uhler, Samson Properties. Bright MLS
 - $399,9004 bd3 ba1.7k sqft22513 Castle Pollard Way, Great Mills, MD 20634For Sale
 MLS ID #MDSM2031904, Peter Nguyen, American Homes Realty Group. Bright MLS
 - $355,0003 bd2 ba1.3k sqft25287 Pinto Dr, Hollywood, MD 20636For SaleMLS ID #MDSM2031498, Jessica Raley, CENTURY 21 New Millennium. Bright MLS
- $395,0003 bd3 ba1.3k sqft12687 Cheyenne Trl, Lusby, MD 20657For SaleMLS ID #MDCA2029586, Tracy Trammel, Metro City Realty. Bright MLS
- $345,9504 bd2 ba1.5k sqft13015 Surf St, Lusby, MD 20657For SaleMLS ID #MDCA2026366, Walt Spann, RE/MAX United Real Estate. Bright MLS
- $350,0004 bd4 ba1.9k sqftClements Wood, Lexington Park, MD 20653For SaleMLS ID #MDSM2032502, Connie Fitzgerald, RE/MAX One. Bright MLS
- $344,9003 bd2 ba1.3k sqft1111 Redeye Rd, Lusby, MD 20657For SaleMLS ID #MDCA2028110, William Sammons, Home Towne Real Estate. Bright MLS
- $345,0003 bd2 ba1.1k sqft12846 Homestead Ln, Lusby, MD 20657For SaleMLS ID #MDCA2027726, Aaron Oelrich, OE Realty. Bright MLS
- $360,0004 bd2 ba1.7k sqft12643 Rousby Hall Rd, Lusby, MD 20657For SaleMLS ID #MDCA2025384, Delaney Clarke, RE/MAX United Real Estate. Bright MLS
- $370,0003 bd2 ba1.3k sqft491 Redwood Ln, Lusby, MD 20657For SaleMLS ID #MDCA2027168, Julie Fuller, EXP Realty, LLC. Bright MLS
- $369,9003 bd2 ba1.1k sqft21983 Point Lookout Rd, Leonardtown, MD 20650For SaleMLS ID #MDSM2031060, Natalya Ford, RE/MAX One. Bright MLS
- $359,0004 bd3 ba1.7k sqft11511 Ventura Trl, Lusby, MD 20657For SaleMLS ID #MDCA2029000, Michael Stanton, Berkshire Hathaway HomeServices PenFed Realty. Bright MLS
- $330,0003 bd2 ba1.1k sqft1430 Plateau Rd, Saint Leonard, MD 20685For SaleMLS ID #MDCA2029220, Harriet Hawkins, IGOLDENONE REALTY AND CONCIERGE LLC. Bright MLS
- $374,9954 bd4 ba2k sqft44313 Ocelot Way, California, MD 20619For SaleMLS ID #MDSM2030768, Tina Marie Biggs, EXP Realty, LLC. Bright MLS
- $354,9003 bd2 ba1.2k sqft48695 Saint James Church Rd, Lexington Park, MD 20653For SaleMLS ID #MDSM2031850, Jonathan Benya, EXP Realty, LLC. Bright MLS
- $415,0004 bd3 ba1.6k sqft348 Little Bear Ln, Lusby, MD 20657For SaleMLS ID #MDCA2029182, Jesieryl Hartzer, CENTURY 21 New Millennium. Bright MLS
- $499,9003 bd2 ba1.8k sqft22755 Deerhaven Ln, California, MD 20619For SaleMLS ID #MDSM2031950, Mary Chambers, JPAR Real Estate Professionals. Bright MLS
- $289,0003 bd3 ba1.1k sqftNone Available, California, MD 20619For SaleMLS ID #MDSM2029162, Juanita Winkey Kennedy, AMR Elite Realtors, LLC. Bright MLS
