Nestled behind a private electric gate, this beautiful ranch-style property offers the perfect blend of privacy, space, and convenience just minutes from downtown Emory. Situated on approximately 27+ acres with a large 2 and a half acre lake, the property feels even more expansive thanks to the surrounding 67 acre private community with only two other neighboring properties, creating a peaceful and secluded setting rarely found so close to town.
The spacious home features 3 bedrooms, 2 bathrooms, and an inviting open concept living and kitchen design ideal for entertaining and everyday comfort. Large windows showcase serene views of the pond, providing a picturesque backdrop and tranquil country atmosphere.
In addition to the main home, the property includes an impressive approximately 900 sq. ft. detached metal guest apartment abd workshop building complete with 1 bedroom, 1 bathroom, a living area, full kitchen and abundant storage space, and workshop area perfect for guests, extended family, hobbies, or a home business.
With a scenic driveway, open ranch feel, fenced acreage, and peaceful surroundings, this exceptional property offers the charm of country living with the convenience of being just a short drive from shopping, dining, and schools in Emory. A rare opportunity to enjoy privacy, functionality, and breathtaking views all in one remarkable East Texas retreat.
For sale
$850,000
2261C State Highway 276, Emory, TX 75440
3beds
2,120sqft
:
Get pre-qualified$5,890/mo
Farm, Single Family Residence
Built in 2026
27.45 Acres Lot
$835,900 Zestimate®
$401/sqft
$-- HOA
What's special
Fenced acreageRanch-style propertyPeaceful surroundingsScenic drivewayPrivate electric gatePeaceful and secluded settingOpen ranch feel
- 15 days |
- 408 |
- 47 |
Likely to sell faster than
Zillow last checked:
Listing updated:
Listed by:
Robert Murray 0466346 214-334-4632,
Robert C. Murray Realty 214-334-4632
Source: NTREIS,MLS#: 21328948
Facts & features
Interior
Bedrooms & bathrooms
- Bedrooms: 3
- Bathrooms: 2
- Full bathrooms: 2
Primary bedroom
- Features: Built-in Features, Closet Cabinetry, Ceiling Fan(s), Dual Sinks, Double Vanity, En Suite Bathroom, Fireplace, Garden Tub/Roman Tub, Linen Closet, Sitting Area in Primary
- Level: First
- Dimensions: 1 x 1
Bedroom
- Features: Ceiling Fan(s)
- Level: First
- Dimensions: 12 x 13
Bedroom
- Features: Ceiling Fan(s)
- Level: First
- Dimensions: 1 x 1
Bedroom
- Features: Ceiling Fan(s)
- Level: First
- Dimensions: 1 x 1
Bonus room
- Features: Ceiling Fan(s)
- Level: Second
- Dimensions: 1 x 1
Breakfast room nook
- Features: Ceiling Fan(s)
- Level: First
- Dimensions: 1 x 1
Dining room
- Level: First
- Dimensions: 1 x 1
Kitchen
- Features: Breakfast Bar, Built-in Features, Ceiling Fan(s), Stone Counters
- Level: First
- Dimensions: 1 x 1
Living room
- Features: Ceiling Fan(s), Fireplace
- Level: First
- Dimensions: 1 x 1
Heating
- Central, Electric, Fireplace(s)
Cooling
- Central Air, Ceiling Fan(s), Electric
Appliances
- Included: Dishwasher, Electric Cooktop, Electric Oven, Electric Water Heater, Disposal, Microwave
Features
- Chandelier, Cathedral Ceiling(s), Decorative/Designer Lighting Fixtures, Double Vanity, Eat-in Kitchen, Granite Counters, High Speed Internet, In-Law Floorplan, Multiple Master Suites, Open Floorplan, Cable TV, Natural Woodwork, Walk-In Closet(s)
- Flooring: Carpet, Painted/Stained, Tile
- Has basement: No
- Number of fireplaces: 1
- Fireplace features: Bedroom, Living Room, Primary Bedroom, Wood Burning
Interior area
- Total interior livable area: 2,120 sqft
Video & virtual tour
Property
Parking
- Total spaces: 2
- Parking features: Additional Parking, Boat, Circular Driveway, Electric Gate, Garage Faces Front, Garage, Garage Door Opener, Guest, Gated, Oversized, Paved, Parking Pad, Workshop in Garage
- Attached garage spaces: 2
Features
- Levels: One and One Half
- Stories: 1
- Patio & porch: Covered
- Exterior features: Courtyard, Private Entrance, Rain Gutters, Storage
- Pool features: None
- Fencing: Barbed Wire,Fenced,Full,Front Yard,Gate,Partial Cross,Perimeter,Pipe
- On waterfront: Yes
- Waterfront features: Boat Dock/Slip
Lot
- Size: 27.45 Acres
- Features: Acreage, Back Yard, Greenbelt, Hardwood Trees, Lawn, Landscaped, Pasture, Pond on Lot, Rolling Slope, Many Trees
- Topography: Hill
Details
- Additional structures: Bunkhouse, Cabin, Second Garage, Guest House, Outbuilding, Second Residence, Residence, Workshop
- Parcel number: R3798
Construction
Type & style
- Home type: SingleFamily
- Architectural style: Modern,Ranch,Southwestern,Traditional,Detached,Farmhouse
- Property subtype: Farm, Single Family Residence
Condition
- Year built: 2026
Utilities & green energy
- Sewer: Aerobic Septic
- Water: Community/Coop
- Utilities for property: Electricity Available, Overhead Utilities, Septic Available, Water Available, Cable Available
Community & HOA
Community
- Subdivision: None
HOA
- Has HOA: No
Location
- Region: Emory
Financial & listing details
- Price per square foot: $401/sqft
- Date on market: 7/13/2026
- Cumulative days on market: 16 days
- Listing terms: See Agent
Estimated market value
$835,900
$794,000 - $878,000
$2,718/mo
Price history
| Date | Event | Price |
|---|---|---|
| 7/13/2026 | Listed for sale | $850,000$401/sqft |
Source: NTREIS #21328948 Report a problem | ||
Public tax history
Tax history is unavailable.
Monthly payment
Est. payment
Payment breakdown
Explore the cost of this home by adjusting the details. Changes won't be saved.Climate risks
Neighborhood: 75440
Nearby schools
GreatSchools rating
- 5/10Rains Intermediate SchoolGrades: 3-5Distance: 1.2 mi
- 6/10Rains Junior High SchoolGrades: 6-8Distance: 1.4 mi
- 4/10Rains High SchoolGrades: 9-12Distance: 1.4 mi
Schools provided by the listing agent
- Elementary: Rains
- Middle: Rains
- High: Rains
- District: Rains ISD
Source: NTREIS. This data may not be complete. We recommend contacting the local school district to confirm school assignments for this home.
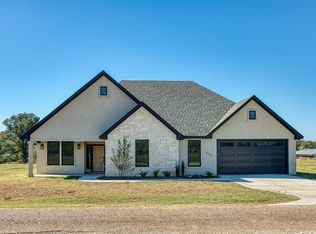
- $--4 bd2 ba2.2k sqft2255 State Highway 276, Emory, TX 75440Sold
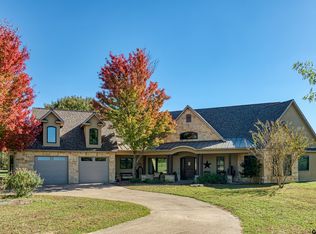
- $1,650,0004 bd3 ba3.6k sqft2261 State Highway 276, Emory, TX 75440For Sale
- $187,109-- bd-- ba-- sqft1949 State Highway 276, Emory, TX 75440Off Market
- $--3 bd3 ba2.2k sqft2289 State Highway 276, Emory, TX 75440Sold
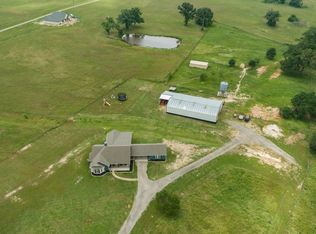
- $2,249,0004 bd3 ba3.6k sqft2261 & 2259 State Highway 276, Emory, TX 75440For Sale
- $1,650,0004 bd3 ba3.6k sqft2261B State Highway 276, Emory, TX 75440For Sale
- $599,0003 bd2 ba2.1k sqft2259 State Highway 276, Emory, TX 75440For Sale
- $321,500-- bd-- ba1.8k sqft1799 State Highway 276, Emory, TX 75440Off Market
A local agent can set up tours, give advice and negotiate with sellers.
A local lender can help you make sure your offer is ready when you are.
Similar homes
- $749,9993 bd3 ba2.5k sqft592 Rs County Rd #1151, Emory, TX 75440For Sale
 MLS ID #26007076, Gen Golden, Golden Realty Group LLC. GTARMLS
 - $599,0003 bd2 ba2.1k sqft2259 State Highway 276, Emory, TX 75440For Sale
 MLS ID #26007434, Barbara Simpson, Pine Lakes Realty, LLC. GTARMLS
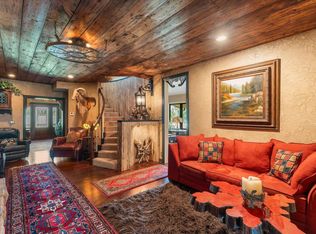
 - $899,0003 bd3 ba2.8k sqft1847 Highway 19 #N, Emory, TX 75440For Sale
 MLS ID #110469, Chris Malinowski. REALSTACK
 - $824,9004 bd3 ba2.3k sqft1143 Rs County Rd 2300, Emory, TX 75440For Sale
 MLS ID #21324103, Laura Crivello. NTREIS
 - $899,0003 bd3 ba2.8k sqft1847 N State Highway 19, Emory, TX 75440For SaleMLS ID #21303714, chris malinowski. NTREIS
- $499,0003 bd2 ba1.8k sqft530 Rs County Rd #4269, Emory, TX 75440For SaleMLS ID #26010252, Kristine Samples, Lone Star Realty - Lake Fork. GTARMLS
- $876,9002 bd2 ba1.9k sqft476 Private Road 7326, Emory, TX 75440For SaleMLS ID #20943568, Liz Loncar. NTREIS
- $700,0003 bd2 ba2k sqft813 Rs County Rd #3346, Emory, TX 75440For SaleMLS ID #21336007, Anthony Gray. NTREIS
- $998,0003 bd3 ba2.7k sqft1185 Rs County Rd #3503, Emory, TX 75440For SaleMLS ID #21280451, Tracey Pitre. NTREIS
- $974,9004 bd3 ba2.6k sqft525 Rs County Rd #3346, Emory, TX 75440For SaleMLS ID #21251649, Patti Winchester. NTREIS
- $899,0004 bd3 ba2k sqftLOT 24 Rs County Rd #3500, Emory, TX 75440For SaleMLS ID #21331292, Justin Lee Riley. NTREIS
- $615,0003 bd2 ba1.9k sqft954 Rs County Rd #4261, Emory, TX 75440For SaleMLS ID #26007026, Kimberley Phillips, Fathom Realty, LLC. GTARMLS
- $997,5004 bd2 ba2.3k sqft125 Rs County Rd #3379, Emory, TX 75440For SaleMLS ID #26003549, Gavan Cross, Signature Properties, LLC-Lake Fork. GTARMLS
- $729,0004 bd3 ba2.5k sqft777 Rs County Road 3346, Emory, TX 75440For SaleMLS ID #21293558, Genevieve Golden. NTREIS
- $674,9003 bd2 ba2.1k sqft1215 Rs County Rd #2300, Emory, TX 75440For SaleMLS ID #21301579, Laura Crivello. NTREIS
- $472,4003 bd3 ba2.3k sqft202 Rs County Rd #1189, Emory, TX 75440For SaleMLS ID #21283567, Keeley Roan. NTREIS
- $499,0003 bd3 ba1.9k sqft220 Rs County Rd #4263, Emory, TX 75440For SaleMLS ID #21242744, Meagan Vann. NTREIS
- $494,9963 bd2 ba1.5k sqft1100 Rs County Rd #3150, Emory, TX 75440For SaleMLS ID #21244168, Genevieve Golden. NTREIS
- $509,9953 bd2 ba1.6k sqft300 Rs County Rd #3367, Emory, TX 75440For SaleMLS ID #21272602, Bryant Nieves. NTREIS
- $674,5253 bd3 ba2.5k sqft4189 Fm 2946, Emory, TX 75440For SaleMLS ID #26009615, Tony Gore, Signature Properties, LLC-Lake Fork. GTARMLS
