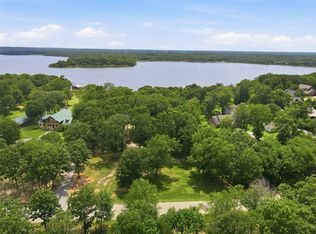
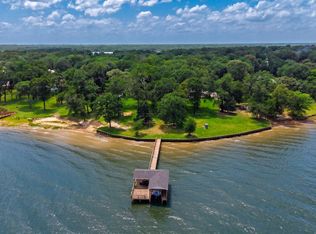
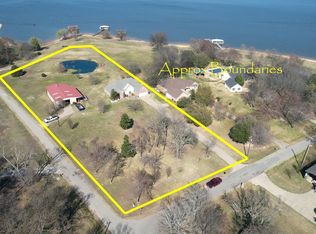
New Luxury Waterfront Construction on Lake Fork! Situated on a 0.83-acre waterfront lot with additional leaseback frontage, this custom home offers 4 bedrooms, 2.5 baths, and 2,086 SF of heated living space with 3,730 SF under roof. Open-concept design featuring a vaulted great room, chef's kitchen with quartz countertops, and a customizable fireplace that can be gas log or wood-burning if contracted before completion of that phase. Built with spray foam insulation for superior efficiency and comfort. Enjoy expansive covered porches, a concrete retaining wall, and plenty of room for a future boathouse. Exceptional storage includes an oversized 24.5' x 24.5' garage plus a 27' x 12'1.5'' pass-through garage with doors at both ends, perfect for a boat, golf cart, or workshop. Rare opportunity to own a brand-new luxury waterfront home and personalize select finishes before completion!
For sale
$899,000
LOT 24 Rs County Rd #3500, Emory, TX 75440
4beds
2,086sqft
Single Family Residence
Built in 2027
0.83 Acres Lot
$871,200 Zestimate®
$431/sqft
$-- HOA
What's special
Customizable fireplaceWaterfront lotVaulted great roomExpansive covered porchesOpen-concept design
- 67 days
- 160
- 11
Zillow last checked:
Listing updated:
Listed by:
Justin Lee Riley 0669007 903-588-2658,
Coldwell Banker Lakehaven, REA 903-588-2658
Source: NTREIS,MLS#: 21331292
Facts & features
Interior
Bedrooms & bathrooms
- Bedrooms: 4
- Bathrooms: 3
- Full bathrooms: 2
- 1/2 bathrooms: 1
Primary bedroom
- Features: Built-in Features, Dual Sinks, Double Vanity, Granite Counters, Hollywood Bath, Stone Counters, Separate Shower
- Level: First
- Dimensions: 20 x 12
Bedroom
- Level: First
- Dimensions: 13 x 11
Bedroom
- Level: First
- Dimensions: 13 x 11
Bedroom
- Level: First
- Dimensions: 11 x 11
Primary bathroom
- Features: Built-in Features, Dual Sinks, Hollywood Bath, Separate Shower
- Level: First
- Dimensions: 12 x 9
Dining room
- Level: First
- Dimensions: 11 x 9
Other
- Features: Built-in Features, Stone Counters
- Level: First
- Dimensions: 11 x 5
Kitchen
- Features: Eat-in Kitchen, Pantry, Pot Filler, Stone Counters, Walk-In Pantry
- Level: First
- Dimensions: 19 x 11
Laundry
- Features: Built-in Features, Stone Counters, Utility Sink
- Level: First
- Dimensions: 9 x 9
Living room
- Features: Ceiling Fan(s), Fireplace
- Level: First
- Dimensions: 23 x 18
Mud room
- Features: Built-in Features
- Level: First
- Dimensions: 9 x 4
Heating
- Central, Fireplace(s)
Cooling
- Central Air, Ceiling Fan(s), Electric
Appliances
- Included: Built-In Gas Range, Dishwasher
- Laundry: Washer Hookup, Dryer Hookup, ElectricDryer Hookup, Laundry in Utility Room
Features
- Eat-in Kitchen, High Speed Internet, Kitchen Island, Open Floorplan, Pantry, Vaulted Ceiling(s), Walk-In Closet(s), Wired for Sound
- Has basement: No
- Number of fireplaces: 1
- Fireplace features: Gas Log, Wood Burning
Interior area
- Total interior livable area: 2,086 sqft
Video & virtual tour
Property
Parking
- Total spaces: 3
- Parking features: Additional Parking, Garage Faces Front, Garage, Garage Door Opener, Garage Faces Rear, Garage Faces Side
- Attached garage spaces: 2
- Covered spaces: 3
Features
- Levels: One
- Stories: 1
- Patio & porch: Rear Porch, Covered, Front Porch, Rooftop
- Pool features: None
- On waterfront: Yes
- Waterfront features: Lake Front, Waterfront
- Body of water: Fork
Lot
- Size: 0.83 Acres
- Features: Waterfront, Retaining Wall
Details
- Parcel number: R32965
Construction
Type & style
- Home type: SingleFamily
- Architectural style: Detached
- Property subtype: Single Family Residence
Materials
- Fiber Cement
- Foundation: Slab
- Roof: Metal
Condition
- Year built: 2027
Utilities & green energy
- Sewer: Aerobic Septic
- Water: Community/Coop
- Utilities for property: Electricity Available, Propane, Septic Available, Water Available
Community & HOA
Community
- Features: Boat Facilities
- Security: Carbon Monoxide Detector(s)
- Subdivision: Northshores
HOA
- Has HOA: No
Location
- Region: Emory
Financial & listing details
- Price per square foot: $431/sqft
- Date on market: 7/17/2026
- Cumulative days on market: 71 days
Estimated market value
$871,200
$828,000 - $915,000
$2,356/mo
Price history
| Date | Event | Price |
|---|---|---|
| 7/17/2026 | Listed for sale | $899,000+259.6%$431/sqft |
Source: NTREIS #21331292 Report a problem | ||
| 3/30/2026 | Sold | -- |
Source:  GTARMLS #26002866 Report a problem GTARMLS #26002866 Report a problem | ||
| 3/8/2026 | Pending sale | $250,000$120/sqft |
Source: GTARMLS #26002866 Report a problem | ||
| 3/2/2026 | Listed for sale | $250,000$120/sqft |
Source: GTARMLS #26002866 Report a problem | ||
Public tax history
Tax history is unavailable.
Monthly payment
Est. payment
Payment breakdown
Explore the cost of this home by adjusting the details. Changes won't be saved.Climate risks
Neighborhood: 75440
Nearby schools
Schools provided by the listing agent
- Elementary: Rains
- Middle: Rains
- High: Rains
- District: Rains ISD
Source: NTREIS. This data may not be complete. We recommend contacting the local school district to confirm school assignments for this home.

Similar homes
- $998,0003 bd3 ba2.7k sqft1185 Rs County Rd #3503, Emory, TX 75440For Sale
 MLS ID #21280451, Tracey Pitre. NTREIS
 - $899,0003 bd3 ba2.8k sqft1847 N State Highway 19, Emory, TX 75440For Sale
 MLS ID #21303714, chris malinowski. NTREIS
 - $876,9002 bd2 ba1.9k sqft476 Private Road 7326, Emory, TX 75440For Sale
 MLS ID #20943568, Liz Loncar. NTREIS
 - $997,5004 bd2 ba2.3k sqft125 Rs County Rd #3379, Emory, TX 75440New Construction
 MLS ID #26003549, Gavan Cross, Signature Properties, LLC-Lake Fork. GTARMLS
