Waterfront on Lake Fork with a large dock, right next to the neighborhood boat ramp, so you have that too! House needs some updating but it has good bones! 4 Car garage! Very nice quiet neighborhood where the neighbors all know and watch out for each other. The 2nd floor is where all the bedrooms is, and 2 of them have access to a screened in balcony that overlooks the lake. The primary has a very large bath and closet. There is even a sauna in the bathroom. Come take a look and see how great Lake Life can be! 1% Lender credit if you use our preferred Lender. Ask for details.
For sale
Price cut: $10K (7/14)
$729,000
777 Rs County Road 3346, Emory, TX 75440
4beds
2,508sqft
:
Get pre-qualified$5,105/mo
Single Family Residence
Built in 2001
0.85 Acres Lot
$711,200 Zestimate®
$291/sqft
$-- HOA
What's special
Large dockWaterfront on lake forkSauna in the bathroom
- 49 days |
- 480 |
- 11 |
Zillow last checked:
Listing updated:
Listed by:
Genevieve Golden 0603993 903-206-2586,
Golden Realty Group LLC 903-206-2586
Source: NTREIS,MLS#: 21293558
Facts & features
Interior
Bedrooms & bathrooms
- Bedrooms: 4
- Bathrooms: 3
- Full bathrooms: 2
- 1/2 bathrooms: 1
Primary bedroom
- Level: Second
- Dimensions: 17 x 13
Bedroom
- Level: Second
- Dimensions: 12 x 9
Bedroom
- Level: Second
- Dimensions: 15 x 12
Bedroom
- Level: Second
- Dimensions: 10 x 12
Primary bathroom
- Level: Second
- Dimensions: 14 x 9
Breakfast room nook
- Level: First
- Dimensions: 9 x 12
Dining room
- Level: First
- Dimensions: 11 x 12
Family room
- Features: Fireplace
- Level: First
- Dimensions: 16 x 13
Kitchen
- Level: First
- Dimensions: 12 x 14
Living room
- Level: First
- Dimensions: 16 x 13
Heating
- Central, Electric
Cooling
- Central Air, Electric
Appliances
- Included: Dishwasher, Electric Cooktop
Features
- Built-in Features
- Has basement: No
- Number of fireplaces: 1
- Fireplace features: Wood Burning
Interior area
- Total interior livable area: 2,508 sqft
Video & virtual tour
Property
Parking
- Total spaces: 4
- Parking features: Concrete
- Attached garage spaces: 4
Accessibility
- Accessibility features: Stair Lift
Features
- Levels: Two
- Stories: 2
- Pool features: None
- On waterfront: Yes
- Waterfront features: Boat Dock/Slip, Lake Front
Lot
- Size: 0.85 Acres
Details
- Parcel number: R31136
Construction
Type & style
- Home type: SingleFamily
- Architectural style: Detached
- Property subtype: Single Family Residence
- Attached to another structure: Yes
Materials
- Fiber Cement
- Foundation: Slab
Condition
- Year built: 2001
Community & HOA
Community
- Subdivision: Stonebriar
HOA
- Has HOA: No
Location
- Region: Emory
Financial & listing details
- Price per square foot: $291/sqft
- Annual tax amount: $6,895
- Date on market: 6/5/2026
- Cumulative days on market: 50 days
- Listing terms: Cash,Conventional,1031 Exchange,FHA,VA Loan
- Road surface type: Asphalt
Estimated market value
$711,200
$676,000 - $747,000
$2,741/mo
Price history
| Date | Event | Price |
|---|---|---|
| 7/14/2026 | Price change | $729,000-1.4%$291/sqft |
Source: NTREIS #21293558 Report a problem | ||
| 6/25/2026 | Price change | $739,000-1.3%$295/sqft |
Source: NTREIS #21293558 Report a problem | ||
| 6/5/2026 | Listed for sale | $749,000+120.3%$299/sqft |
Source: NTREIS #21293558 Report a problem | ||
| 12/28/2017 | Sold | -- |
Source:  GTARMLS #10077274 Report a problem GTARMLS #10077274 Report a problem | ||
| 12/1/2017 | Pending sale | $339,999$136/sqft |
Source: Lone Star Realty - Lake Fork #10077274 Report a problem | ||
| 10/30/2017 | Price change | $339,999-1.4%$136/sqft |
Source: Lone Star Realty - Lake Fork #10077274 Report a problem | ||
| 9/29/2017 | Price change | $344,999-1.4%$138/sqft |
Source: Lone Star Realty - Lake Fork #10077274 Report a problem | ||
| 8/18/2017 | Price change | $349,999-1.4%$140/sqft |
Source: Lone Star Realty #13530937 Report a problem | ||
| 7/13/2017 | Price change | $354,999-1.4%$142/sqft |
Source: Lone Star Realty #13530937 Report a problem | ||
| 6/20/2017 | Price change | $359,999-1.4%$144/sqft |
Source: Lone Star Realty #13530937 Report a problem | ||
| 4/4/2017 | Price change | $365,000-1.1%$146/sqft |
Source: Lone Star Realty #13530937 Report a problem | ||
| 2/2/2017 | Listed for sale | $369,000$147/sqft |
Source: Lone Star Realty #13530937 Report a problem | ||
Public tax history
Tax history is unavailable.
Monthly payment
Est. payment
Payment breakdown
Explore the cost of this home by adjusting the details. Changes won't be saved.Climate risks
Neighborhood: 75440
Nearby schools
GreatSchools rating
- 5/10Rains Intermediate SchoolGrades: 3-5Distance: 5.6 mi
- 6/10Rains Junior High SchoolGrades: 6-8Distance: 5.6 mi
- 4/10Rains High SchoolGrades: 9-12Distance: 5.5 mi
Schools provided by the listing agent
- Elementary: Rains
- Middle: Rains
- High: Rains
- District: Rains ISD
Source: NTREIS. This data may not be complete. We recommend contacting the local school district to confirm school assignments for this home.
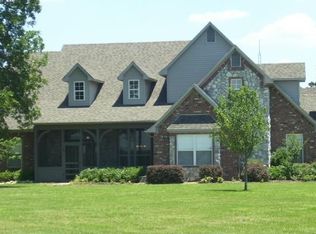
- $740,5003 bd-- ba2.9k sqft498 Rs County Road 3346, Emory, TX 75440Off Market
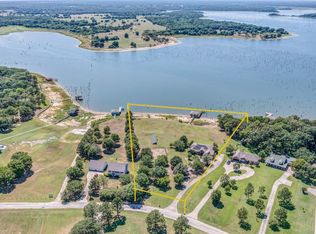
- $842,9003 bd3 ba2.6k sqft803 Rs County Rd #3346, Emory, TX 75440Off Market
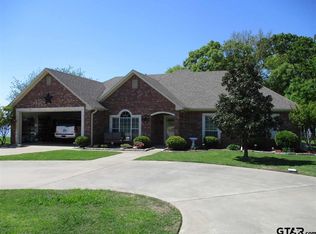
- $646,6003 bd2 ba2k sqft813 Rs Cres #3346, Emory, TX 75440Off Market
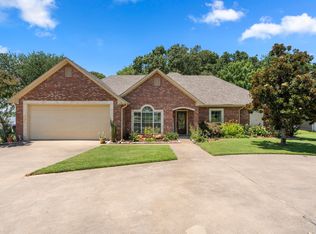
- $700,0003 bd2 ba2k sqft813 Rs County Rd #3346, Emory, TX 75440For Sale
- $--4 bd3 ba3.4k sqft883 Rs County Rd #3346, Emory, TX 75440Sold
- $950,0004 bd4 ba4k sqft511 Rs Cres #3346, Emory, TX 75440For Sale
- $--3 bd3 ba2.7k sqft973 Rs County Road 3346, Emory, TX 75440Sold
- $950,0004 bd4 ba4k sqft511 Rcr #3346, Emory, TX 75440For Sale
A local agent can set up tours, give advice and negotiate with sellers.
A local lender can help you make sure your offer is ready when you are.
Similar homes
- $725,0004 bd3 ba2.7k sqft345 Rains County Rd #3390, Emory, TX 75440For Sale
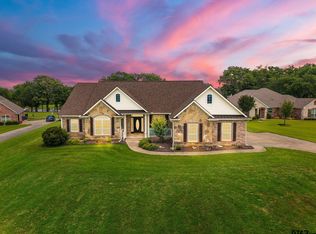 MLS ID #26007314, Paul Tibbets, Signature Properties, LLC-Lake Fork. GTARMLS
 - $690,0004 bd2 ba1.8k sqft361 Rs County Rd #3390, Emory, TX 75440For Sale
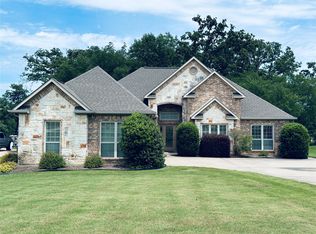 MLS ID #21272983, Genevieve Golden. NTREIS
 - $674,5253 bd3 ba2.5k sqft4189 Fm 2946, Emory, TX 75440For Sale
 MLS ID #26009615, Tony Gore, Signature Properties, LLC-Lake Fork. GTARMLS
 - $997,5004 bd2 ba2.3k sqft125 Rs County Rd #3379, Emory, TX 75440For Sale
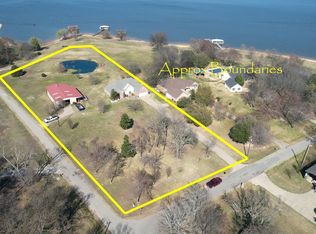 MLS ID #26003549, Gavan Cross, Signature Properties, LLC-Lake Fork. GTARMLS
 - $824,9004 bd3 ba2.3k sqft1143 Rs County Rd 2300, Emory, TX 75440For SaleMLS ID #21324103, Laura Crivello. NTREIS
- $599,0005 bd4 ba2.9k sqft765 Rs County Rd #3410, Emory, TX 75440For SaleMLS ID #26005770, Kathy Hobbs, Exit Realty Pinnacle Group. GTARMLS
- $998,0003 bd3 ba2.7k sqft1185 Rs County Rd #3503, Emory, TX 75440For SaleMLS ID #21280451, Tracey Pitre. NTREIS
- $620,0003 bd2 ba1.9k sqft954 Rs County Rd #4261, Emory, TX 75440For SaleMLS ID #26007026, Kim Phillips, Fathom Realty, LLC. GTARMLS
- $699,0003 bd3 ba2.2k sqft336 Private Road 5517, Alba, TX 75410For SaleMLS ID #21197160, Cynthia Paine Drennan. NTREIS
- $899,0003 bd3 ba2.8k sqft1847 N State Highway 19, Emory, TX 75440For SaleMLS ID #21303714, chris malinowski. NTREIS
- $699,0003 bd3 ba2.4k sqft141 Private Road 5944, Yantis, TX 75497For SaleMLS ID #26008560, Judy Stroman, CENTURY 21 Lake Country-Quitmn. GTARMLS
- $974,9004 bd3 ba2.6k sqft525 Rs County Rd #3346, Emory, TX 75440For SaleMLS ID #21251649, Patti Winchester. NTREIS
- $509,9953 bd2 ba1.6k sqft300 Rs County Rd #3367, Emory, TX 75440For SaleMLS ID #21272602, Bryant Nieves. NTREIS
- $724,9994 bd3 ba2.4k sqft605 Private Road 5881, Yantis, TX 75497For SaleMLS ID #21231814, Gabriel Sherman. NTREIS
- $625,0004 bd3 ba2.3k sqft645 County Road 1787, Yantis, TX 75497For SaleMLS ID #21240592, Sherri Starr. NTREIS
- $885,0004 bd4 ba3.2k sqft643 Private Road 5937, Emory, TX 75440For SaleMLS ID #26000524, Paul Tibbets, Signature Properties, LLC-Lake Fork. GTARMLS
- $876,9002 bd2 ba1.9k sqft476 Private Road 7326, Emory, TX 75440For SaleMLS ID #20943568, Liz Loncar. NTREIS
- $499,0003 bd3 ba1.9k sqft220 Rs County Rd #4263, Emory, TX 75440For SaleMLS ID #21242744, Meagan Vann. NTREIS
- $705,0004 bd3 ba2.2k sqft132 Seminole Trl, East Tawakoni, TX 75472For SaleMLS ID #21328479, LeeAnn Doss. NTREIS
- $674,9003 bd2 ba2.1k sqft1215 Rs County Rd #2300, Emory, TX 75440For SaleMLS ID #21301579, Laura Crivello. NTREIS
