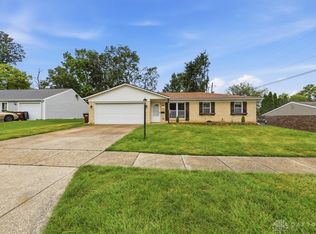
Discover a charming residence offering comfortable living in Fairborn, Ohio. This delightful single-family home presents three inviting bedrooms and two full bathrooms, providing ample space for relaxation and daily routines. The well-appointed kitchen features a cooktop, dishwasher and refrigerator, catering to all culinary needs. The exterior boasts a lovely covered patio, perfect for outdoor entertaining, and a fence for added privacy. Updates include a new roof, siding and gutters in 2020 and new HVAC in 2024. Experience the perfect blend of suburban tranquility and modern amenities at this lovely address. Schedule your private showing today!
Pending
$185,000
2262 Chapel Dr, Fairborn, OH 45324
3beds
984sqft
:
Get pre-qualified$1,354/mo
Single Family Residence
Built in 1973
8,751 Square Feet Lot
$186,500 Zestimate®
$188/sqft
$-- HOA
What's special
Fence for added privacyWell-appointed kitchenThree inviting bedroomsLovely covered patioPerfect for outdoor entertaining
- 12 days |
- 971 |
- 76 |
Zillow last checked:
Listing updated:
Listed by:
Josh Hufford (937)390-3715,
Roost Real Estate Co
Source: DABR MLS,MLS#: 964106 Originating MLS: Dayton Area Board of REALTORS
Originating MLS: Dayton Area Board of REALTORSFacts & features
Interior
Bedrooms & bathrooms
- Bedrooms: 3
- Bathrooms: 2
- Full bathrooms: 2
- Main level bathrooms: 2
Primary bedroom
- Level: Main
- Dimensions: 12 x 11
Bedroom
- Level: Main
- Dimensions: 10 x 10
Bedroom
- Level: Main
- Dimensions: 11 x 9
Kitchen
- Features: Eat-in Kitchen
- Level: Main
- Dimensions: 17 x 12
Living room
- Level: Main
- Dimensions: 15 x 13
Utility room
- Level: Main
- Dimensions: 8 x 6
Heating
- Forced Air
Cooling
- Heat Pump
Interior area
- Total structure area: 984
- Total interior livable area: 984 sqft
Property
Parking
- Total spaces: 1
- Parking features: Attached, Garage, One Car Garage
- Attached garage spaces: 1
Features
- Levels: One
- Stories: 1
Lot
- Size: 8,751 Square Feet
- Dimensions: 70 x 125
Details
- Parcel number: A02000200270003100
- Zoning: Residential
- Zoning description: Residential
Construction
Type & style
- Home type: SingleFamily
- Property subtype: Single Family Residence
Materials
- Vinyl Siding
- Foundation: Slab
Condition
- Year built: 1973
Community & HOA
Community
- Subdivision: University Heights
HOA
- Has HOA: No
Location
- Region: Fairborn
Financial & listing details
- Price per square foot: $188/sqft
- Tax assessed value: $131,880
- Annual tax amount: $2,228
- Date on market: 7/13/2026
Estimated market value
$186,500
$177,000 - $196,000
$1,517/mo
Price history
| Date | Event | Price |
|---|---|---|
| 7/15/2026 | Pending sale | $185,000$188/sqft |
Source:  DABR MLS #964106 Report a problem DABR MLS #964106 Report a problem | ||
| 7/14/2026 | Listed for sale | $185,000+106.2%$188/sqft |
Source: DABR MLS #964106 Report a problem | ||
| 11/21/2017 | Sold | $89,700-3.4%$91/sqft |
Source: Public Record Report a problem | ||
| 11/1/2017 | Pending sale | $92,900$94/sqft |
Source: BHHS Professional Realty #750740 Report a problem | ||
| 10/17/2017 | Price change | $92,900-2%$94/sqft |
Source: BHHS Professional Realty #743743 Report a problem | ||
| 9/29/2017 | Price change | $94,800+4.2%$96/sqft |
Source: BHHS Professional Realty #743743 Report a problem | ||
| 9/28/2017 | Listed for sale | $91,000$92/sqft |
Source: BHHS Professional Realty #743743 Report a problem | ||
| 9/19/2017 | Pending sale | $91,000$92/sqft |
Source: BHHS Professional Realty #743743 Report a problem | ||
| 7/26/2017 | Listed for sale | $91,000+65.5%$92/sqft |
Source: BHHS Professional Realty #743743 Report a problem | ||
| 8/3/2006 | Sold | $55,000-64.1%$56/sqft |
Source: Public Record Report a problem | ||
| 6/24/2005 | Sold | $153,000$155/sqft |
Source: Public Record Report a problem | ||
Public tax history
| Year | Property taxes | Tax assessment |
|---|---|---|
| 2025 | $2,228 +0.7% | $46,180 |
| 2024 | $2,212 -1% | $46,180 |
| 2023 | $2,234 +17.7% | $46,180 +38.4% |
| 2022 | $1,898 -1.5% | $33,360 |
| 2021 | $1,926 -0.5% | $33,360 |
| 2020 | $1,936 +31.7% | $33,360 +31.6% |
| 2019 | $1,469 -1% | $25,350 |
| 2018 | $1,485 +60.2% | $25,350 |
| 2017 | $927 -2.4% | $25,350 -0.1% |
| 2016 | $950 +5% | $25,380 |
| 2015 | $904 | $25,380 |
| 2014 | $904 -27% | $25,380 -23% |
| 2013 | $1,239 +100.1% | $32,940 |
| 2012 | $619 -0.3% | $32,940 |
| 2011 | $621 -39.7% | $32,940 +0.7% |
| 2010 | $1,029 +0.6% | $32,710 |
| 2009 | $1,023 +2.5% | $32,710 |
| 2008 | $998 +6.4% | $32,710 +7.6% |
| 2007 | $937 -14.6% | $30,390 |
| 2006 | $1,098 +5.4% | $30,390 +5.3% |
| 2004 | $1,041 +6.3% | $28,850 0% |
| 2003 | $980 -1% | $28,851 |
| 2002 | $990 +9.7% | $28,851 +13.1% |
| 2001 | $902 -0.3% | $25,512 |
| 2000 | $905 | $25,512 |
Find assessor info on the county website
Monthly payment
Est. payment
Payment breakdown
Explore the cost of this home by adjusting the details. Changes won't be saved.Climate risks
Neighborhood: 45324
Nearby schools
GreatSchools rating
- NAFairborn Primary SchoolGrades: PK-2Distance: 0.9 mi
- 5/10Baker Middle SchoolGrades: 6-8Distance: 0.6 mi
- 5/10Fairborn High SchoolGrades: 9-12Distance: 1.6 mi
Schools provided by the listing agent
- District: Fairborn
Source: DABR MLS. This data may not be complete. We recommend contacting the local school district to confirm school assignments for this home.
- $210,0003 bd2 ba1.1k sqft2268 Chapel Dr, Fairborn, OH 45324For Sale
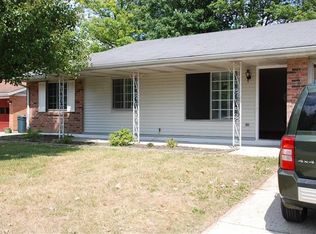
- $188,1004 bd2 ba1.1k sqft2254 Chapel Dr, Fairborn, OH 45324Off Market
- $212,2604 bd4 ba2.1k sqft2265 Chapel Dr, Fairborn, OH 45324Off Market
- $208,0004 bd1 ba1.6k sqft2261 Grierson Pl, Fairborn, OH 45324Off Market
- $2,000-- bd-- ba-- sqftChapel Dr, Fairborn, OH 45324Off Market
- $35,670-- bd-- ba-- sqftChapel Dr, Fairborn, OH 45324Off Market
- $2,000-- bd-- ba-- sqftChapel Dr, Fairborn, OH 45324Off Market
- $3,920-- bd-- ba-- sqftChapel Dr, Fairborn, OH 45324Off Market
A local agent can set up tours, give advice and negotiate with sellers.
A local lender can help you make sure your offer is ready when you are.
Similar homes
- $209,9003 bd1 ba1k sqft59 Lee Ct, Fairborn, OH 45324For Sale

 MLS ID #960354, Joanna R Perretta, Coldwell Banker Heritage. DABR MLS
 - $179,9003 bd1 ba840 sqft187 Pat Ln, Fairborn, OH 45324For Sale
 MLS ID #961608, Nathan Evans, Coldwell Banker Heritage. DABR MLS
 - $187,5002 bd3 ba1.4k sqft2192 Kyle Ln, Fairborn, OH 45324For Sale
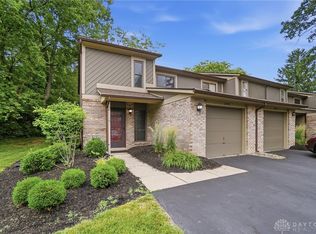 MLS ID #961345, Mark T Loges, Coldwell Banker Heritage. DABR MLS
 - $265,0003 bd1 ba1.2k sqft1708 S Maple Ave, Fairborn, OH 45324For Sale
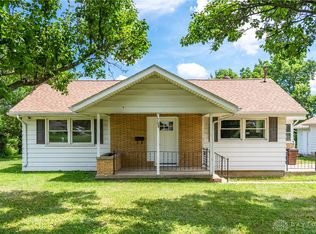 MLS ID #963765, Bryan C Ogletree, RE/MAX Alliance Realty. DABR MLS
 - $154,9002 bd1 ba1.3k sqft713 Flintridge Dr, Fairborn, OH 45324For SaleMLS ID #961373, Matthew Kalogeras, Trelora Realty, Inc.. DABR MLS
- $179,9003 bd1 ba925 sqft1938 Atkinson Dr, Xenia, OH 45385For SaleMLS ID #964817, Dylan Cassidy, Howard Hanna Real Estate Serv. DABR MLS
- $114,9003 bd2 ba864 sqft1614 Wilbur Ave, Fairborn, OH 45324For SaleMLS ID #958198, Gary Garrison, Trelora Realty, Inc.. DABR MLS
- $194,9003 bd1 ba1k sqft5041 Glouster Ave, Dayton, OH 45431For SaleMLS ID #963354, E. Anne Haye, Agora Realty Group. DABR MLS
- $174,9003 bd1 ba925 sqft4381 Silverberry Ave, Dayton, OH 45424For SaleMLS ID #961591, Ron S Hinds, BHHS Professional Realty. DABR MLS
- $124,9002 bd1 ba912 sqft1704 Wilbur Ave, Fairborn, OH 45324For SaleMLS ID #963057, Matthew Kalogeras, Trelora Realty, Inc.. DABR MLS
- $199,9003 bd1 ba950 sqft100 Atwood Pl, Dayton, OH 45431For SaleMLS ID #960639, Michele Dankworth, Keller Williams Home Town Rlty. DABR MLS
- $250,0003 bd2 ba1.1k sqft8136 Gibson Ave, Fairborn, OH 45324For SaleMLS ID #961360, Pamela Querry-Wise, Howard Hanna Real Estate Serv. DABR MLS
- $160,0003 bd1 ba1.3k sqft541 E Main St, Xenia, OH 45385For SaleMLS ID #964875, Anthony Weese, Keller Williams Community Part. DABR MLS
- $134,9002 bd1 ba976 sqft1108 Lexington Ave, Fairborn, OH 45324For SaleMLS ID #941734, Brandon Weiss, ERA Petkus Weiss. DABR MLS
- $199,9003 bd2 ba1.2k sqft7924 Blackshear Dr, Huber Heights, OH 45424For SaleMLS ID #961229, Deandra Bryant, Trelora Realty, Inc.. DABR MLS
- $209,9003 bd1 ba999 sqft803 Weinland St, New Carlisle, OH 45344For SaleMLS ID #962991, Kimberly I Clark-Boggs, Keller Williams Home Town Rlty. DABR MLS
- $194,9003 bd2 ba1.1k sqft8454 Trowbridge Way, Dayton, OH 45424For SaleMLS ID #958977, Sebastian Henner, Trelora Realty, Inc.. DABR MLS
- $189,9002 bd1 ba852 sqft3405 Cleveland Ave, Dayton, OH 45410For SaleMLS ID #963370, Michelle L Collins, Collins Real Estate Services. DABR MLS
- $194,9003 bd2 ba1.1k sqft301 Applegate Rd, Union, OH 45322For SaleMLS ID #958022, Tim Settles, Trelora Realty, Inc.. DABR MLS
- $150,0003 bd2 ba1.3k sqft4424 Richland Ave, Dayton, OH 45432For SaleMLS ID #960435, Aaron Leddy, Red 1 Realty. DABR MLS
