Completely Remodeled 3-Bedroom Home in St. Clair Shores!
Welcome to this beautifully remodeled 3-bedroom home in St. Clair Shores, offering an extensive list of updates and modern finishes throughout. This home has been thoughtfully renovated from top to bottom and is truly move-in ready!
The completely remodeled kitchen features brand-new stainless steel appliances, quartz countertops, shaker-style cabinets, and stylish finishes. The home also offers two completely updated bathrooms, providing comfort and convenience for today’s lifestyle.
Major 2026 updates include a brand-new roof, hot water tank, poured concrete driveway, and new windows throughout half of the home. The electrical and plumbing have also been updated, giving you added peace of mind.
Original hardwood floors have been beautifully refinished, while the basement features waterproof vinyl flooring throughout. The garage and three-season room have both received brand-new epoxy flooring, creating clean, durable, and attractive spaces for everyday use.
The home also boasts an oversized, fully fenced backyard, perfect for entertaining, relaxing, gardening, or enjoying time outdoors.
With extensive renovations already completed, this St. Clair Shores home offers the perfect combination of modern updates, functional living space, and a fantastic outdoor area. Don't miss the opportunity to make this move-in-ready property your new home!
For sale
$335,000
22628 Oconnor St, Saint Clair Shores, MI 48080
3beds
1,802sqft
Single Family Residence
Built in 1952
7,840 Square Feet Lot
$329,200 Zestimate®
$186/sqft
$-- HOA
What's special
- 5 days |
- 766 |
- 60 |
Zillow last checked:
Listing updated:
Listed by:
Courtney DeSmet 586-770-8439,
GoodHome Realty LLC 248-928-4992
Source: Realcomp II,MLS#: 20261066596
Facts & features
Interior
Bedrooms & bathrooms
- Bedrooms: 3
- Bathrooms: 2
- Full bathrooms: 2
Primary bedroom
- Level: Entry
- Area: 99
- Dimensions: 11 X 9
Bedroom
- Level: Entry
- Area: 110
- Dimensions: 10 X 11
Bedroom
- Level: Entry
- Area: 132
- Dimensions: 12 X 11
Other
- Level: Entry
- Area: 30
- Dimensions: 6 X 5
Other
- Level: Basement
- Area: 42
- Dimensions: 7 X 6
Heating
- Forced Air, Natural Gas
Cooling
- Ceiling Fans, Central Air
Features
- Basement: Finished
- Has fireplace: No
Interior area
- Total interior livable area: 1,802 sqft
- Finished area above ground: 922
- Finished area below ground: 880
Property
Parking
- Total spaces: 2
- Parking features: Two Car Garage, Detached
- Garage spaces: 2
Features
- Levels: One
- Stories: 1
- Entry location: GroundLevelwSteps
- Pool features: None
Lot
- Size: 7,840 Square Feet
- Dimensions: 50 x 155.8
Details
- Parcel number: 1434253009
- Special conditions: Short Sale No,Standard
Construction
Type & style
- Home type: SingleFamily
- Architectural style: Ranch
- Property subtype: Single Family Residence
Materials
- Brick
- Foundation: Basement, Poured
Condition
- New construction: No
- Year built: 1952
Details
- Warranty included: Yes
Utilities & green energy
- Sewer: Public Sewer
- Water: Public
Community & HOA
Community
- Subdivision: LINDA PARK SUB
HOA
- Has HOA: No
Location
- Region: Saint Clair Shores
Financial & listing details
- Price per square foot: $186/sqft
- Tax assessed value: $47,562
- Annual tax amount: $3,204
- Date on market: 8/20/2026
- Cumulative days on market: 5 days
- Listing agreement: Exclusive Right To Sell
- Listing terms: Cash,Conventional,FHA,Va Loan
- Exclusions: Exclusion(s) Do Not Exist
Estimated market value
$329,200
$313,000 - $346,000
$1,971/mo
Price history
| Date | Event | Price |
|---|---|---|
| 8/20/2026 | Listed for sale | $335,000+81.1%$186/sqft |
Source:  Realcomp II #20261066596 Report a problem Realcomp II #20261066596 Report a problem | ||
| 4/30/2026 | Sold | $185,000+0.1%$103/sqft |
Source:  MiRealSource #50204590 Report a problem MiRealSource #50204590 Report a problem | ||
| 4/21/2026 | Pending sale | $184,900$103/sqft |
Source: MiRealSource #50204590 Report a problem | ||
| 4/17/2026 | Listed for sale | $184,900+54.1%$103/sqft |
Source: MiRealSource #50204590 Report a problem | ||
| 8/30/2006 | Sold | $120,000$67/sqft |
Source: MiRealSource #487343 Report a problem | ||
Public tax history
| Year | Property taxes | Tax assessment |
|---|---|---|
| 2025 | $2,361 +5% | $96,700 +2.2% |
| 2024 | $2,248 -18.3% | $94,600 +11.6% |
| 2023 | $2,753 +1.6% | $84,800 +12.6% |
| 2022 | $2,710 -0.1% | $75,300 +3.9% |
| 2021 | $2,713 | $72,500 +11.5% |
| 2020 | $2,713 | $65,000 +11.7% |
| 2019 | -- | $58,200 +15% |
| 2018 | $2,475 +7.9% | $50,600 +4.1% |
| 2017 | $2,295 | $48,600 |
| 2016 | $2,295 | $48,600 +10.7% |
| 2015 | $2,295 | $43,900 +10.9% |
| 2012 | -- | $39,600 -2.7% |
| 2011 | -- | $40,700 -14.3% |
| 2010 | -- | $47,500 -17.1% |
| 2009 | -- | $57,300 -80.3% |
| 2008 | -- | $291,600 -3% |
| 2007 | -- | $300,600 +5.3% |
| 2006 | -- | $285,600 +6.1% |
| 2005 | -- | $269,300 +273.5% |
| 2004 | -- | $72,100 +63.5% |
| 2001 | $1,723 +3.3% | $44,100 +3% |
| 2000 | $1,669 | $42,796 |
Find assessor info on the county website
Monthly payment
Est. payment
Payment breakdown
Explore the cost of this home by adjusting the details. Changes won't be saved.Climate risks
Neighborhood: 48080
Nearby schools
GreatSchools rating
- 5/10Elmwood Elementary SchoolGrades: 3-5Distance: 0.4 mi
- 3/10South Lake Middle SchoolGrades: 6-8Distance: 0.7 mi
- 4/10South Lake High SchoolGrades: 9-12Distance: 0.5 mi
- $233,3003 bd1 ba918 sqft22622 Oconnor St, Saint Clair Shores, MI 48080Off Market
- $229,3003 bd1 ba950 sqft22616 Oconnor St, Saint Clair Shores, MI 48080Off Market
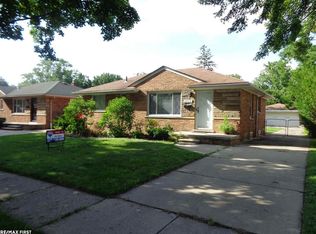
- $265,4003 bd1 ba1.2k sqft22634 Oconnor St, Saint Clair Shores, MI 48080Off Market
- $239,7003 bd2 ba1.1k sqft22640 Oconnor St, Saint Clair Shores, MI 48080Off Market
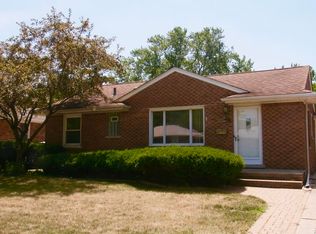
- $261,1003 bd1 ba1.1k sqft22623 Edgewood St, Saint Clair Shores, MI 48080Off Market
- $252,3003 bd2 ba979 sqft22627 Edgewood St, Saint Clair Shores, MI 48080Off Market
- $252,0003 bd1 ba1.7k sqft22619 Edgewood St, Saint Clair Shores, MI 48080Sold
- $310,0003 bd2 ba2.3k sqft22610 Oconnor St, Saint Clair Shores, MI 48080Sold
A local agent can set up tours, give advice and negotiate with sellers.
Similar homes
- $249,0003 bd2 ba1.1k sqft25935 Waldorf St, Roseville, MI 48066For Sale

 MLS ID #20261066597, Sunny Sky, Community Choice Realty Inc. Realcomp II
 - $324,9002 bd2 ba2.4k sqft23348 Harvard Shore Dr, Clinton Township, MI 48035For Sale
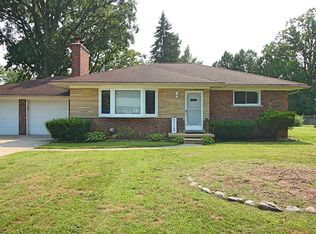
 MLS ID #50218346, Greg Taylor, Berkshire Hathaway HomeServices Kee Realty NB. MiRealSource
 - $--3 bd1 ba1k sqft21810 Schroeder Ave, Eastpointe, MI 48021Auction
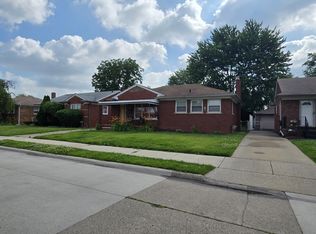 ServiceLink Auction
 - $184,9003 bd1 ba1k sqft19616 Rosedale St, Saint Clair Shores, MI 48080For Sale
 MLS ID #50214504, Dennis Badour, RE/MAX First. MiRealSource
 - $219,9003 bd1 ba1.3k sqft19910 Parkside St, Saint Clair Shores, MI 48080For SaleMLS ID #50207959, Robert Kluck, Professional Leasing & Sales LLC. MiRealSource
- $274,9003 bd2 ba1.3k sqft29275 Roan Dr, Warren, MI 48093For SaleMLS ID #20261066440, Kay Kasshamoun, CRK Realty. Realcomp II
- $349,9003 bd2 ba2.6k sqft36357 Weber Dr, Sterling Heights, MI 48310For SaleMLS ID #20261066579, Iqbal Ahmed, Max Realty LLC. Realcomp II
- $285,0004 bd2 ba2.1k sqft32430 Tecla Dr, Warren, MI 48088For SaleMLS ID #20261045197, Mark A Dahma, Community Choice Realty Inc. Realcomp II
- $203,0003 bd1 ba1.2k sqft22434 Madison St, Saint Clair Shores, MI 48081For SaleMLS ID #20261060365, Mike Licavoli, Eastern Realty Inc. Realcomp II
- $190,0003 bd2 ba1.7k sqft18131 Oak Ave, Eastpointe, MI 48021For SaleMLS ID #20261056087, Rhonda M Morman, National Realty Centers, Inc. Realcomp II
- $215,0003 bd2 ba1.9k sqft23405 Allor St, Saint Clair Shores, MI 48082For SaleMLS ID #20261063171, Erick Monzo, Keller Williams Realty-Great Lakes. Realcomp II
- $239,9003 bd1 ba2k sqft23113 Socia St, Saint Clair Shores, MI 48082For SaleMLS ID #20251044586, Michael W Niemi, Keller Williams Realty-Great Lakes. Realcomp II
- $170,0003 bd1 ba1.4k sqft8641 Harding Ave, Center Line, MI 48015For SaleMLS ID #50219312, David P Chapman, Chaps Realty. MiRealSource
- $244,9993 bd1 ba1.8k sqft17970 S Wind Dr, Fraser, MI 48026For SaleMLS ID #20261066415, Jonathon W Miller, Community Choice Realty Inc. Realcomp II
- $220,0003 bd2 ba1.9k sqft27820 Belanger St, Roseville, MI 48066For SaleMLS ID #20261064180, Barbara Ward, Real Estate One-St Clair Shrs. Realcomp II
- $365,0003 bd1 ba1.3k sqft38777 Lakeshore Dr, Harrison Township, MI 48045For SaleMLS ID #50216360, Charles G D'Luge, Real Estate One Chesterfield. MiRealSource
- $239,9003 bd1 ba1.3k sqft23323 Audrey Ave, Warren, MI 48091For SaleMLS ID #50218016, Louis Abraham, RE/MAX First. MiRealSource
- $180,0005 bd2 ba1.7k sqft13221 Frazho Rd, Warren, MI 48089For SaleMLS ID #20261062341, Ronald L Coleman, EXP Realty Main. Realcomp II
- $374,9994 bd3 ba2.3k sqft46955 Shiloh Way, Shelby Township, MI 48317For SaleMLS ID #20261064778, Glen Dykas, Realty Executives Home Towne. Realcomp II
- $189,9003 bd2 ba1.4k sqft20296 Damman St, Harper Woods, MI 48225For SaleMLS ID #20261049106, Fred Pickens, Harvest Homes Realty. Realcomp II
