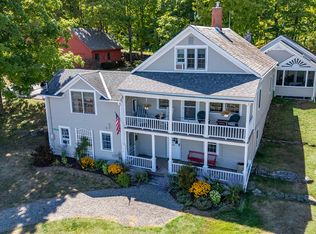
Blended opportunity with this residential and commercial offering in the historic hamlet of Essex, NY. The property is now being offered to include: the Cleland House, circa 1820, with its five bedrooms and four bathrooms, beautifully restored to preserve its historic character while thoughtfully integrating modern comforts; and the commercial waterfront, consisting of 360 feet of shoreline, a 3.2-acre underwater grant, and an extensive concrete dock system.
This property is currently on two separate deeds. Combine the waterfront and the home for your own private use, or use the house as a private residence while renting out the waterfront dock space, which is currently zoned commercial. Alternatively, explore combining the house and waterfront to create a commercial operation with waterfront access.
Once part of a larger marina, the large concrete docking system can accommodate up to 30 boats. The docks are being sold as-is and have not been actively rented out for many years.
Many of the updates to the house include chef's kitchen includes a Wolf gas stove, Miele wall oven and microwave, Sub-Zero refrigerator, under-counter beverage refrigerator, stainless steel countertops, and custom lighting.
The first-floor primary bedroom with ensuite bath with soaking tub and custom tiled shower, as well as a spacious walk-in closet with custom built-ins and a laundry area with washer and dryer.
Upstairs includes a large lake-facing bedroom with ensuite full bath plus three additional bedrooms, large living room and additional full bath and laundry. The ready to be finished walk-out basement offers flexible use and opportunity to create more living space.
The home is close to Lake Placid for hiking and skiing, four hours to Boston, 2.5 hours to Albany, and just 90 miles to Montreal, Canada.
Pending
$1,150,000
2264-2266 Lake Shore Rd, Essex, NY 12936
5beds
2,853sqft
Single Family Residence
Built in 1820
3.8 Acres Lot
$-- Zestimate®
$403/sqft
$-- HOA
What's special
Four bathroomsWalk-out basementCustom lightingStainless steel countertopsSoaking tubSub-zero refrigeratorCustom tiled shower
- 86 days |
- 16 |
- 0 |
Likely to sell faster than
Zillow last checked:
Listing updated:
Listed by:
Covered Bridge Realty 518-963-8616,
Jo Anna Giltner,
Janine D'Angelo,
Covered Bridge Realty
Source: ACVMLS,MLS#: 207087
Facts & features
Interior
Bedrooms & bathrooms
- Bedrooms: 5
- Bathrooms: 4
- Full bathrooms: 3
- 1/2 bathrooms: 1
Primary bedroom
- Description: est
- Features: Hardwood
- Level: First
- Area: 208.5 Square Feet
- Dimensions: 15 x 13.9
Bedroom 2
- Description: est
- Features: Carpet
- Level: Second
- Area: 208.8 Square Feet
- Dimensions: 11.6 x 18
Bedroom 3
- Description: est
- Features: Carpet
- Level: Second
- Area: 157.76 Square Feet
- Dimensions: 13.6 x 11.6
Primary bathroom
- Description: est
- Features: Ceramic Tile
- Level: First
- Area: 136 Square Feet
- Dimensions: 13.6 x 10
Bathroom 4
- Description: home office
- Features: Carpet
- Level: Second
- Area: 80 Square Feet
- Dimensions: 10 x 8
Family room
- Description: est
- Features: Hardwood
- Level: Second
- Area: 511.68 Square Feet
- Dimensions: 24.6 x 20.8
Kitchen
- Description: est
- Features: Hardwood
- Level: First
- Area: 210 Square Feet
- Dimensions: 21 x 10
Living room
- Description: est
- Features: Hardwood
- Level: First
- Area: 319 Square Feet
- Dimensions: 29 x 11
Other
- Description: Primary Walk- In Closet/Laundry
- Features: Hardwood
- Level: First
- Area: 126 Square Feet
- Dimensions: 14 x 9
Heating
- Propane
Cooling
- Ductless
Appliances
- Included: Convection Oven, Dishwasher, Exhaust Fan, Gas Cooktop, Microwave, Refrigerator, Washer/Dryer, Wine Refrigerator
- Laundry: Main Level, Multiple Locations, Upper Level
Features
- Bookcases, High Ceilings, Kitchen Island, Recessed Lighting, Soaking Tub, Wet Bar
- Flooring: Carpet, Ceramic Tile, Hardwood, Tile
- Windows: Double Pane Windows
- Basement: Unfinished,Walk-Out Access
- Number of fireplaces: 1
- Fireplace features: Propane
Interior area
- Total structure area: 3,553
- Total interior livable area: 2,853 sqft
- Finished area above ground: 2,853
- Finished area below ground: 0
Property
Features
- Patio & porch: Awning(s), Deck, Front Porch
- Exterior features: Awning(s)
- Fencing: Back Yard
- Has view: Yes
- View description: Lake, Marina, Mountain(s), Neighborhood
- Has water view: Yes
- Water view: Lake,Marina
- Waterfront features: Owned Waterfront, Waterfront
- Body of water: Lake Champlain
- Frontage type: See Remarks,Waterfront
Lot
- Size: 3.8 Acres
- Features: Views, Waterfront
Details
- Parcel number: 40.7368.200
- Zoning: Residential
- Other equipment: Dehumidifier
Construction
Type & style
- Home type: SingleFamily
- Architectural style: Old Style
- Property subtype: Single Family Residence
Materials
- Foundation: Stone
- Roof: Slate
Condition
- Year built: 1820
Utilities & green energy
- Sewer: Public Sewer
- Water: Public
- Utilities for property: Cable Connected, Electricity Connected, Internet Connected, Phone Available, Sewer Connected, Water Connected
Community & HOA
Location
- Region: Essex
Financial & listing details
- Price per square foot: $403/sqft
- Annual tax amount: $20,899
- Date on market: 5/1/2026
- Listing agreement: Exclusive Right To Sell
- Lease term: Short Term Lease
- Electric utility on property: Yes
- Road surface type: Paved
Estimated market value
Not available
Estimated sales range
Not available
Not available
Price history
| Date | Event | Price |
|---|---|---|
| 5/20/2026 | Pending sale | $1,150,000$403/sqft |
Source:  ACVMLS #207087 Report a problem ACVMLS #207087 Report a problem | ||
| 5/1/2026 | Listed for sale | $1,150,000$403/sqft |
Source: ACVMLS #207087 Report a problem | ||
Public tax history
Tax history is unavailable.
Monthly payment
Climate risks
Neighborhood: 12936
Nearby schools
GreatSchools rating
- 4/10Willsboro Central SchoolGrades: PK-12Distance: 5.2 mi
- $858,4004 bd3 ba2.8k sqft2264 Lakeshore Rd, Essex, NY 12936Off Market
- $615,2003 bd1 ba2k sqft2260 Lakeshore Rd, Essex, NY 12936Off Market
- $593,7003 bd2 ba1.3k sqft2268 Lakeshore Rd, Essex, NY 12936Off Market
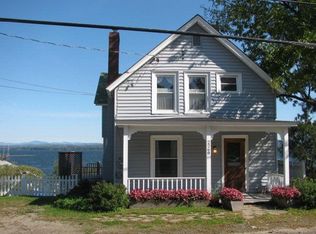
- $516,6003 bd3 ba1.5k sqft312 School St, Essex, NY 12936Off Market
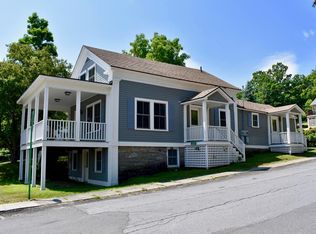
- $441,2002 bd1 ba2k sqft2263 Lakeshore Rd, Essex, NY 12936Off Market
- $354,9003 bd2 ba1.7k sqft2261 Lakeshore Rd, Essex, NY 12936Off Market
- $630,6004 bd3 ba1.7k sqft2259 Lake Shore Rd, Essex, NY 12936Off Market
- $575,6004 bd2 ba1.7k sqft2254 Lakeshore Rd #1, Essex, NY 12936Off Market
A local agent can set up tours, give advice and negotiate with sellers.
Similar homes
- $1,200,0004 bd2 ba2k sqft2830 Essex Rd, Essex, NY 12936For Sale
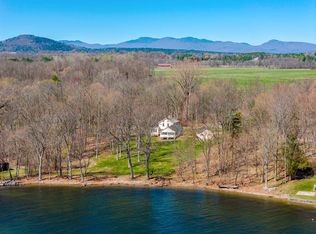 MLS ID #207064, Ben Breckenridge, Listing by: The Reynolds Group of Lake Placid, LLC. ACVMLS
 - $725,0004 bd2 ba2.2k sqft2737 Nys Rte #22, Essex, NY 12936For Sale
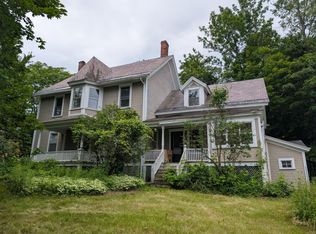 MLS ID #207732, Penny Daniels, Listing by: Coldwell Banker Whitbeck Assoc. Plattsburgh. ACVMLS
 - $749,0003 bd4 ba2.5k sqft2255 Lakeshore Rd, Essex, NY 12936For Sale
 MLS ID #205547, Justin McGiver, Listing by: Adirondack Premier Properties Berkshire Hathaway HomeService. ACVMLS
 - $735,0003 bd3 ba2.7k sqft2754 Essex Rd, Essex, NY 12936For Sale
 MLS ID #206913, Jo Anna Giltner, Listing by: Covered Bridge Realty. ACVMLS
 - $599,0005 bd2 ba1.7k sqft13 Beggs Point St, Essex, NY 12936For SaleMLS ID #205207, Kira Witherwax, Listing by: REMAX North Country. ACVMLS
- $1,425,0007 bd7 ba1.7k sqft29 Beggs Point St, Essex, NY 12936For SaleMLS ID #206876, Wayne Hartard, Listing by: eXp Realty-Schenectady. ACVMLS
- $1,120,0004 bd4 ba3.9k sqft149 Elcy Lane, Charlotte, VT 05445ActiveMLS ID #5085506, Mary P Palmer. PrimeMLS
- $675,0004 bd2 ba2k sqft2755 Essex Rd, Essex, NY 12936For SaleMLS ID #206670, Heather Maxey, Listing by: Adirondack Realty Berkshire Hathaway HomeServices. ACVMLS
- $949,0003 bd3 ba2.2k sqft3160 Mt. Philo Road, Charlotte, VT 05445ActiveMLS ID #5096408, Margolin and von Trapp Team. PrimeMLS
- $935,9004 bd3 ba2.7k sqft55 Braeside Place, Ferrisburgh, VT 05473ActiveMLS ID #5085942, The Nancy Jenkins Team. PrimeMLS
- $1,295,0003 bd3 ba3k sqft305 Westview Drive, Shelburne, VT 05482ActiveMLS ID #5098745, Kelly J Byers. PrimeMLS
- $795,0004 bd3 ba3.8k sqft3795 VT Rte 7, Charlotte, VT 05445ActiveMLS ID #5099177, Bill Martin. PrimeMLS
- $1,250,0004 bd3 ba3.8k sqft1233 Satterly Road, Ferrisburgh, VT 05456ActiveMLS ID #5096179, Heather T Morse. PrimeMLS
- $1,425,0003 bd4 ba3.5k sqft145 Cannon Point Road, Charlotte, VT 05445ActiveMLS ID #5073797, Mary P Palmer. PrimeMLS
- $899,0003 bd3 ba2.6k sqft777 Mount Philo Road, Shelburne, VT 05482ActiveMLS ID #5095879, Jessica Bridge. PrimeMLS
- $725,0005 bd4 ba3.4k sqft2442 Maple Street, Waltham, VT 05491ActiveMLS ID #5085665, Jill Fraga. PrimeMLS
- $769,0004 bd4 ba3.4k sqft8 Green Meadow Acres, Vergennes, VT 05491ActiveMLS ID #5101123, Sarah Harrington. PrimeMLS
- $888,0004 bd4 ba3.3k sqft379 Breezy Hill Acres, Monkton, VT 05469ActiveMLS ID #5097483, Nicole Broderick. PrimeMLS
- $1,300,0003 bd3 ba3k sqft229 Piney Woods Road, Monkton, VT 05469ActiveMLS ID #5097201, Bill Martin. PrimeMLS
- $769,0003 bd3 ba3.7k sqft2738 Greenbush Road, Charlotte, VT 05445ActiveMLS ID #5094906, Kate Earley. PrimeMLS
