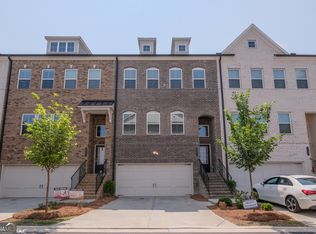
Welcome to your townhome, a stunning 4-bedroom, 3.5-bathroom townhome in the heart of Buford’s highly sought-after #1 rated public school in the country...Buford City School District! This modern townhome was built in 2021 and offers contemporary elegance and unparalleled convenience, perfect for families or those seeking a vibrant, walkable community to restaurants, park and high school. Enjoy an open-concept main level featuring a bright family room, gourmet kitchen with granite countertops, stainless steel appliances, and a large island ideal for entertaining. The adjacent dining area flows seamlessly into a sunlit sunroom, perfect for morning coffee or relaxing evenings. Luxurious Owner’s Suite: Located on the third floor, the expansive owner’s suite boasts a sitting area, oversized walk-in closet, bathroom with double vanities, walk in shower. The terrace level includes a fourth bedroom, a full bathroom, and a flexible open space perfect for a media room, home office, or gym. Quiet back deck ideal for grilling or enjoying the private, wooded backyard—a rare find in townhome living! High ceilings, hardwood floors on the main level, tile in bathrooms, and built-in bookcases add sophistication and functionality. The kitchen features 42” cabinets and a tiled backsplash for a modern touch. Nestled in the vibrant Buford Village community, this home is across from the Buford Community Center, Town Park, and Theatre, with restaurants and shopping within walking distance. Enjoy easy access to the Mall of Georgia, historic downtown Buford, and major highways (I-85 and I-985) for a quick commute. Top-rated Buford City Schools, including Buford High School, are just steps away, making this an ideal location for families.
Active
Price cut: $900 (6/11)
$524,900
2267 Pink Hawthorn Dr, Buford, GA 30518
4beds
2,667sqft
Townhouse, Residential
Built in 2021
871 Square Feet Lot
$518,400 Zestimate®
$197/sqft
$240/mo HOA
What's special
High ceilingsStainless steel appliancesOversized walk-in closetBright family roomOpen-concept main levelBuilt-in bookcasesTile in bathrooms
- 262 days |
- 243 |
- 10 |
Zillow last checked:
Listing updated:
Listed by:
Cory Browning,
Emerald Homes 770-822-6040
Source: FMLS GA,MLS#: 7688477
Facts & features
Interior
Bedrooms & bathrooms
- Bedrooms: 4
- Bathrooms: 4
- Full bathrooms: 3
- 1/2 bathrooms: 1
Rooms
- Room types: Attic, Office
Primary bedroom
- Features: Oversized Master, Sitting Room
- Level: Oversized Master, Sitting Room
Bedroom
- Features: Oversized Master, Sitting Room
Primary bathroom
- Features: Double Vanity, Shower Only
Dining room
- Features: Open Concept
Kitchen
- Features: Breakfast Bar, Cabinets White, Kitchen Island, Pantry, Stone Counters, View to Family Room
Heating
- Central
Cooling
- Ceiling Fan(s), Central Air
Appliances
- Included: Dishwasher, Disposal, Gas Range, Gas Water Heater, Microwave, Range Hood
- Laundry: In Hall
Features
- Bookcases, Double Vanity, Entrance Foyer, High Ceilings 9 ft Lower, High Ceilings 9 ft Main, High Ceilings 9 ft Upper, High Speed Internet, Recessed Lighting
- Flooring: Carpet, Luxury Vinyl
- Windows: Insulated Windows
- Basement: None
- Number of fireplaces: 1
- Fireplace features: Decorative, Family Room
Interior area
- Total structure area: 2,667
- Total interior livable area: 2,667 sqft
Video & virtual tour
Property
Parking
- Total spaces: 2
- Parking features: Driveway, Garage, Garage Door Opener, Garage Faces Front, Unassigned
- Garage spaces: 2
- Has uncovered spaces: Yes
Accessibility
- Accessibility features: None
Features
- Levels: Three Or More
- Patio & porch: Covered, Deck
- Exterior features: Other
- Pool features: None
- Spa features: None
- Fencing: None
- Has view: Yes
- View description: Trees/Woods
- Waterfront features: None
- Body of water: None
Lot
- Size: 871 Square Feet
- Features: Back Yard
Details
- Additional structures: None
- Parcel number: R7268 173
- Other equipment: None
- Horse amenities: None
Construction
Type & style
- Home type: Townhouse
- Architectural style: Townhouse
- Property subtype: Townhouse, Residential
- Attached to another structure: Yes
Materials
- Brick 3 Sides
- Foundation: Slab
- Roof: Composition
Condition
- Resale
- New construction: No
- Year built: 2021
Utilities & green energy
- Electric: 110 Volts
- Sewer: Public Sewer
- Water: Public
- Utilities for property: Electricity Available, Natural Gas Available, Phone Available, Sewer Available, Underground Utilities
Green energy
- Energy efficient items: Appliances, Insulation, Lighting, Thermostat, Water Heater
- Energy generation: None
Community & HOA
Community
- Features: Homeowners Assoc, Near Public Transport, Near Schools, Near Shopping, Near Trails/Greenway, Restaurant, Sidewalks, Street Lights
- Security: Smoke Detector(s)
- Subdivision: Buford Village
HOA
- Has HOA: Yes
- HOA fee: $240 monthly
Location
- Region: Buford
Financial & listing details
- Price per square foot: $197/sqft
- Tax assessed value: $618,300
- Annual tax amount: $2,959
- Date on market: 12/3/2025
- Cumulative days on market: 358 days
- Ownership: Fee Simple
- Electric utility on property: Yes
- Road surface type: Asphalt
Estimated market value
$518,400
$492,000 - $544,000
$3,039/mo
Price history
| Date | Event | Price |
|---|---|---|
| 6/11/2026 | Price change | $524,000-0.2%$196/sqft |
Source:  FMLS GA #7786277 Report a problem FMLS GA #7786277 Report a problem | ||
| 6/11/2026 | Price change | $524,900-4.6%$197/sqft |
Source: FMLS GA #7688477 Report a problem | ||
| 2/12/2026 | Listed for sale | $549,990-1%$206/sqft |
Source: FMLS GA #7688477 Report a problem | ||
| 2/1/2026 | Listing removed | $555,555$208/sqft |
Source: FMLS GA #7688477 Report a problem | ||
| 1/8/2026 | Price change | $555,555-0.6%$208/sqft |
Source: FMLS GA #7688477 Report a problem | ||
| 12/3/2025 | Listed for sale | $558,899-1.3%$210/sqft |
Source: FMLS GA #7688477 Report a problem | ||
| 12/1/2025 | Listing removed | $565,990$212/sqft |
Source: FMLS GA #7623208 Report a problem | ||
| 11/20/2025 | Price change | $565,990-0.7%$212/sqft |
Source: FMLS GA #7623208 Report a problem | ||
| 10/14/2025 | Listed for sale | $569,990-0.7%$214/sqft |
Source: FMLS GA #7623208 Report a problem | ||
| 10/1/2025 | Listing removed | $573,990$215/sqft |
Source: FMLS GA #7623208 Report a problem | ||
| 8/28/2025 | Price change | $573,990-1%$215/sqft |
Source: FMLS GA #7623208 Report a problem | ||
| 8/7/2025 | Listed for sale | $579,990-2.7%$217/sqft |
Source: FMLS GA #7623208 Report a problem | ||
| 8/1/2025 | Listing removed | $596,000$223/sqft |
Source: FMLS GA #7611380 Report a problem | ||
| 7/8/2025 | Listed for sale | $596,000+10.4%$223/sqft |
Source: FMLS GA #7611380 Report a problem | ||
| 5/11/2023 | Sold | $540,000-3.6%$202/sqft |
Source: FMLS GA #7163636 Report a problem | ||
| 4/30/2023 | Pending sale | $560,000$210/sqft |
Source:  GAMLS #10123034 Report a problem GAMLS #10123034 Report a problem | ||
| 3/4/2023 | Price change | $560,000-1.8%$210/sqft |
Source: FMLS GA #7163636 Report a problem | ||
| 2/23/2023 | Price change | $570,000-0.9%$214/sqft |
Source: GAMLS #10123034 Report a problem | ||
| 1/16/2023 | Listed for sale | $575,000+16.2%$216/sqft |
Source: FMLS GA #7163636 Report a problem | ||
| 11/24/2021 | Sold | $495,000$186/sqft |
Source: Public Record Report a problem | ||
Public tax history
| Year | Property taxes | Tax assessment |
|---|---|---|
| 2025 | $3,087 +4.3% | $247,320 +14.5% |
| 2024 | $2,959 +23.8% | $216,000 -4% |
| 2023 | $2,390 -10.6% | $224,920 +20.7% |
| 2022 | $2,674 | $186,320 +762.6% |
| 2021 | -- | $21,600 |
Find assessor info on the county website
Monthly payment
Est. payment
Payment breakdown
Explore the cost of this home by adjusting the details. Changes won't be saved.Climate risks
Neighborhood: 30518
Nearby schools
GreatSchools rating
- 7/10Buford Senior AcademyGrades: 3-5Distance: 1.1 mi
- 9/10Buford Middle SchoolGrades: 6-8Distance: 1.6 mi
- 9/10Buford High SchoolGrades: 9-12Distance: 0.5 mi
Schools provided by the listing agent
- Elementary: Buford
- Middle: Buford
- High: Buford
Source: FMLS GA. This data may not be complete. We recommend contacting the local school district to confirm school assignments for this home.
- $513,0004 bd4 ba2.6k sqft2257 Pink Hawthorn Dr, Buford, GA 30518Off Market
- $499,0004 bd4 ba2.7k sqft2247 Pink Hawthorn Dr, Buford, GA 30518For Sale

- $599,1004 bd4 ba-- sqft2247 Pink Hawthorne Dr LOT 19, Buford, GA 30518Off Market
- $559,0004 bd3 ba-- sqft2247 Pink Hawthorn Dr #19, Buford, GA 30518Off Market

- $3,2004 bd4 ba2.7k sqft2237 Pink Hawthorn Dr, Buford, GA 30518For Rent
- $480,8003 bd4 ba2.3k sqft4579 Hawthorn Rose Ln, Buford, GA 30518Off Market
- $531,8004 bd3 ba2.2k sqft2227 Pink Hawthorn Dr, Buford, GA 30518Off Market
- $443,0003 bd3 ba2k sqft1 Buford Village Walk, Buford, GA 30518Off Market
A local agent can set up tours, give advice and negotiate with sellers.
Similar homes
- $525,0005 bd4 ba3.2k sqft6081 Pierless Ave, Sugar Hill, GA 30518For Sale
 MLS ID #7816544, Shelly Boodram, EXP Realty, LLC.. FMLS GA
 - $481,0004 bd3 ba2.4k sqft3721 Salvia Dr, Buford, GA 30519Active

 MLS ID #10772375, Erich Wendt, Hester Group, REALTORS. GAMLS
 - $424,9005 bd3 ba2.1k sqft5050 Glencliff Dr, Sugar Hill, GA 30518Active
 MLS ID #10724416, Angie Yancey, Dwelli. GAMLS
 - $513,6634 bd4 ba2.5k sqft287 Bell Grove Ln, Suwanee, GA 30024Active
 GAMLS
GAMLS - $620,0004 bd4 ba3.4k sqft5437 Blue Cedar Dr, Sugar Hill, GA 30518ActiveMLS ID #10776473, Donna Charitat, BHHS Georgia Properties. GAMLS
- $619,9003 bd2 ba2.2k sqft1769 Rowland Pass, Buford, GA 30518ActiveMLS ID #10816606, Jason Moore, REMAX Around Atlanta. GAMLS
- $475,0004 bd3 ba2k sqft955 Pebble Creek Trl, Suwanee, GA 30024ActiveMLS ID #10826160, Jingru Sui, Keller Williams Realty Atl. Partners. GAMLS
- $545,0004 bd4 ba2.4k sqft2850 Millwater Xing, Dacula, GA 30019For SaleMLS ID #7742172, Jung Lee, Real Estate Factory. FMLS GA
- $520,0004 bd4 ba1.9k sqft7910 Willoughby Ct, Alpharetta, GA 30005For SaleMLS ID #7794229, Mary Jackson, Homesouth Residential Incorporated. FMLS GA
- $599,9994 bd3 ba3.1k sqft490 Ruby Forest Pkwy, Suwanee, GA 30024ActiveMLS ID #10798689, Jimmy C Humrich Jr, James Realty Services. GAMLS
- $490,0004 bd4 ba2.2k sqft3435 Pickens St, Duluth, GA 30096For SaleMLS ID #7789809, Heather Killgo, Atlanta Fine Homes Sotheby's International. FMLS GA
- $475,0003 bd4 ba1.8k sqft3239 Bartee Walk, Suwanee, GA 30024For SaleMLS ID #7819340, Adam Sobel, Keller Williams Rlty Consultants. FMLS GA
- $475,0003 bd4 ba2.4k sqft3322 Cameron Trl, Peachtree Corners, GA 30092ActiveMLS ID #10825309, Lisa K Steinberg, Harry Norman Realtors. GAMLS
- $535,0003 bd3 ba2.4k sqft11352 Musette Cir, Alpharetta, GA 30009ActiveMLS ID #10815877, Patricia J Quidley, Ansley RE|Christie's Int'l RE. GAMLS
- $419,0003 bd4 ba2.3k sqft2925 Camplay Dr, Suwanee, GA 30024ActiveMLS ID #10771559, Richard S Burgess, Priority Real Estate. GAMLS
- $509,9005 bd3 ba3.1k sqft448 Cape Ivey Dr, Dacula, GA 30019For SaleMLS ID #7775680, Boby Uthuppan, Virtual Properties Realty. Biz. FMLS GA
- $710,0005 bd3 ba3k sqft6630 Grand Magnolia Dr, Sugar Hill, GA 30518ActiveMLS ID #10793364, Beverly Wellborn, SD - Sharon Dover & Associates. GAMLS
- $420,0002 bd2 ba1.8k sqft3581 Lindenridge Dr, Buford, GA 30519ActiveMLS ID #10816179, Paul Zehe, RE/MAX Center. GAMLS
- $523,8005 bd4 ba3.1k sqft4810 Wagon Trl, Cumming, GA 30028Off Market
- $424,9004 bd3 ba2k sqft4155 Gables Pl, Buford, GA 30519ActiveMLS ID #10790394, Beverly Johnson, ERA Sunrise Realty. GAMLS
