Welcome to this beautiful Royal Ridge attached Villa townhome, ideally situated on a private cul-de-sac within a prestigious 24 HR gated community. The stunning two-story great room is filled with natural light from dramatic floor-to-ceiling windows and features soaring ceilings, gleaming hardwood floors, and a cozy fireplace. The open-concept great room and dining area create the perfect space for entertaining. Step outside to a beautifully landscaped, brick-paver patio offering exceptional privacy and a peaceful outdoor retreat. The bright white kitchen features granite countertops, a stylish backsplash, stainless steel appliances, a breakfast bar, and a spacious eating area. The luxurious primary suite includes a walk-in closet and a spa-inspired marble bath with dual vanities, a separate shower, and a whirlpool tub. Two additional generously sized bedrooms and a full hall bath provide plenty of space for family or guests. Additional highlights include a convenient main-floor laundry room, powder room, and a two-car garage with an epoxy-coated floor. Meticulously maintained to perfection!
Contingent
$750,000
2269 Royal Ridge Dr, Northbrook, IL 60062
3beds
2,511sqft
Townhouse, Single Family Residence
Built in 2000
-- sqft lot
$-- Zestimate®
$299/sqft
$1,199/mo HOA
What's special
Cozy fireplaceSoaring ceilingsFull hall bathLuxurious primary suiteSpacious eating areaPeaceful outdoor retreatStunning two-story great room
- --
- 117
- views
- 0
- saves
Likely to sell faster than
Zillow last checked:
Listing updated:
Listed by:
Susan Teper 847-509-0200,
@properties Christie's International Real Estate
Source: MRED as distributed by MLS GRID,MLS#: 12726200
Facts & features
Interior
Bedrooms & bathrooms
- Bedrooms: 3
- Bathrooms: 3
- Full bathrooms: 2
- 1/2 bathrooms: 1
Rooms
- Room types: Foyer
Primary bedroom
- Features: Flooring (Carpet), Bathroom (Full)
- Level: Second
- Area: 216 Square Feet
- Dimensions: 12X18
Bedroom 2
- Features: Flooring (Carpet)
- Level: Second
- Area: 176 Square Feet
- Dimensions: 11X16
Bedroom 3
- Features: Flooring (Carpet)
- Level: Second
- Area: 165 Square Feet
- Dimensions: 11X15
Dining room
- Features: Flooring (Hardwood)
- Level: Main
- Dimensions: COMBO
Foyer
- Features: Flooring (Marble)
- Level: Main
- Area: 64 Square Feet
- Dimensions: 8X8
Kitchen
- Features: Kitchen (Eating Area-Breakfast Bar, Eating Area-Table Space, Pantry-Butler, Granite Counters, Updated Kitchen), Flooring (Hardwood)
- Level: Main
- Area: 156 Square Feet
- Dimensions: 12X13
Laundry
- Features: Flooring (Ceramic Tile)
- Level: Main
- Area: 78 Square Feet
- Dimensions: 6X13
Living room
- Features: Flooring (Hardwood)
- Level: Main
- Area: 486 Square Feet
- Dimensions: 27X18
Heating
- Natural Gas, Forced Air
Cooling
- Central Air
Appliances
- Included: Double Oven, Microwave, Dishwasher, Refrigerator, Washer, Dryer, Disposal, Stainless Steel Appliance(s)
- Laundry: Main Level
Features
- Cathedral Ceiling(s)
- Flooring: Hardwood
- Basement: Unfinished,Crawl Space,Partial
- Number of fireplaces: 1
- Fireplace features: Gas Log, Gas Starter, Living Room
Interior area
- Total structure area: 0
- Total interior livable area: 2,511 sqft
Property
Parking
- Total spaces: 2
- Parking features: Concrete, Garage Door Opener, Yes, Garage Owned, Attached, Garage
- Attached garage spaces: 2
- Has uncovered spaces: Yes
Accessibility
- Accessibility features: No Disability Access
Features
- Patio & porch: Patio
Details
- Parcel number: 04143011430000
- Special conditions: List Broker Must Accompany
- Other equipment: Sprinkler-Lawn
Construction
Type & style
- Home type: Townhouse
- Property subtype: Townhouse, Single Family Residence
Materials
- Brick
- Foundation: Concrete Perimeter
- Roof: Asphalt,Shake
Condition
- New construction: No
- Year built: 2000
Details
- Builder model: NEWPORT
Utilities & green energy
- Electric: Circuit Breakers
- Sewer: Public Sewer
- Water: Lake Michigan
Community & HOA
Community
- Subdivision: Royal Ridge
HOA
- Has HOA: Yes
- Services included: Insurance, Security, Doorman, Clubhouse, Exercise Facilities, Pool, Exterior Maintenance, Lawn Care, Snow Removal
- HOA fee: $1,199 monthly
Location
- Region: Northbrook
Financial & listing details
- Price per square foot: $299/sqft
- Tax assessed value: $559,990
- Annual tax amount: $11,264
- Date on market: 8/6/2026
- Ownership: Leasehold
Estimated market value
Not available
Estimated sales range
Not available
Not available
Price history
| Date | Event | Price |
|---|---|---|
| 7/17/2003 | Sold | $685,000$273/sqft |
Source: Agent Provided Report a problem | ||
Public tax history
| Year | Property taxes | Tax assessment |
|---|---|---|
| 2024 | $11,674 +3.6% | $55,999 +0% |
| 2023 | $11,265 +2.9% | $55,998 -1.8% |
| 2022 | $10,943 +3.1% | $56,999 +20.5% |
| 2021 | $10,616 +1.4% | $47,304 |
| 2020 | $10,472 +1.4% | $47,304 -9% |
| 2019 | $10,323 -4.7% | $51,983 +0% |
| 2018 | $10,832 -6.9% | $51,977 -9% |
| 2017 | $11,629 +4.9% | $57,095 |
| 2016 | $11,084 -3.2% | $57,095 +5.8% |
| 2015 | $11,456 +2.4% | $53,986 |
| 2014 | $11,184 +4.3% | $53,986 |
| 2013 | $10,721 +5.8% | $53,986 -4.8% |
| 2012 | $10,135 +7.2% | $56,721 |
| 2011 | $9,455 +5% | $56,721 |
| 2010 | $9,003 -5.6% | $56,721 -6% |
| 2009 | $9,541 +5.8% | $60,325 -7% |
| 2008 | $9,021 +1.4% | $64,866 |
| 2007 | $8,895 -10.8% | $64,866 +0.5% |
| 2006 | $9,978 +1.6% | $64,549 |
| 2005 | $9,823 +2.5% | $64,549 |
| 2004 | $9,582 +88.8% | $64,549 +104.9% |
| 2003 | $5,075 -1.1% | $31,496 |
| 2002 | $5,131 +123.4% | $31,496 |
| 2001 | $2,297 | $31,496 +102.3% |
| 2000 | -- | $15,571 |
Find assessor info on the county website
Monthly payment
Est. payment
Payment breakdown
Explore the cost of this home by adjusting the details. Changes won't be saved.Climate risks
Neighborhood: 60062
Nearby schools
Schools provided by the listing agent
- Elementary: Sunset Ridge Elementary School
- Middle: Middlefork Primary School
- High: New Trier Twp H.S. Northfield/Wi
- District: 29
Source: MRED as distributed by MLS GRID. This data may not be complete. We recommend contacting the local school district to confirm school assignments for this home.
Similar homes
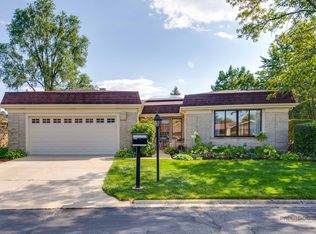
- $725,0002 bd2 ba2.3k sqft2457 Seville Cir, Northbrook, IL 60062New
 MLS ID #12767051, Jane Lee, RE/MAX Top Performers. MRED as distributed by MLS GRID
 - $599,0003 bd3 ba1.9k sqft714 York Ct, Northbrook, IL 60062Active
 MLS ID #12726287, Katerina Masherava, RE/MAX Top Performers. MRED as distributed by MLS GRID
 - $715,0004 bd4 ba2.8k sqft589 Marseilles Cir, Buffalo Grove, IL 60089New
 MLS ID #12767854, Jane Lee, RE/MAX Top Performers. MRED as distributed by MLS GRID
 - $699,9004 bd3 ba2.2k sqft1410 E Eton Dr, Arlington Heights, IL 60004New
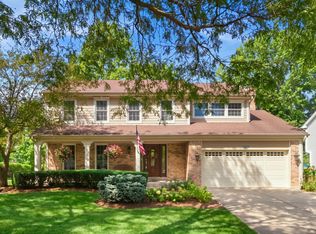 MLS ID #12768602, Matthew Messel, Compass. MRED as distributed by MLS GRID
