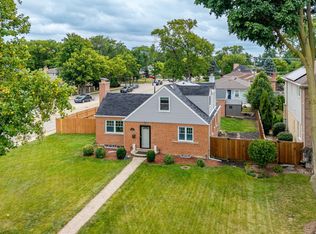
***Welcome to this updated, charming and thoughtfully cared-for brick Tudor style home in the heart of one of Libertyville's charming neighborhoods! Full of character and warmth, the current owner has taken great care in updating this beautiful home. The foyer will capture your heart with the arched wood door and arched hallways. The sunny living room offers windows on 2 sides and opens to a room that is perfect for an office, reading/play area..a cozy trundle bed, excercise equipment..possibilities are endless! The focal point is the arched brick & stone fireplace. The sunny well-designed lovely kitchen/dining area offers new white cabinetry, quartz countertops, stainless appliances that blend perfectly with today's style. Deep woodwork, spacious windows surround you in every room. Both bathrooms are updated, plus the bedrooms offer spacious closets and large windows. Beautiful hardwood floors throughout, graceful arched doorways and lovely details throughout. The yard creates a welcoming outdoor retreat! The 2-car detached garage (sold As-Is) offers an intriguing walk-up loft above the garage that's ready to become whatever you envision: a home office, studio, hobby space, or creative retreat... the unfinished basement as well awaits your creativity. The backyard is spectacular. Lush landscaping surrounds the home..large tented parties have been held in this very deep private backyard. Enjoy an unbeatable location just a short stroll from vibrant downtown Libertyville, with its wonderful restaurants, shopping, coffee shops, and community amenities. Even better, all three schools-Copeland Manor Elementary, Highland Middle School, and Libertyville High School-are within a mile. Classic charm, thoughtful updates, a fantastic location, and room to make it your own-this is a special opportunity to live in one of Libertyville's most desirable neighborhoods! Current owners have a long list of updates..here are a few.. 2013 Hot water heater, 2019 New Boiler, 2023 Installed throughout Mitsubishi mini split A/C units, new appliances, beautiful new kitchen,bathrooms, light fixtures, refaced the fireplace, window treatments, trim, added and refinished the hardwood floors, landscaping and so much more!
Pending
$450,000
227 2nd Ave, Libertyville, IL 60048
2beds
1,504sqft
Single Family Residence
Built in 1930
7,500 Square Feet Lot
$-- Zestimate®
$299/sqft
$-- HOA
What's special
Graceful arched doorwaysArched wood doorLovely details throughoutVery deep private backyardQuartz countertopsArched hallwaysBeautiful hardwood floors throughout
- --
- 162
- views
- 5
- saves
Zillow last checked:
Listing updated:
Listed by:
Debra Dunn, E-PRO,GRI 847-987-8074,
@properties Christie's International Real Estate,
Noelle Dunn 847-877-3473,
@properties Christie's International Real Estate
Source: MRED as distributed by MLS GRID,MLS#: 12757910
Facts & features
Interior
Bedrooms & bathrooms
- Bedrooms: 2
- Bathrooms: 2
- Full bathrooms: 1
- 1/2 bathrooms: 1
Rooms
- Room types: Den, Foyer, Storage
Primary bedroom
- Features: Flooring (Hardwood)
- Level: Second
- Area: 238 Square Feet
- Dimensions: 17X14
Bedroom 2
- Features: Flooring (Hardwood)
- Level: Second
- Area: 120 Square Feet
- Dimensions: 12X10
Den
- Features: Flooring (Hardwood)
- Level: Main
- Area: 70 Square Feet
- Dimensions: 14X5
Dining room
- Features: Flooring (Hardwood)
- Level: Main
- Area: 120 Square Feet
- Dimensions: 12X10
Foyer
- Level: Main
- Area: 44 Square Feet
- Dimensions: 4X11
Kitchen
- Features: Kitchen (Pantry-Closet, SolidSurfaceCounter, Updated Kitchen), Flooring (Hardwood)
- Level: Main
- Area: 132 Square Feet
- Dimensions: 11X12
Laundry
- Level: Basement
- Area: 112 Square Feet
- Dimensions: 14X8
Living room
- Features: Flooring (Hardwood)
- Level: Main
- Area: 238 Square Feet
- Dimensions: 14X17
Storage
- Level: Basement
- Area: 70 Square Feet
- Dimensions: 5X14
Heating
- Natural Gas, Electric, Steam, Baseboard, Radiant, Heat Pump, Radiator(s), Sep Heating Systems - 2+, Indv Controls, Zoned
Cooling
- Central Air, Zoned
Appliances
- Included: Range, Microwave, Dishwasher, Refrigerator, Washer, Dryer, Disposal, Stainless Steel Appliance(s), Range Hood
- Laundry: Gas Dryer Hookup, In Unit, Sink
Features
- Flooring: Hardwood
- Basement: Unfinished,Exterior Entry,Full
- Number of fireplaces: 1
- Fireplace features: Living Room
Interior area
- Total structure area: 0
- Total interior livable area: 1,504 sqft
Property
Parking
- Total spaces: 2
- Parking features: Garage Door Opener, Yes, Garage Owned, Detached, Garage
- Garage spaces: 2
- Has uncovered spaces: Yes
Accessibility
- Accessibility features: No Disability Access
Features
- Stories: 2
Lot
- Size: 7,500 Square Feet
- Dimensions: 150 x 50
- Features: Landscaped, Mature Trees
Details
- Parcel number: 11212180150000
- Special conditions: None
Construction
Type & style
- Home type: SingleFamily
- Architectural style: Tudor
- Property subtype: Single Family Residence
Materials
- Brick
Condition
- New construction: No
- Year built: 1930
- Major remodel year: 2023
Details
- Builder model: Custom
Utilities & green energy
- Sewer: Public Sewer
- Water: Public
Community & HOA
HOA
- Services included: None
Location
- Region: Libertyville
Financial & listing details
- Price per square foot: $299/sqft
- Tax assessed value: $336,103
- Annual tax amount: $8,058
- Date on market: 9/18/2026
- Ownership: Fee Simple
Estimated market value
Not available
Estimated sales range
Not available
Not available
Price history
| Date | Event | Price |
|---|---|---|
| 2/17/2023 | Sold | $310,000-4.6%$206/sqft |
Source:  MRED as distributed by MLS GRID #11695873 Report a problem MRED as distributed by MLS GRID #11695873 Report a problem | ||
| 1/9/2023 | Contingent | $325,000$216/sqft |
Source: MRED as distributed by MLS GRID #11695873 Report a problem | ||
| 1/5/2023 | Listed for sale | $325,000$216/sqft |
Source: MRED as distributed by MLS GRID #11695873 Report a problem | ||
Public tax history
| Year | Property taxes | Tax assessment |
|---|---|---|
| 2024 | $8,025 -3.6% | $115,989 +3.5% |
| 2023 | $8,321 -4.5% | $112,023 +8.4% |
| 2022 | $8,716 +4% | $103,323 -13.9% |
| 2021 | $8,379 -2.8% | $119,978 -2.3% |
| 2020 | $8,623 +2.5% | $122,788 +1% |
| 2019 | $8,411 +5.8% | $121,620 +0.5% |
| 2018 | $7,953 | $121,020 +3.3% |
| 2017 | $7,953 +5.2% | $117,199 +5.5% |
| 2016 | $7,556 +6.9% | $111,121 +7% |
| 2015 | $7,070 +0.4% | $103,861 +6.4% |
| 2014 | $7,040 +5.3% | $97,588 +1.1% |
| 2012 | $6,685 -2.6% | $96,505 -10.3% |
| 2011 | $6,863 -3.7% | $107,597 -7.9% |
| 2010 | $7,129 -0.5% | $116,826 -7.9% |
| 2009 | $7,161 +3.6% | $126,803 +3% |
| 2008 | $6,915 +11.8% | $123,062 +3.5% |
| 2006 | $6,185 +4.8% | $118,855 |
| 2005 | $5,901 +10.8% | -- |
| 2004 | $5,327 -3.8% | -- |
| 2003 | $5,535 +10.1% | -- |
| 2002 | $5,027 +3% | -- |
| 2001 | $4,881 +15.6% | $70,660 +14.7% |
| 2000 | $4,223 | $61,579 |
Find assessor info on the county website
Monthly payment
Est. payment
Payment breakdown
Explore the cost of this home by adjusting the details. Changes won't be saved.Climate risks
Neighborhood: 60048
Nearby schools
Schools provided by the listing agent
- Elementary: Copeland Manor Elementary School
- Middle: Highland Middle School
- High: Libertyville High School
- District: 70
Source: MRED as distributed by MLS GRID. This data may not be complete. We recommend contacting the local school district to confirm school assignments for this home.
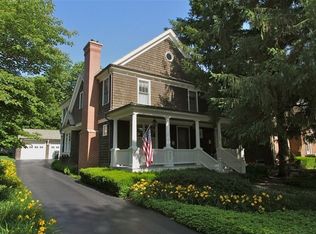
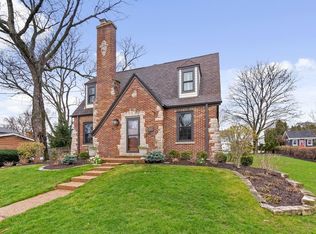
Similar homes
- $579,9004 bd3 ba1.9k sqft423 S 4th Ave, Libertyville, IL 60048Active
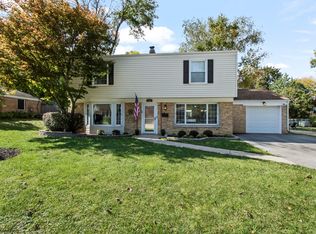 MLS ID #12776681, Valerie Campbell, Baird & Warner. MRED as distributed by MLS GRID
 - $425,0003 bd3 ba1.7k sqft1302 Pimlico Pkwy, Libertyville, IL 60048Active
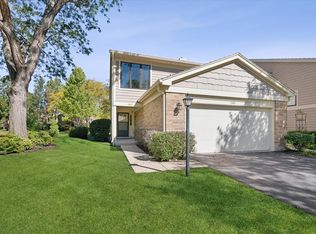 MLS ID #12787197, Mary Gibbs Moodhe, @properties Christie's International Real Estate. MRED as distributed by MLS GRID
 - $465,0003 bd3 ba2.2k sqft1907 Lynn Cir, Libertyville, IL 60048Active
 MLS ID #12742261, Liz Anderson, CRE, @properties Christie's International Real Estate. MRED as distributed by MLS GRID
 - $465,0004 bd2 ba1.7k sqft301 W Lonnquist Blvd, Mount Prospect, IL 60056New
 MLS ID #12792735, Javier Alday, Realty of America, LLC. MRED as distributed by MLS GRID
