Opportunity knocks at 227 Cambridge Dr in Fairborn! This well-maintained brick ranch offers a great foundation for buyers who want to remodel, personalize, and build equity. Built in 1972 and offering approximately 1,253 sq ft per county records, the home features 3 bedrooms, 1.5 baths, a living room, family room with brick fireplace, and a 2-car attached garage. The interior is ready for a complete cosmetic update, making it ideal for a buyer with vision, a renovation loan, or anyone looking to create a home that reflects their own style. The kitchen includes an electric range, dishwasher, garbage disposal, and functional layout ready for your future plans. Outside, you’ll appreciate the generous 173x104 lot, fenced backyard, and extra RV or boat parking. Major improvements already completed include roof and gutters replaced in May 2014 with previous layers removed and 30-year shingles installed, Lennox gas furnace and central AC installed in June 2016, Ecowater water softener installed in April 2019, hot water heater replaced in April 2021, and Hotpoint dryer installed in May 2022. A solid home with great potential, important updates already in place, and priced accordingly for the cosmetic work needed. Bring your ideas and make it your own!
Pending
$175,000
227 Cambridge Dr, Fairborn, OH 45324
3beds
1,253sqft
:
Get pre-qualified$1,280/mo
Single Family Residence
Built in 1972
9,208 Square Feet Lot
$177,100 Zestimate®
$140/sqft
$-- HOA
What's special
Brick ranchEcowater water softenerFenced backyardHotpoint dryer installedHot water heater replaced
- 23 days |
- 1,187 |
- 101 |
Likely to sell faster than
Zillow last checked:
Listing updated:
Listed by:
Don E Shurts Jr (937)530-4904,
Keller Williams Community Part,
Cynthia L Shurts 937-604-5194,
Keller Williams Community Part
Source: DABR MLS,MLS#: 963189 Originating MLS: Dayton Area Board of REALTORS
Originating MLS: Dayton Area Board of REALTORSFacts & features
Interior
Bedrooms & bathrooms
- Bedrooms: 3
- Bathrooms: 2
- Full bathrooms: 1
- 1/2 bathrooms: 1
- Main level bathrooms: 2
Bedroom
- Level: Main
- Dimensions: 10 x 13
Bedroom
- Level: Main
- Dimensions: 10 x 12
Bedroom
- Level: Main
- Dimensions: 9 x 10
Family room
- Level: Main
- Dimensions: 20 x 17
Kitchen
- Level: Main
- Dimensions: 12 x 11
Laundry
- Level: Main
- Dimensions: 5 x 5
Living room
- Level: Main
- Dimensions: 14 x 16
Heating
- Forced Air, Natural Gas
Cooling
- Central Air
Features
- Number of fireplaces: 1
- Fireplace features: One, Wood Burning
Interior area
- Total structure area: 1,253
- Total interior livable area: 1,253 sqft
Property
Parking
- Total spaces: 2
- Parking features: Attached, Garage, Two Car Garage
- Attached garage spaces: 2
Features
- Levels: One
- Stories: 1
Lot
- Size: 9,208 Square Feet
- Dimensions: 173 x 104
Details
- Parcel number: A02000200280004200
- Zoning: Residential
- Zoning description: Residential
Construction
Type & style
- Home type: SingleFamily
- Property subtype: Single Family Residence
Materials
- Brick, Frame
- Foundation: Slab
Condition
- Year built: 1972
Community & HOA
Community
- Subdivision: University Heights
HOA
- Has HOA: No
Location
- Region: Fairborn
Financial & listing details
- Price per square foot: $140/sqft
- Tax assessed value: $154,950
- Annual tax amount: $2,556
- Date on market: 7/1/2026
- Listing terms: Conventional,FHA,VA Loan
Estimated market value
$177,100
$168,000 - $186,000
$1,781/mo
Price history
| Date | Event | Price |
|---|---|---|
| 7/5/2026 | Pending sale | $175,000$140/sqft |
Source:  DABR MLS #963189 Report a problem DABR MLS #963189 Report a problem | ||
| 7/1/2026 | Listed for sale | $175,000+171.7%$140/sqft |
Source: DABR MLS #963189 Report a problem | ||
| 6/1/1988 | Sold | $64,400$51/sqft |
Source: Agent Provided Report a problem | ||
Public tax history
| Year | Property taxes | Tax assessment |
|---|---|---|
| 2025 | $2,556 +0.8% | $54,240 |
| 2024 | $2,536 -1% | $54,240 |
| 2023 | $2,562 +17.2% | $54,240 +37.9% |
| 2022 | $2,187 -1.5% | $39,330 |
| 2021 | $2,219 -0.5% | $39,330 |
| 2020 | $2,230 +23.5% | $39,330 +23.1% |
| 2019 | $1,806 +97.9% | $31,960 |
| 2018 | $913 +2.3% | $31,960 |
| 2017 | $892 -2.5% | $31,960 -0.2% |
| 2016 | $915 +5% | $32,040 |
| 2015 | $871 | $32,040 |
| 2014 | $871 -53.6% | $32,040 -12.7% |
| 2013 | $1,880 | $36,700 |
| 2012 | -- | $36,700 |
| 2011 | -- | $36,700 -7.6% |
| 2010 | $1,706 +0.2% | $39,730 |
| 2009 | $1,703 +1.8% | $39,730 |
| 2008 | $1,672 +8.6% | $39,730 +11.7% |
| 2007 | $1,540 +19.9% | $35,560 |
| 2006 | $1,284 +5.4% | $35,560 +5.3% |
| 2004 | $1,219 +6.3% | $33,770 0% |
| 2003 | $1,147 -1% | $33,772 |
| 2002 | $1,159 +6.8% | $33,772 +10.1% |
| 2001 | $1,085 -0.3% | $30,667 |
| 2000 | $1,087 | $30,667 |
Find assessor info on the county website
Monthly payment
Est. payment
Payment breakdown
Explore the cost of this home by adjusting the details. Changes won't be saved.Climate risks
Neighborhood: 45324
Nearby schools
GreatSchools rating
- NAFairborn Primary SchoolGrades: PK-2Distance: 0.9 mi
- 5/10Baker Middle SchoolGrades: 6-8Distance: 0.9 mi
- 5/10Fairborn High SchoolGrades: 9-12Distance: 1.8 mi
Schools provided by the listing agent
- District: Fairborn
Source: DABR MLS. This data may not be complete. We recommend contacting the local school district to confirm school assignments for this home.
- $168,6003 bd1 ba900 sqft241 Cambridge Dr, Fairborn, OH 45324Off Market
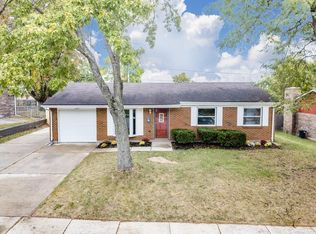
- $198,9003 bd2 ba1.3k sqft228 Oxford Dr, Fairborn, OH 45324Off Market

- $124,9003 bd1 ba900 sqft234 Oxford Dr, Fairborn, OH 45324Off Market
- $154,0003 bd1 ba900 sqft242 Oxford Dr, Fairborn, OH 45324Off Market
- $253,0003 bd3 ba1.1k sqft220 Cambridge Dr, Fairborn, OH 45324Sold
- $216,3003 bd2 ba1.3k sqft247 Cambridge Dr, Fairborn, OH 45324Off Market
- $203,9003 bd1 ba1.2k sqft234 Cambridge Dr, Fairborn, OH 45324Off Market
- $177,5003 bd2 ba1.3k sqft218 Cambridge Dr, Fairborn, OH 45324Sold
A local agent can set up tours, give advice and negotiate with sellers.
A local lender can help you make sure your offer is ready when you are.
Similar homes
- $209,9003 bd1 ba1k sqft59 Lee Ct, Fairborn, OH 45324For Sale

 MLS ID #960354, Joanna R Perretta, Coldwell Banker Heritage. DABR MLS
 - $172,0003 bd1 ba816 sqft232 Dellwood Dr, Fairborn, OH 45324For Sale
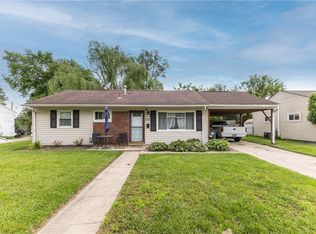 MLS ID #960851, Teri Hoops, Keller Williams Home Town Rlty. DABR MLS
 - $179,9003 bd1 ba840 sqft187 Pat Ln, Fairborn, OH 45324For Sale
 MLS ID #961608, Nathan Evans, Coldwell Banker Heritage. DABR MLS
 - $185,0003 bd2 ba960 sqft1608 Edendale Rd, Dayton, OH 45432For Sale
 MLS ID #964804, Katie Meadows, Real of Ohio. DABR MLS
 - $164,9003 bd2 ba999 sqft2830 Wyoming Dr, Xenia, OH 45385For SaleMLS ID #964685, Tami Holmes, Tami Holmes Realty. DABR MLS
- $142,0002 bd1 ba744 sqft149 Diana Ln N, Fairborn, OH 45324For SaleMLS ID #962785, Scott D Grilliot, Grilliot & Associates Realty I. DABR MLS
- $174,9003 bd1 ba925 sqft4381 Silverberry Ave, Dayton, OH 45424For SaleMLS ID #961591, Ron S Hinds, BHHS Professional Realty. DABR MLS
- $114,9003 bd2 ba864 sqft1614 Wilbur Ave, Fairborn, OH 45324For SaleMLS ID #958198, Gary Garrison, Trelora Realty, Inc.. DABR MLS
- $124,9002 bd1 ba912 sqft1704 Wilbur Ave, Fairborn, OH 45324For SaleMLS ID #963057, Matthew Kalogeras, Trelora Realty, Inc.. DABR MLS
- $180,0003 bd2 ba1.7k sqft6 Brighton St, Dayton, OH 45404For SaleMLS ID #962485, Tim O'Bryant, Irongate Inc.. DABR MLS
- $160,0003 bd1 ba1.3k sqft541 E Main St, Xenia, OH 45385For SaleMLS ID #964875, Anthony Weese, Keller Williams Community Part. DABR MLS
- $245,0003 bd2 ba1.1k sqft1222 Oakhill Ave, Fairborn, OH 45324For SaleMLS ID #953227, Amber Geiman, Keller Williams Home Town Rlty. DABR MLS
- $169,9002 bd1 ba925 sqft814 Bellows Dr, New Carlisle, OH 45344For SaleMLS ID #964004, Jeff Horne, Coldwell Banker Heritage. DABR MLS
- $154,9004 bd2 ba1.3k sqft2136 Speice Ave, Dayton, OH 45403For SaleMLS ID #960245, Matthew Kalogeras, Trelora Realty, Inc.. DABR MLS
- $194,9003 bd1 ba1k sqft5041 Glouster Ave, Dayton, OH 45431For SaleMLS ID #963354, E. Anne Haye, Agora Realty Group. DABR MLS
- $150,0003 bd2 ba1.3k sqft4424 Richland Ave, Dayton, OH 45432For SaleMLS ID #960435, Aaron Leddy, Red 1 Realty. DABR MLS
- $134,9002 bd1 ba976 sqft1108 Lexington Ave, Fairborn, OH 45324For SaleMLS ID #941734, Brandon Weiss, ERA Petkus Weiss. DABR MLS
- $199,9003 bd1 ba950 sqft100 Atwood Pl, Dayton, OH 45431For SaleMLS ID #960639, Michele Dankworth, Keller Williams Home Town Rlty. DABR MLS
- $162,0003 bd2 ba926 sqft955 Weng Ave, Dayton, OH 45420For SaleMLS ID #963746, Jonathan H Murray, Howard Hanna Real Estate Serv. DABR MLS
- $187,5003 bd2 ba1.5k sqft4505 College View Dr, Dayton, OH 45417For SaleMLS ID #962804, Chad Dettwiller, Sibcy Cline Inc.. DABR MLS
