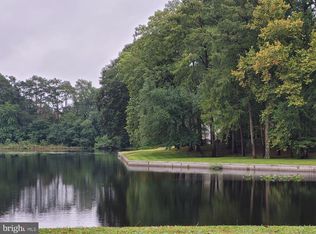
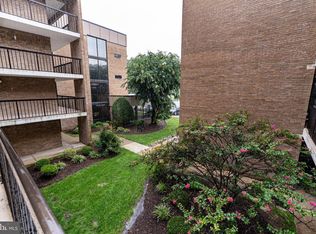
Located in Canal Woods lll, this spacious 1587 SF, 3 bedroom, 2 full bath END UNIT offers tranquil views of Tony Tank Pond and a relaxed lifestyle. The secure lobby features an inviting sitting area, as well as two elevators to make accessing your unit a breeze. Upon entering Unit 305, you'll be greeted by a welcoming foyer w/ wood flooring that leads to the eat-in kitchen and open living room / dining room with waterfront views and built-in bookcases flanking the sliding door to the sun room. Featuring tile flooring and a dramatic floor to ceiling wall of glass, the sun room is sure to be a favorite spot to bask in the natural light and enjoy panoramic views of the pond and its surroundings. The 3rd bedroom, off the living room and currently used as a den, has a built-in cabinet with shelving above in place of a closet and also includes lakefront views. The primary bedroom offers 2 closets and a private bathroom w/ tile shower. Other features of the unit include ample closet space, a laundry room with washer & dryer, and a convenient storage room just steps away from the front door. Minutes from Salisbury University, Tidal Health, as well as area shopping and restaurants, Canal Woods is an ideal place to live with its convenient location, ample parking, and pond front setting!
Pending
$198,500
227 Canal Park Dr Unit 305, Salisbury, MD 21804
3beds
1,580sqft
Condominium
Built in 1983
-- sqft lot
$198,100 Zestimate®
$126/sqft
$457/mo HOA
What's special
Ample closet spaceInviting sitting areaPond front settingEat-in kitchen
- 32 days |
- 106 |
- 1 |
Likely to sell faster than
Zillow last checked:
Listing updated:
Listed by:
Ginnie Malone 410-251-6188,
Coldwell Banker Realty 4105434545
Source: Bright MLS,MLS#: MDWC2023800
Facts & features
Interior
Bedrooms & bathrooms
- Bedrooms: 3
- Bathrooms: 2
- Full bathrooms: 2
- Main level bathrooms: 2
- Main level bedrooms: 3
Basement
- Area: 0
Heating
- Heat Pump, Electric
Cooling
- Heat Pump, Central Air, Electric
Appliances
- Included: Dishwasher, Disposal, Dryer, Microwave, Oven/Range - Electric, Refrigerator, Washer, Electric Water Heater
- Laundry: In Unit
Features
- Bathroom - Tub Shower, Built-in Features, Combination Dining/Living, Crown Molding, Entry Level Bedroom, Open Floorplan, Eat-in Kitchen, Primary Bath(s)
- Flooring: Carpet
- Windows: Window Treatments
- Has basement: No
- Has fireplace: No
Interior area
- Total structure area: 1,580
- Total interior livable area: 1,580 sqft
- Finished area above ground: 1,580
- Finished area below ground: 0
Property
Parking
- Parking features: Parking Lot
Accessibility
- Accessibility features: Accessible Elevator Installed
Features
- Levels: One
- Stories: 1
- Pool features: None
- On waterfront: Yes
- Waterfront features: Pond
- Body of water: Tony Tank Pond
- Frontage length: Water Frontage Ft: 1
Details
- Additional structures: Above Grade, Below Grade
- Parcel number: 2316030511
- Zoning: RESIDENTIAL
- Special conditions: Standard
Construction
Type & style
- Home type: Condo
- Property subtype: Condominium
- Attached to another structure: Yes
Materials
- Concrete, Masonry
Condition
- New construction: No
- Year built: 1983
Utilities & green energy
- Sewer: Public Sewer
- Water: Public
Community & HOA
Community
- Condo and coop fee: $457 monthly
- Subdivision: Canal Woods Iii
HOA
- Has HOA: No
- Amenities included: Elevator(s)
- Services included: Common Area Maintenance, Maintenance Grounds, Management, Reserve Funds, Snow Removal
- HOA name: Canal Woods Iii Condominium
Location
- Region: Salisbury
- Municipality: Salisbury
Financial & listing details
- Price per square foot: $126/sqft
- Tax assessed value: $166,400
- Annual tax amount: $2,645
- Date on market: 7/24/2026
- Listing agreement: Exclusive Right To Sell
- Listing terms: Cash,Conventional,VA Loan
- Ownership: Fee Simple
Estimated market value
$198,100
$188,000 - $208,000
$1,907/mo
Price history
| Date | Event | Price |
|---|---|---|
| 7/27/2026 | Pending sale | $198,500$126/sqft |
Source:  Bright MLS #MDWC2023800 Report a problem Bright MLS #MDWC2023800 Report a problem | ||
| 7/24/2026 | Listed for sale | $198,500+32.4%$126/sqft |
Source: Bright MLS #MDWC2023800 Report a problem | ||
| 10/13/2011 | Sold | $149,900+19%$95/sqft |
Source: Public Record Report a problem | ||
| 12/29/1995 | Sold | $126,000$80/sqft |
Source: Public Record Report a problem | ||
Public tax history
| Year | Property taxes | Tax assessment |
|---|---|---|
| 2025 | $1,247 -39.9% | $135,300 +29.8% |
| 2024 | $2,076 -1.9% | $104,200 |
| 2023 | $2,116 +1.4% | $104,200 |
| 2022 | $2,086 -1.1% | $104,200 |
| 2021 | $2,109 | $104,200 |
| 2020 | $2,109 -0.3% | $104,200 |
| 2019 | $2,115 -3.2% | $104,200 -3% |
| 2018 | $2,186 -2.7% | $107,400 |
| 2017 | $2,245 -2% | $107,400 |
| 2016 | $2,291 | $107,400 -8.1% |
| 2015 | $2,291 | $116,900 |
| 2014 | $2,291 | $116,900 |
| 2013 | -- | $116,900 -27.4% |
| 2012 | -- | $161,100 |
| 2011 | -- | $161,100 |
| 2010 | -- | $161,100 -8.5% |
| 2009 | -- | $176,000 +11.9% |
| 2008 | -- | $157,332 +13.5% |
| 2007 | -- | $138,666 +15.6% |
| 2006 | -- | $120,000 +1.7% |
| 2005 | -- | $118,000 +1.7% |
| 2004 | -- | $116,000 +1.8% |
| 2003 | -- | $114,000 +1.8% |
| 2002 | -- | $112,000 +1.8% |
| 2001 | -- | $110,000 |
Find assessor info on the county website
Monthly payment
Est. payment
Payment breakdown
Explore the cost of this home by adjusting the details. Changes won't be saved.Climate risks
Neighborhood: 21804
Nearby schools
GreatSchools rating
- NAFruitland Primary SchoolGrades: PK-2Distance: 1 mi
- 5/10Bennett Middle SchoolGrades: 6-8Distance: 1.7 mi
- 5/10Parkside High SchoolGrades: 9-12Distance: 2.1 mi
Schools provided by the listing agent
- District: Wicomico County Public Schools
Source: Bright MLS. This data may not be complete. We recommend contacting the local school district to confirm school assignments for this home.
- $175,0002 bd2 ba1.1k sqft227 Canal Park Dr UNIT 106, Salisbury, MD 21804Sold
- $1,5952 bd2 ba1.1k sqft227 Canal Park Dr UNIT 206, Salisbury, MD 21804For Rent
- $217,0003 bd2 ba2k sqft227 Canal Park Dr UNIT 301, Salisbury, MD 21804For Sale

- $140,0003 bd2 ba1.4k sqft227 Canal Park Dr UNIT 307, Salisbury, MD 21804Sold

- $149,9002 bd2 ba1.3k sqft227 Canal Park Dr UNIT 402, Salisbury, MD 21804Pending
- $208,0003 bd2 ba1.5k sqft227 Canal Park Dr UNIT 205, Salisbury, MD 21804Sold
- $298,0003 bd4 ba2.4k sqft225 Canal Park Dr UNIT 11, Salisbury, MD 21804Sold
- $187,4003 bd2 ba1.6k sqft229 Canal Park ##227, Salisbury, MD 21804Off Market
A local agent can set up tours, give advice and negotiate with sellers.
A local lender can help you make sure your offer is ready when you are.
Similar homes
- $217,0003 bd2 ba2k sqftNone Available, Salisbury, MD 21804For Sale
 MLS ID #MDWC2023506, Rebecca Lewis, Century 21 Harbor Realty. Bright MLS
 - $127,9003 bd2 ba1.5k sqftCanal Woods I, Salisbury, MD 21804For Sale
 MLS ID #MDWC2024236, Rebecca Lewis, Century 21 Harbor Realty. Bright MLS
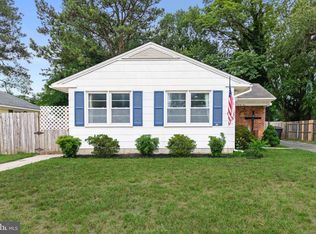
 - $204,9003 bd1 ba952 sqftNone Available, Salisbury, MD 21804For Sale
 MLS ID #MDWC2023668, Jay Doaty, Coastal Resort Sales and Rent. Bright MLS
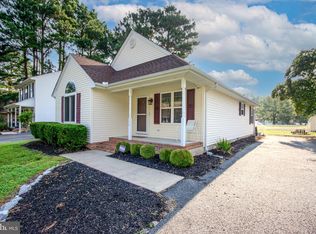
 - $261,9003 bd2 ba1.2k sqftNone Available, Salisbury, MD 21804For Sale
 MLS ID #MDWC2024278, Mr. Colby B Phippin, Whitehead Real Estate Exec.. Bright MLS
 - $199,9004 bd1 ba1k sqftNone Available, Salisbury, MD 21804For SaleMLS ID #MDWC2023592, Robert Payne, RE/MAX Advantage Realty. Bright MLS
- $215,0002 bd2 ba997 sqftNone Available, Salisbury, MD 21804For SaleMLS ID #MDWC2023196, Dale King, Real Broker, LLC. Bright MLS
- $264,9003 bd2 ba1.4k sqftNone Available, Salisbury, MD 21804For SaleMLS ID #MDWC2023362, Laurie Cannon, ERA Martin Associates. Bright MLS
- $224,9003 bd2 ba1.1k sqftNone Available, Salisbury, MD 21804For SaleMLS ID #MDWC2021922, James Podoley, EXP Realty, LLC. Bright MLS
- $220,0003 bd2 ba1k sqftNone Available, Salisbury, MD 21804For SaleMLS ID #MDWC2023828, Mrs. Lauren Dyer, Coldwell Banker Realty. Bright MLS
- $240,0003 bd2 ba1.2k sqftNone Available, Salisbury, MD 21804For SaleMLS ID #MDWC2024118, Patricia Bounds, ERA Martin Associates. Bright MLS
- $254,9003 bd2 ba1.4k sqftNone Available, Salisbury, MD 21804For SaleMLS ID #MDWC2022376, Greg Johnson, ERA Martin Associates. Bright MLS
- $296,9004 bd2 ba1.3k sqftNone Available, Salisbury, MD 21804For SaleMLS ID #MDWC2023968, Donna Harrington, Coldwell Banker Realty. Bright MLS
- $209,9003 bd1 ba1k sqftNone Available, Salisbury, MD 21804For SaleMLS ID #MDWC2023598, Steve Parsons, Coldwell Banker Realty. Bright MLS
- $200,0004 bd1 ba1k sqftNone Available, Salisbury, MD 21804For SaleMLS ID #MDWC2022142, Nicole Schreibstein Abbott, Northrop Realty. Bright MLS
- $239,9004 bd2 ba1.5k sqftNone Available, Salisbury, MD 21804For SaleMLS ID #MDWC2023666, Pam Price, Berkshire Hathaway HomeServices PenFed Realty. Bright MLS
- $260,0003 bd2 ba1.5k sqftNone Available, Salisbury, MD 21804For SaleMLS ID #MDWC2023706, Casey Neves, The Parker Group. Bright MLS
- $275,0003 bd2 ba1.4k sqftNone Available, Salisbury, MD 21804For SaleMLS ID #MDWC2023478, John Terrell, ERA Martin Associates. Bright MLS
- $199,9002 bd1 ba804 sqftNone Available, Salisbury, MD 21804For SaleMLS ID #MDWC2023284, Olivia Moyer, Coldwell Banker Realty. Bright MLS
- $289,9003 bd2 ba1.3k sqftNone Available, Salisbury, MD 21804For SaleMLS ID #MDWC2024084, Jen Labesky, Keller Williams Realty Delmarva. Bright MLS
- $255,0003 bd1 ba1k sqftNone Available, Salisbury, MD 21804For SaleMLS ID #MDWC2024352, Brandon Brittingham, EXP Realty, LLC. Bright MLS
