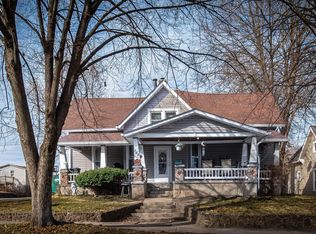
The timeless appeal and nostalgic charm of this classic mid-1800s American home are evident at every turn. From the richly detailed exterior trim and inviting covered front porch to the traditional vestibule, the home beautifully showcases its historic character. Soaring ceilings, finely crafted woodwork, elegant transom doorways, and leaded stained-glass windows evoke the warmth and craftsmanship of a forgone era while creating an atmosphere filled with endless character. Thoughtfully maintained and extensively updated, this residence seamlessly blends historic beauty with modern convenience. Over the last 10 years, major improvements include a new roof, updated electrical system, restored kitchen cabinetry with granite countertops, replacement of most plumbing, a new main sewer and water line, updated upper-level windows, and the addition of a new deck. Three years ago, the home received a complete HVAC system and new water heater. More recent enhancements include a newly constructed front porch, re-building of the main-level windows, a rebuilt front door, fresh exterior paint, updated landscaping, and re-graveled rear parking. Perfectly located within walking distance of all the shops, dining, and entertainment downtown Franklin has to offer, this exceptional property provides a rare opportunity to own a piece of history without sacrificing comfort or convenience. Don't miss your chance to make this remarkable home your own.
Active
Price cut: $5K (7/29)
$444,900
227 E Jefferson St, Franklin, IN 46131
2beds
2,889sqft
Residential, Single Family Residence
Built in 1800
5,227 Square Feet Lot
$-- Zestimate®
$154/sqft
$-- HOA
What's special
Inviting covered front porchRe-graveled rear parkingRichly detailed exterior trimNewly constructed front porchFinely crafted woodworkElegant transom doorwaysTraditional vestibule
- 285 days
- 299
- 13
Zillow last checked:
Listing updated:
Listed by:
Steve Lew steve@listwithlew.com,
Steve Lew Real Estate Group, LLC
Source: MIBOR as distributed by MLS GRID,MLS#: 22079341
Facts & features
Interior
Bedrooms & bathrooms
- Bedrooms: 2
- Bathrooms: 2
- Full bathrooms: 1
- 1/2 bathrooms: 1
- Main level bathrooms: 1
Primary bedroom
- Level: Upper
- Area: 240 Square Feet
- Dimensions: 16x15
Bedroom 2
- Level: Upper
- Area: 221 Square Feet
- Dimensions: 17x13
Other
- Level: Upper
- Area: 208 Square Feet
- Dimensions: 16x13
Dining room
- Level: Main
- Area: 289 Square Feet
- Dimensions: 17x17
Kitchen
- Level: Main
- Area: 192 Square Feet
- Dimensions: 16x12
Laundry
- Level: Main
- Area: 77 Square Feet
- Dimensions: 11x7
Living room
- Level: Main
- Area: 240 Square Feet
- Dimensions: 16x15
Office
- Level: Main
- Area: 104.5 Square Feet
- Dimensions: 11x9.5
Heating
- Forced Air, Natural Gas
Cooling
- Central Air
Appliances
- Included: Gas Cooktop, Dishwasher, Disposal, Refrigerator, Gas Water Heater
- Laundry: Main Level
Features
- Double Vanity, High Ceilings, High Speed Internet, Eat-in Kitchen
- Windows: Wood Work Painted
- Basement: Cellar
- Number of fireplaces: 1
- Fireplace features: Living Room
Interior area
- Total structure area: 2,889
- Total interior livable area: 2,889 sqft
- Finished area below ground: 124
Property
Parking
- Parking features: Gravel, None
Features
- Levels: Two
- Stories: 2
- Patio & porch: Breeze Way, Deck
Lot
- Size: 5,227 Square Feet
- Features: Sidewalks, Storm Sewer, Street Lights
Details
- Parcel number: 410814043089000009
- Horse amenities: None
Construction
Type & style
- Home type: SingleFamily
- Architectural style: Victorian
- Property subtype: Residential, Single Family Residence
Materials
- Wood Siding
- Foundation: Block
Condition
- Updated/Remodeled
- New construction: No
- Year built: 1800
Utilities & green energy
- Water: Public
Community & HOA
Community
- Subdivision: George Kings Franklin Twp
HOA
- Has HOA: No
Location
- Region: Franklin
Financial & listing details
- Price per square foot: $154/sqft
- Tax assessed value: $135,700
- Annual tax amount: $3,752
- Date on market: 1/9/2026
- Cumulative days on market: 270 days
Estimated market value
Not available
Estimated sales range
Not available
Not available
Price history
| Date | Event | Price |
|---|---|---|
| 7/29/2026 | Price change | $444,900-1.1%$154/sqft |
Source:  MIBOR as distributed by MLS GRID #22079341 Report a problem MIBOR as distributed by MLS GRID #22079341 Report a problem | ||
| 6/4/2026 | Price change | $449,900-3.2%$156/sqft |
Source: MIBOR as distributed by MLS GRID #22079341 Report a problem | ||
| 4/18/2026 | Price change | $464,900-1.1%$161/sqft |
Source: MIBOR as distributed by MLS GRID #22079341 Report a problem | ||
| 2/26/2026 | Price change | $469,900-1.1%$163/sqft |
Source: MIBOR as distributed by MLS GRID #22079341 Report a problem | ||
| 1/9/2026 | Listed for sale | $475,000+171.6%$164/sqft |
Source: MIBOR as distributed by MLS GRID #22079341 Report a problem | ||
| 5/19/2015 | Sold | $174,900$61/sqft |
Source: MIBOR as distributed by MLS GRID #21343656 Report a problem | ||
| 4/13/2015 | Pending sale | $174,900$61/sqft |
Source: Metropolitan Indianapolis Board of REALTORS #21343656 Report a problem | ||
| 4/13/2015 | Listed for sale | $174,900+133.2%$61/sqft |
Source: Metropolitan Indianapolis Board of REALTORS #21343656 Report a problem | ||
| 6/9/2014 | Sold | $75,000-31.2%$26/sqft |
Source: MIBOR as distributed by MLS GRID #21277401 Report a problem | ||
| 3/5/2014 | Listed for sale | $109,000$38/sqft |
Source: Carpenter Realtors #21277401 Report a problem | ||
Public tax history
| Year | Property taxes | Tax assessment |
|---|---|---|
| 2025 | $3,751 -4.6% | $135,700 |
| 2024 | $3,931 -5.4% | $135,700 |
| 2023 | $4,156 -5.2% | $135,700 |
| 2022 | $4,383 +7.1% | $135,700 |
| 2021 | $4,092 | $135,700 +7.1% |
| 2020 | $4,092 +7.7% | $126,700 |
| 2019 | $3,801 -0.3% | $126,700 |
| 2018 | $3,811 +0.3% | $126,700 |
| 2017 | $3,801 -0.3% | $126,700 |
| 2016 | $3,811 +119% | $126,700 +65.8% |
| 2014 | $1,740 | $76,400 -5.3% |
| 2013 | -- | $80,700 +2.5% |
| 2012 | -- | $78,700 -0.8% |
| 2007 | $2,431 -5.7% | $79,300 -17.2% |
| 2006 | $2,578 | $95,800 |
Find assessor info on the county website
Monthly payment
Est. payment
Payment breakdown
Explore the cost of this home by adjusting the details. Changes won't be saved.Climate risks
Neighborhood: 46131
Nearby schools
Schools provided by the listing agent
- Middle: Franklin Community Middle School
- High: Franklin Community High School
Source: MIBOR as distributed by MLS GRID. This data may not be complete. We recommend contacting the local school district to confirm school assignments for this home.

Similar homes
- $410,0005 bd2 ba2.6k sqft2796 N 200 W, Franklin, IN 46131Active
 MLS ID #22124317, Amy Mack, Steve Lew Real Estate Group, LLC. MIBOR as distributed by MLS GRID
 - $295,0002 bd1 ba1.8k sqft551 E Adams St, Franklin, IN 46131Active
 MLS ID #22110409, Elyssa Hill, CENTURY 21 Scheetz. MIBOR as distributed by MLS GRID
 - $335,0003 bd3 ba2.3k sqft3151 E 150 S, Franklin, IN 46131Active
 MLS ID #22094205, Angi Oakes, Berkshire Hathaway Home. MIBOR as distributed by MLS GRID
 - $310,0005 bd2 ba3.8k sqft198 W King St, Franklin, IN 46131Active
 MLS ID #22083178, Jake Bonds, Keller Williams Indy Metro Partners. MIBOR as distributed by MLS GRID
