. 11 townhouse style units - built in 1969 and 1985. Renovated 2024/25
NUMBER OF UNITS: 11
YEAR BUILT: 1969/1985
Fully Renovated: 2024/2025
STYLE: Townhouse-style
BUILDINGS: 2
PARKING: 22 Spaces
STORIES: 2
6-2 Bedroom, 1 Bath
5-2 Bedroom, 1.5 Bath
EXTERIOR MATERIAL: Painted Brick & Wood
ROOF TYPE: Pitched Shingle
PETS ALLOWED: Dogs Yes/Cats No
Community Amenities
New Asphalt Parking Lot
Professional Exterior Paint & Siding Restoration
Extensive Tree Work & Landscaping
Concrete Dumpster Pad with Privacy Panels
Short Walk to Downtown Mount Holly Schools
Adjacent to New Ransom Hunter Park
Easy Access to I-85 & I-485
Easy Access to Charlotte (20 minutes)
& CLT Airport (15 minutes)
Near Brand New Caromont Hospital
(7 minutes)
Complete Interior Renovation (7 units)
2024/2025 Quartz Countertops
Stainless Steel Appliances
Shaker-Style Cabinetry
Subway Tile Backsplash
Luxury Vinyl Plank Flooring & Carpet
Professional Interior Paint
Updated Plumbing Fixtures
4 New Central HVAC System
Modern Light Fixtures & Hardware
Under contract-no show
$1,590,000
227 W Glendale Ave, Mount Holly, NC 28120
4beds
9,600sqft
:
Get pre-qualified$9,699/mo
Multi Family
Built in 1985
-- sqft lot
$1,497,300 Zestimate®
$166/sqft
$-- HOA
What's special
Updated plumbing fixturesProfessional interior paintNew asphalt parking lotSubway tile backsplashQuartz countertopsNew central hvac systemShaker-style cabinetry
- 293 days |
- 10 |
- 0 |
Zillow last checked:
Listing updated:
Listed by:
Mike Hehir mike@basecamplandco.com,
Multifamily Property Management LLC
Source: Canopy MLS as distributed by MLS GRID,MLS#: 4315009
Facts & features
Interior
Bedrooms & bathrooms
- Bedrooms: 4
- Bathrooms: 3
- Full bathrooms: 11
- 1/2 bathrooms: 5
Heating
- Central
Cooling
- Central Air
Appliances
- Included: Electric Oven, Electric Water Heater, Exhaust Hood, Refrigerator
- Laundry: Electric Dryer Hookup, Laundry Closet, Washer Hookup
Features
- Flooring: Carpet, Vinyl
- Has basement: No
Interior area
- Total structure area: 9,600
- Total interior livable area: 9,600 sqft
- Finished area above ground: 9,600
- Finished area below ground: 0
Property
Parking
- Total spaces: 23
- Parking features: Parking Lot
- Uncovered spaces: 23
- Details: New Parking lot Fall 2024 Concrete Dumpster Pad - Fall 2024
Accessibility
- Accessibility features: Two or More Access Exits
Features
- Stories: 2
- Exterior features: Lawn Maintenance
Lot
- Size: 0.83 Acres
Details
- Parcel number: 124153
- Zoning: APT02
- Special conditions: Standard
Construction
Type & style
- Home type: MultiFamily
- Property subtype: Multi Family
Materials
- Brick Partial, Wood
- Foundation: Crawl Space, Slab
Condition
- New construction: No
- Year built: 1985
Utilities & green energy
- Sewer: Public Sewer
- Water: City
- Utilities for property: Cable Connected, Electricity Connected
Community & HOA
Community
- Security: Carbon Monoxide Detector(s), Smoke Detector(s)
Location
- Region: Mount Holly
Financial & listing details
- Price per square foot: $166/sqft
- Tax assessed value: $557,330
- Date on market: 10/23/2025
- Cumulative days on market: 131 days
- Listing terms: Cash,Conventional,Exchange,FHA,FMHA
- Tenant pays: All Except Water
- Electric utility on property: Yes
- Road surface type: Asphalt, Paved
Estimated market value
$1,497,300
$1.42M - $1.57M
$1,601/mo
Price history
| Date | Event | Price |
|---|---|---|
| 11/20/2025 | Pending sale | $1,590,000$166/sqft |
Source:  Canopy MLS as distributed by MLS GRID #4315009 Report a problem Canopy MLS as distributed by MLS GRID #4315009 Report a problem | ||
| 10/23/2025 | Listed for sale | $1,590,000$166/sqft |
Source: Canopy MLS as distributed by MLS GRID #4315009 Report a problem | ||
Public tax history
Tax history is unavailable.
Monthly payment
Est. payment
Payment breakdown
Explore the cost of this home by adjusting the details. Changes won't be saved.Climate risks
Neighborhood: 28120
Nearby schools
GreatSchools rating
- 8/10Ida Rankin Elementary SchoolGrades: PK-5Distance: 0.2 mi
- 5/10Mount Holly Middle SchoolGrades: 6-8Distance: 0.3 mi
- 5/10Stuart W. Cramer High SchoolGrades: 9-12Distance: 4.1 mi
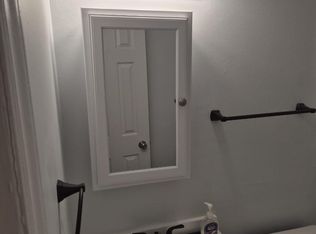
- $1,350-- bd-- ba-- sqft227 W Glendale Ave APT 4, Mount Holly, NC 28120For Rent
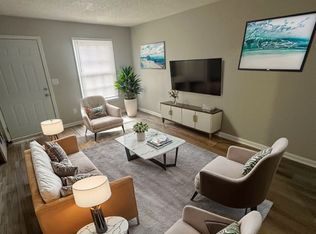
- $--2 bd2 ba925 sqft227 W Glendale Ave APT 2, Mount Holly, NC 28120Off Market
- $--2 bd1 ba985 sqft227 W Glendale Ave APT 3, Mount Holly, NC 28120Off Market
- $--2 bd1 ba985 sqft229 W Glendale Ave #5, Mount Holly, NC 28120Off Market
- $--2 bd1 ba900 sqft229 W Glendale Ave #227, Mount Holly, NC 28120Off Market
- $--2 bd2 ba985 sqft229 W Glendale Ave #227-2, Mount Holly, NC 28120Off Market
- $329,8003 bd3 ba1.8k sqft221 W Glendale Ave, Mount Holly, NC 28120Off Market
- $286,7003 bd2 ba1.2k sqft223 W Glendale Ave, Mount Holly, NC 28120Off Market
A local agent can set up tours, give advice and negotiate with sellers.
Similar homes
- $1,500,0006 bd5 ba7.6k sqft1805 Mount Isle Harbor Dr, Charlotte, NC 28214Auction

 MLS ID #4353230, Marcy Basrawala, Dickens Mitchener & Associates Inc. Canopy MLS as distributed by MLS GRID
 - $1,745,0004 bd5 ba5.5k sqft9128 Shorewood Pl, Belmont, NC 28012For Sale
 MLS ID #4380728, Randy Bratton, Premier South. Canopy MLS as distributed by MLS GRID
 - $1,390,0005 bd4 ba5.4k sqft3746 George Ct, Denver, NC 28037For Sale
 MLS ID #4409414, John McLellan, Highgarden Real Estate. Canopy MLS as distributed by MLS GRID
 - $1,300,0004 bd7 ba5.8k sqft512 Stuart Rdg, Cramerton, NC 28032For Sale
 MLS ID #4391394, Cathy Young, Howard Hanna Allen Tate Gastonia. Canopy MLS as distributed by MLS GRID
 - $1,500,0002 bd1 ba9.1k sqft2336 Julia Ave, Charlotte, NC 28206For SaleMLS ID #4339903, Zach Britt, Britt Commercial Real Estate, LLC. Canopy MLS as distributed by MLS GRID
- $1,450,0005 bd4 ba6k sqft14504 Henry Harrison Stillwell Dr, Huntersville, NC 28078For SaleMLS ID #4364698, Steven Custer, EXP Realty LLC Mooresville. Canopy MLS as distributed by MLS GRID
- $1,495,0005 bd6 ba6.6k sqft8056 Windsong Rd, Denver, NC 28037For SaleMLS ID #4338540, Chelsea Hill, Southern Charm Realty & Retreats INC. Canopy MLS as distributed by MLS GRID
- $900,0004 bd3 ba4.9k sqft675 Heather Dr, Lincolnton, NC 28092For SaleMLS ID #4410217, Pilar Carroll, Lake Norman Realty, Inc.. Canopy MLS as distributed by MLS GRID
- $1,100,0004 bd5 ba4.8k sqft208 Tinkham Trl, Cramerton, NC 28032For SaleMLS ID #4385759, Leslie Moss, Premier South. Canopy MLS as distributed by MLS GRID
- $1,150,0004 bd5 ba5.5k sqft233 Squirrel Ln, Lake Wylie, SC 29710For SaleMLS ID #4394508, Eileen Mudrey, Better Homes and Garden Real Estate Paracle. Canopy MLS as distributed by MLS GRID
- $1,325,0005 bd6 ba5.6k sqft8041 Water View Dr, Belmont, NC 28012For SaleMLS ID #4378139, Dana Burleson, Savvy + Co Real Estate. Canopy MLS as distributed by MLS GRID
- $1,800,0004 bd4 ba5.1k sqft2214 La Maison Dr, Charlotte, NC 28226For SaleMLS ID #4402366, Jayne Helms, Wallace Realty. Canopy MLS as distributed by MLS GRID
- $1,250,0003 bd2 ba6.5k sqft2427 Carmine St, Charlotte, NC 28206For SaleMLS ID #4339842, Zach Britt, Britt Commercial Real Estate, LLC. Canopy MLS as distributed by MLS GRID
- $1,795,0004 bd5 ba5.2k sqft4872 Liberty Hill Rd E, York, SC 29745For SaleMLS ID #4397290, Drew Choate, Keller Williams Connected. Canopy MLS as distributed by MLS GRID
- $1,695,0005 bd5 ba6.3k sqft1744 Brawley School Rd, Mooresville, NC 28117For SaleMLS ID #4391256, Andrew Sharpe, Southeastern Premier Properties LLC. Canopy MLS as distributed by MLS GRID
- $1,650,0005 bd5 ba5.5k sqftThe Palisades, Charlotte, NC 28278For SaleMLS ID #4401853, Malisha Singletary, ERA Live Moore. Canopy MLS as distributed by MLS GRID
- $1,125,0004 bd5 ba5.6k sqft579 Morning Glory Ct, Lake Wylie, SC 29710For SaleMLS ID #4403862, Will Hudson, DASH Carolina. Canopy MLS as distributed by MLS GRID
- $1,320,0006 bd6 ba5.1k sqft3729 Eaglebrook Dr, Gastonia, NC 28056For SaleMLS ID #4368950, John R Bolin, Howard Hanna Allen Tate Gastonia. Canopy MLS as distributed by MLS GRID
- $1,795,0004 bd5 ba4.9k sqft133 Brick Kiln Way, Mooresville, NC 28117For SaleMLS ID #4297139, Pauline Williams, Southern Homes of the Carolinas, Inc. Canopy MLS as distributed by MLS GRID
- $1,690,0006 bd5 ba5k sqft5239 Winding Brook Rd, Charlotte, NC 28226For SaleMLS ID #4366118, Sandy Lundgren, Howard Hanna Allen Tate SouthPark. Canopy MLS as distributed by MLS GRID
