Gorgeous Spanish Style 4 bed room 2 1/2 bath located in the country on 2 1/2 acres! All rooms are large; Primary bedroom has beautiful bath and access to the study/office. Large family room has a fireplace; open living area with a beautiful kitchen. Make this awesome home your new home!
For sale
$449,000
2270 County Road 306, Floresville, TX 78114
4beds
2,576sqft
Single Family Residence
Built in 2012
2.51 Acres Lot
$-- Zestimate®
$174/sqft
$-- HOA
What's special
Beautiful kitchenAll rooms are large
- 11 days
- 1,015
- 92
Zillow last checked:
Listing updated:
Listed by:
Chad Sellers TREC #541066 (855) 694-2891,
Texas Property Shop
Source: LERA MLS,MLS#: 2009459
Facts & features
Interior
Bedrooms & bathrooms
- Bedrooms: 4
- Bathrooms: 3
- Full bathrooms: 2
- 1/2 bathrooms: 1
Primary bedroom
- Features: Split, Outside Access, Walk-In Closet(s), Full Bath
- Area: 288
- Dimensions: 24 x 12
Bedroom 2
- Area: 144
- Dimensions: 12 x 12
Bedroom 3
- Area: 156
- Dimensions: 13 x 12
Bedroom 4
- Area: 132
- Dimensions: 12 x 11
Primary bathroom
- Features: Tub/Shower Separate, Separate Vanity
- Area: 288
- Dimensions: 24 x 12
Dining room
- Area: 55
- Dimensions: 11 x 5
Kitchen
- Area: 247
- Dimensions: 19 x 13
Living room
- Area: 342
- Dimensions: 19 x 18
Office
- Area: 168
- Dimensions: 14 x 12
Heating
- Central, Electric
Cooling
- Two Central
Appliances
- Included: Disposal, Dishwasher, Plumbed For Ice Maker, Electric Water Heater, 2+ Water Heater Units
- Laundry: Laundry Room, Washer Hookup, Dryer Connection
Features
- Two Living Area, Kitchen Island, Study/Library, Florida Room, Shop, Utility Room Inside, High Ceilings, Open Floorplan, Walk-In Closet(s), Chandelier, Solid Counter Tops, Custom Cabinets
- Flooring: Saltillo Tile, Ceramic Tile, Wood, Other
- Windows: Window Coverings
- Has basement: No
- Number of fireplaces: 1
- Fireplace features: Family Room
Interior area
- Total interior livable area: 2,576 sqft
Property
Parking
- Total spaces: 2
- Parking features: Two Car Garage
- Garage spaces: 2
Features
- Levels: One
- Stories: 1
- Pool features: None
- Has spa: Yes
- Spa features: Bath
Lot
- Size: 2.51 Acres
Details
- Parcel number: 09230000001000
Construction
Type & style
- Home type: SingleFamily
- Architectural style: Spanish
- Property subtype: Single Family Residence
Materials
- Stone, Stucco
- Foundation: Slab
- Roof: Tile
Condition
- Pre-Owned
- New construction: No
- Year built: 2012
Details
- Builder name: MTC CONSTRUCTION
Utilities & green energy
- Electric: FELPS
- Sewer: Septic
- Water: SS WATER, Co-op Water
Community & HOA
Community
- Features: None
- Security: Smoke Detector(s)
- Subdivision: Sutherland Hills Estates
Location
- Region: Floresville
Financial & listing details
- Price per square foot: $174/sqft
- Tax assessed value: $534,960
- Annual tax amount: $8,607
- Price range: $449K - $449K
- Date on market: 8/18/2026
- Cumulative days on market: 12 days
- Listing terms: Conventional,FHA,VA Loan
Estimated market value
Not available
Estimated sales range
Not available
$2,871/mo
Price history
| Date | Event | Price |
|---|---|---|
| 8/18/2026 | Listed for sale | $449,000-8.2%$174/sqft |
Source:  LERA MLS #2009459 Report a problem LERA MLS #2009459 Report a problem | ||
| 3/19/2026 | Sold | -- |
Source: Public Record Report a problem | ||
| 5/25/2023 | Sold | -- |
Source: Agent Provided Report a problem | ||
| 5/1/2023 | Pending sale | $489,000$190/sqft |
Source: LERA MLS #1681022 Report a problem | ||
| 4/24/2023 | Contingent | $489,000$190/sqft |
Source: LERA MLS #1681022 Report a problem | ||
| 4/17/2023 | Listed for sale | $489,000$190/sqft |
Source: LERA MLS #1681022 Report a problem | ||
| 5/26/2017 | Sold | -- |
Source: LERA MLS #1239234 Report a problem | ||
| 3/17/2009 | Sold | -- |
Source: LERA MLS #726830 Report a problem | ||
Public tax history
| Year | Property taxes | Tax assessment |
|---|---|---|
| 2025 | $8,607 -2.7% | $534,960 +0.4% |
| 2024 | $8,844 +150.5% | $533,070 +16.5% |
| 2023 | $3,530 | $457,646 +10% |
| 2022 | -- | $416,042 +10% |
| 2021 | -- | $378,220 +4.8% |
| 2020 | -- | $360,750 |
| 2019 | $7,636 | $360,750 +43.5% |
| 2017 | -- | $251,400 |
| 2016 | -- | $251,400 |
| 2015 | -- | $251,400 -1.8% |
| 2014 | -- | $255,990 |
| 2013 | -- | $255,990 +203.2% |
| 2012 | -- | $84,430 |
| 2011 | -- | $84,430 +2.9% |
| 2010 | -- | $82,030 +301.3% |
| 2009 | -- | $20,440 +10.6% |
| 2008 | -- | $18,480 -4.4% |
| 2007 | -- | $19,330 |
| 2006 | -- | $19,330 -4.6% |
| 2005 | -- | $20,270 +223.3% |
| 2003 | -- | $6,270 |
Find assessor info on the county website
Monthly payment
Est. payment
Payment breakdown
Explore the cost of this home by adjusting the details. Changes won't be saved.Climate risks
Neighborhood: 78114
Nearby schools
Schools provided by the listing agent
- Elementary: Stockdale
- Middle: Stockdale
- High: Stockdale
- District: Stockdale Isd
Source: LERA MLS. This data may not be complete. We recommend contacting the local school district to confirm school assignments for this home.
- $232,8003 bd2 ba1.1k sqft2150 County Road 306, Floresville, TX 78114Off Market
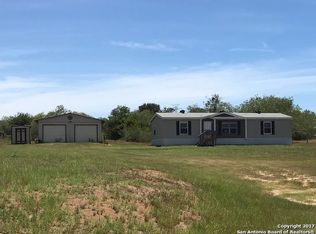
- $155,0001 bd1 ba460 sqft2074 County Road 306, Floresville, TX 78114For Sale

- $188,900-- bd-- ba750 sqft2108 County Road 306, Floresville, TX 78114Off Market
- $282,200-- bd-- ba2.7k sqft2302 County Road 306, Floresville, TX 78114Off Market
Similar homes
- $420,0003 bd2 ba2.2k sqft104 scenic oak, Floresville, TX 78114For Sale
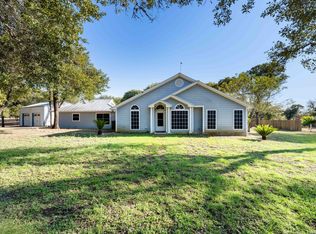
 MLS ID #1804759, Coy Tackitt TREC #660622, Malouff Realty, LLC. LERA MLS
 - $475,0003 bd3 ba3.5k sqft797 Killarney Rd, Floresville, TX 78114Active

 MLS ID #622816, Amber Vanlandingham, JPAR San Antonio. Central Texas MLS
 - $399,0004 bd3 ba3k sqft6721 CR 401, Floresville, TX 78114For Sale
 MLS ID #1972696, Kimberly Howell TREC #446317, Keller Williams Legacy. LERA MLS
 - $440,0004 bd2 ba2.4k sqft110 Post Oak, Floresville, TX 78114For Sale
 MLS ID #1998305, Faye Taylor TREC #528989, StepStone Realty, LLC. LERA MLS
 - $359,0004 bd3 ba3.7k sqft106 HICKORY CIR, Floresville, TX 78114For SaleMLS ID #1892102, Gloria Wilkins TREC #834889, AXIS Brokerage. LERA MLS
- $485,0003 bd3 ba2.2k sqft1591 County Road 320, Floresville, TX 78114For SaleMLS ID #1995705, Sharon Peters TREC #482835, Sharon Peters. LERA MLS
- $475,0004 bd3 ba1.8k sqft4029 County Road 117, Floresville, TX 78114For SaleMLS ID #2008579, Aurelia Coronado-Russell TREC #643154, Premier Realty Group Platinum. LERA MLS
- $399,9994 bd2 ba2.1k sqft214 CHERRY RDG, Floresville, TX 78114For SaleMLS ID #1969518, Gabriela Sutowski TREC #657090, TC Austin Residential Group. LERA MLS
- $545,0004 bd3 ba2.9k sqft108 Medora Branch, Floresville, TX 78114For SaleMLS ID #2005479, Tiffany Hauser TREC #774713, Luxury Home & Land Sales, LLC. LERA MLS
- $419,9004 bd3 ba2.9k sqft220 Scenic Hills, La Vernia, TX 78121For SaleMLS ID #1992842, Sergio Franco TREC #817910, eXp Realty. LERA MLS
- $420,0003 bd3 ba2.3k sqft353 Eagle Ridge, Floresville, TX 78114For SaleMLS ID #1912984, John Ximenez TREC #616330, Mission Real Estate Group. LERA MLS
- $390,0004 bd2 ba1.8k sqft306 Flores Oaks, Floresville, TX 78114For SaleMLS ID #1941859, Cristal Startz TREC #460765, RE/MAX Southern Estate Realty. LERA MLS
- $475,0004 bd2 ba2.1k sqft139 Champions Blvd, La Vernia, TX 78121For SaleMLS ID #1970799, Robert Twaron TREC #593597, BHHS Hill Country Properties. LERA MLS
- $429,0003 bd2 ba1.9k sqft1657 County Road 124, Floresville, TX 78114For SaleMLS ID #2005235, John Foster TREC #448320, Foster Family Real Estate. LERA MLS
- $485,0003 bd2 ba2k sqft150 Fm 1303, Floresville, TX 78114ActiveMLS ID #620786, Elizabeth Schmidtberger, TS Realty. Central Texas MLS
- $594,9003 bd3 ba2.4k sqft316 GOVERNORS DR, Floresville, TX 78114For SaleMLS ID #2004872, Manny Gutierrez TREC #625460, Boon Real Estate Group. LERA MLS
- $245,0004 bd2 ba2.1k sqft300 County Road 307, Floresville, TX 78114For SaleMLS ID #1929287, Samantha Vandenheuvel TREC #789547, Exquisite Properties, LLC. LERA MLS
- $490,0004 bd2 ba1.8k sqft521 JACOBS LN, La Vernia, TX 78121For SaleMLS ID #2001367, Della Krpec TREC #715761, Dwell Real Estate Group. LERA MLS
- $350,0004 bd4 ba2.8k sqft120 Center Creek Dr, Floresville, TX 78114Active
 MLS ID #1906664, Kyle Rainey, Pinnacle Realty Advisors. Unlock MLS
