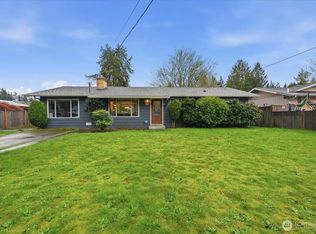
Spacious and inviting home tucked into a quiet cul-de-sac with a peaceful greenbelt setting in back. The main level features freshly refinished hardwood floors, a comfortable living room with fireplace, and an easy flow into the dining area and large Trex-style deck overlooking the private backyard and greenbelt beyond. The beautifully updated kitchen offers room for more than one cook (yes 2 cooks in the kitchen), with stainless steel appliances, quartz countertops, abundant cabinetry, and excellent storage. Downstairs, enjoy a generous rec room with a second fireplace, offering flexible space for movie nights, hobbies, guests, or work-from-home needs. The garage is already wired with 220V power for convenient EV charging potential. Mature landscaping adds curb appeal and a welcoming feel, while nearby QFC, shops, dining, and everyday conveniences are just down the street. Move-in ready and easy to love, this home is ready for you to enjoy and show off!
Pending
Listed by: Windermere Northlake • Chris E. Byler
$690,000
22703 38th Avenue W, Mountlake Terrace, WA 98043
2beds
1,821sqft
:
Get pre-qualified$4,209/mo
Single Family Residence
Built in 1963
10,018 Square Feet Lot
$700,000 Zestimate®
$379/sqft
$-- HOA
What's special
Freshly refinished hardwood floorsExcellent storageQuiet cul-de-sacAbundant cabinetryStainless steel appliancesQuartz countertopsBeautifully updated kitchen
- 6 days |
- 452 |
- 30 |
Zillow last checked:
Listing updated:
Offers reviewed: Jul 19
Listed by:
Chris E. Byler,
Windermere Northlake
Source: NWMLS as distributed by MLS GRID,MLS#: 2556404
Facts & features
Interior
Bedrooms & bathrooms
- Bedrooms: 2
- Bathrooms: 2
- Full bathrooms: 1
- 3/4 bathrooms: 1
- Main level bathrooms: 1
- Main level bedrooms: 2
Bedroom
- Level: Main
Bedroom
- Level: Main
Bathroom full
- Level: Main
Bathroom three quarter
- Level: Lower
Dining room
- Level: Main
Entry hall
- Level: Main
Kitchen without eating space
- Level: Main
Living room
- Level: Main
Rec room
- Level: Lower
Utility room
- Level: Lower
Heating
- Fireplace, Forced Air, Natural Gas
Cooling
- None
Appliances
- Included: Dishwasher, Refrigerator, Stove(s)/Range(s), Dishwasher(s), Refrigerator(s), Water Heater: Gas, Water Heater Location: Downstairs
Features
- Dining Room
- Flooring: Hardwood, Carpet
- Windows: Dbl Pane/Storm Window
- Basement: Daylight,Finished
- Number of fireplaces: 2
- Fireplace features: Wood Burning, Lower Level: 1, Main Level: 1, Fireplace
Interior area
- Total structure area: 1,821
- Total interior livable area: 1,821 sqft
Video & virtual tour
Property
Parking
- Total spaces: 1
- Parking features: Attached Garage
- Has attached garage: Yes
- Covered spaces: 1
Features
- Levels: One
- Stories: 1
- Entry location: Main
- Patio & porch: Dbl Pane/Storm Window, Dining Room, Fireplace, Water Heater
Lot
- Size: 10,018 Square Feet
- Features: Cul-De-Sac, Paved, Sidewalk, Deck, Outbuildings, Patio
- Topography: Level,Partial Slope
- Residential vegetation: Garden Space
Details
- Parcel number: 00371800300300
- Zoning: Single Family
- Zoning description: Jurisdiction: City
- Special conditions: Standard
Construction
Type & style
- Home type: SingleFamily
- Architectural style: 1 Story w/Bsmnt.
- Property subtype: Single Family Residence
Materials
- Metal/Vinyl
- Foundation: Poured Concrete
- Roof: Composition
Condition
- Good
- Year built: 1963
- Major remodel year: 1963
Utilities & green energy
- Electric: Company: Snohomish PUD
- Sewer: Sewer Connected, Company: Mountlake Terrace
- Water: Public, Company: Mountlake Terrace
- Utilities for property: Comcast, Xfinity
Community & HOA
Community
- Subdivision: Se Mountlake Terrace
Location
- Region: Mountlake Terrace
Financial & listing details
- Price per square foot: $379/sqft
- Tax assessed value: $653,700
- Annual tax amount: $5,283
- Offers reviewed: 07/19/2026
- Date on market: 7/17/2026
- Cumulative days on market: 7 days
- Listing terms: Conventional,FHA,VA Loan
- Inclusions: Dishwasher(s), Refrigerator(s), Stove(s)/Range(s)
Estimated market value
$700,000
$665,000 - $735,000
$3,208/mo
Price history
| Date | Event | Price |
|---|---|---|
| 7/20/2026 | Pending sale | $690,000$379/sqft |
Source:  NWMLS as distributed by MLS GRID #2556404 Report a problem NWMLS as distributed by MLS GRID #2556404 Report a problem | ||
| 7/18/2026 | Listed for sale | $690,000+2836.2%$379/sqft |
Source: NWMLS as distributed by MLS GRID #2556404 Report a problem | ||
| 6/1/1974 | Sold | $23,500$13/sqft |
Source: Agent Provided Report a problem | ||
Public tax history
| Year | Property taxes | Tax assessment |
|---|---|---|
| 2024 | $5,283 -3.9% | $653,700 -4.2% |
| 2023 | $5,499 +5.6% | $682,600 -6.2% |
| 2022 | $5,206 +9.5% | $727,600 +33.2% |
| 2021 | $4,752 +12.7% | $546,300 +12.1% |
| 2020 | $4,218 -7% | $487,200 +6% |
| 2019 | $4,536 | $459,800 +4.7% |
| 2018 | -- | $439,000 +31.7% |
| 2017 | $4,229 +44.9% | $333,300 +9.4% |
| 2016 | $2,918 | $304,700 +14.5% |
| 2015 | $2,918 +20.7% | $266,000 +27.2% |
| 2013 | $2,418 | $209,200 |
| 2012 | -- | -- |
| 2011 | -- | -- |
| 2010 | -- | -- |
| 2009 | -- | -- |
| 2008 | -- | -- |
| 2007 | -- | -- |
| 2002 | -- | -- |
| 2001 | $2,013 -0.5% | $152,900 |
| 2000 | $2,023 | $152,900 |
Find assessor info on the county website
Monthly payment
Est. payment
Payment breakdown
Explore the cost of this home by adjusting the details. Changes won't be saved.Climate risks
Neighborhood: 98043
Nearby schools
GreatSchools rating
- 4/10Cedar Way Elementary SchoolGrades: K-6Distance: 0.3 mi
- 7/10Brier Terrace Middle SchoolGrades: 7-8Distance: 0.6 mi
- 8/10Mountlake Terrace High SchoolGrades: 9-12Distance: 0.7 mi
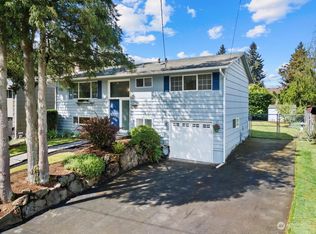
- $825,0004 bd2 ba1.7k sqft22706 38th Ave W, Mountlake Terrace, WA 98043Sold
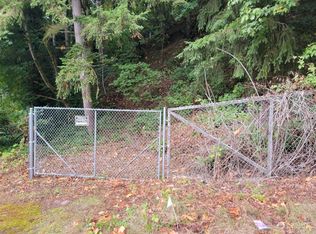
- $130,0000.96 Acres68 Xx #226, Mountlake Terrace, WA 98043Sold
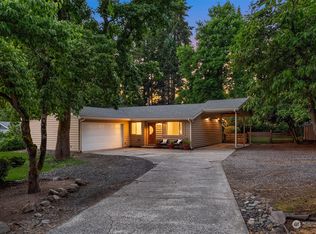
- $755,0002 bd2 ba1.1k sqft3619 228th St SW, Brier, WA 98036Sold
- $850,0003 bd2 ba1.5k sqft3612 227th St SW, Brier, WA 98036Pending

- $1,035,0004 bd3 ba2.3k sqft22912 39th Ave W, Brier, WA 98036Sold
- $815,0003 bd2 ba1.7k sqft3707 225th Pl SW, Mountlake Terrace, WA 98043Sold
- $835,0004 bd3 ba1.7k sqft3605 225th Pl SW, Mountlake Terrace, WA 98043Sold
- $799,0003 bd3 ba1.6k sqft3600 225th Pl SW, Mountlake Terrace, WA 98043Sold
A local agent can set up tours, give advice and negotiate with sellers.
Similar homes
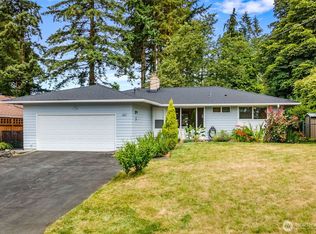
- $749,0003 bd2 ba1.2k sqft4303 225th Street SW, Mountlake Terrace, WA 98043Active
 MLS ID #2557637, Conor J MacEvilly. NWMLS as distributed by MLS GRID
 - $665,0003 bd2 ba1.4k sqft4404 229th Place SW, Mountlake Terrace, WA 98043Active
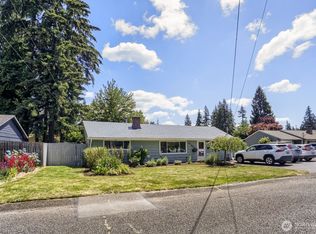
 MLS ID #2508899, Kevin Shaw. NWMLS as distributed by MLS GRID
 - $--3 bd1 ba1k sqft4407 222nd St SW, Mountlake Terrace, WA 98043Auction
 ServiceLink Auction
 - $860,0003 bd2 ba1.5k sqft21801 51st Avenue W, Mountlake Terrace, WA 98043Active
 MLS ID #2545442, Porter Balke. NWMLS as distributed by MLS GRID
 - $714,0004 bd3 ba1.6k sqft23304 55th Avenue W, Mountlake Terrace, WA 98043ActiveMLS ID #2506804, Chad Ozog. NWMLS as distributed by MLS GRID
- $425,0003 bd2 ba1.5k sqft21304 60th Avenue W, Mountlake Terrace, WA 98043ActiveMLS ID #2557887, Kendra Todd. NWMLS as distributed by MLS GRID
- $--3 bd2 ba1.2k sqft23301 Cedar Way APT U101, Mountlake Terrace, WA 98043AuctionAuction.com 2
- $600,0002 bd1 ba1k sqft22605 61st Avenue W, Mountlake Terrace, WA 98043ActiveMLS ID #2542436, Andrea Wetzel. NWMLS as distributed by MLS GRID
- $659,9503 bd2 ba1.3k sqft23504 58th Avenue W, Mountlake Terrace, WA 98043ActiveMLS ID #2488823, Terry Kildal. NWMLS as distributed by MLS GRID
- $625,0003 bd2 ba952 sqftMountlake Terrace No. 54, Mountlake Terrace, WA 98043ActiveMLS ID #2540717, Chung Wu. NWMLS as distributed by MLS GRID
- $625,0003 bd2 ba966 sqft5702 239th Place SW, Mountlake Terrace, WA 98043ActiveMLS ID #2546554, Dan Faulkner. NWMLS as distributed by MLS GRID
- $669,9503 bd2 ba1.3k sqft23247 35th Avenue W, Brier, WA 98036ActiveMLS ID #2508882, Kevin Shaw. NWMLS as distributed by MLS GRID
- $599,0002 bd3 ba1.2k sqft4804 215th Lane SW #37, Mountlake Terrace, WA 98043ActiveMLS ID #2547641, Patrick Beringer. NWMLS as distributed by MLS GRID
- $725,0004 bd4 ba1.8k sqft23432 55th Avenue W #B, Mountlake Terrace, WA 98043ActiveMLS ID #2556560, Travis Stewart. NWMLS as distributed by MLS GRID
- $799,9505 bd2 ba2.1k sqftDundee, Brier, WA 98036ActiveMLS ID #2552814, Lindsay M. Jackson. NWMLS as distributed by MLS GRID
- $999,9504 bd3 ba1.8k sqft4204 219th Street SW, Mountlake Terrace, WA 98043ActiveMLS ID #2553106, James Dainard. NWMLS as distributed by MLS GRID
- $829,9005 bd3 ba1.8k sqft5208 213th Place SW, Mountlake Terrace, WA 98043ActiveMLS ID #2550705, Christina O'Keefe. NWMLS as distributed by MLS GRID
- $550,0004 bd2 ba1.3k sqft23906 60th Avenue W, Mountlake Terrace, WA 98043ActiveMLS ID #2487388, Wendy Britton. NWMLS as distributed by MLS GRID
- $798,0003 bd3 ba1.9k sqft23912 55th Avenue W #C, Mountlake Terrace, WA 98043ActiveMLS ID #2556714, Christopher Bajuk. NWMLS as distributed by MLS GRID
- $625,0003 bd1 ba918 sqft19813 52nd Place W, Lynnwood, WA 98036ActiveMLS ID #2536268, Rosalie Lebow. NWMLS as distributed by MLS GRID
