Welcome to this beautifully remodeled, turnkey home where every detail has been thoughtfully designed. From the remodeled interior to the resort-style backyard featuring a sparkling PebbleTec pool, spa, two gas fire pits, and a separate entertaining area complete with a built-in barbecue, smoker, and refrigerator, this home was designed for making memories with family and friends. From the moment you step into the inviting foyer, you'll appreciate the living room with its cozy fireplace, abundant natural light, and seamless flow throughout the main living areas. Inside, the beautifully remodeled kitchen is sure to impress, showcasing rich cherry wood cabinetry, a farmhouse sink overlooking the backyard, a pantry, custom built-ins, and premium stainless steel appliances, including a high-end gas range and microwave. The adjacent dining area creates the perfect gathering space for family and friends. Quality upgrades are found throughout the home, including Energy Star® qualified windows, custom blinds, newer interior and sliding glass doors, a whole house fan, and a gable attic fan for year-round comfort and energy efficiency. Both guest bathrooms have been beautifully remodeled with designer shiplap accents and stylish finishes. The luxurious primary suite offers a spa-inspired bathroom with dual marble vanities, an oversized walk-in shower, and elegant high-end fixtures. Located in one of Santa Clarita's most desirable neighborhoods, this exceptional home offers the added benefit of NO HOA and NO Mello-Roos. Conveniently close to award-winning schools, parks, shopping, dining, and commuter access, this beautifully upgraded, meticulously maintained home is completely move-in ready. Simply unpack and start enjoying the very best of Santa Clarita living.
Pending
Listed by: Equity Union • Holly Hanlin • Contact: 661-645-1334
$774,900
22711 Boxwood Ln, Santa Clarita, CA 91390
3beds
1,450sqft
:
Get pre-qualified$5,164/mo
Single Family Residence
Built in 1988
4,261 Square Feet Lot
$771,900 Zestimate®
$534/sqft
$-- HOA
What's special
- 15 days |
- 864 |
- 75 |
Likely to sell faster than
Zillow last checked:
Listing updated:
Listed by:
Holly Hanlin DRE #00769360 661-645-1334,
Equity Union
Source: CRMLS,MLS#: SR26155278 Originating MLS: California Regional MLS
Originating MLS: California Regional MLSFacts & features
Interior
Bedrooms & bathrooms
- Bedrooms: 3
- Bathrooms: 3
- Full bathrooms: 2
- 1/2 bathrooms: 1
- Main level bathrooms: 1
Rooms
- Room types: Bedroom, Kitchen, Living Room, Primary Bedroom, Dining Room
Primary bedroom
- Features: Primary Suite
Bedroom
- Features: All Bedrooms Up
Bathroom
- Features: Bathtub, Remodeled, Separate Shower, Tub Shower, Upgraded
Kitchen
- Features: Granite Counters, Self-closing Drawers
Heating
- Central
Cooling
- Central Air, Attic Fan
Appliances
- Included: Dishwasher, Disposal, Gas Range, Gas Water Heater, Microwave, Refrigerator, Range Hood, Self Cleaning Oven, Water To Refrigerator, Water Heater, Dryer, Washer
- Laundry: Washer Hookup, Gas Dryer Hookup, In Garage
Features
- Separate/Formal Dining Room, Granite Counters, High Ceilings, Recessed Lighting, Track Lighting, All Bedrooms Up, Primary Suite
- Flooring: Laminate
- Windows: Double Pane Windows
- Has fireplace: Yes
- Fireplace features: Gas, Living Room
- Common walls with other units/homes: No Common Walls
Interior area
- Total interior livable area: 1,450 sqft
Property
Parking
- Total spaces: 2
- Parking features: Concrete, Door-Multi, Direct Access, Driveway Level, Garage Faces Front, Garage, Garage Door Opener
- Attached garage spaces: 2
Features
- Levels: Two
- Stories: 2
- Entry location: Front
- Patio & porch: Front Porch
- Exterior features: Fire Pit
- Has private pool: Yes
- Pool features: Fenced, Gas Heat, In Ground, Private
- Fencing: Block,Excellent Condition
- Has view: Yes
- View description: Neighborhood
Lot
- Size: 4,261 Square Feet
- Features: 0-1 Unit/Acre, Back Yard, Front Yard, Landscaped, Sprinkler System
Details
- Parcel number: 3244084002
- Special conditions: Standard
Construction
Type & style
- Home type: SingleFamily
- Property subtype: Single Family Residence
Materials
- Copper Plumbing
- Foundation: Slab
Condition
- Updated/Remodeled,Turnkey
- New construction: No
- Year built: 1988
Utilities & green energy
- Sewer: Public Sewer
- Water: Public
- Utilities for property: Electricity Connected, Natural Gas Connected, Sewer Connected, Water Connected
Community & HOA
Community
- Features: Curbs, Storm Drain(s), Street Lights, Suburban, Sidewalks
- Security: Carbon Monoxide Detector(s), Smoke Detector(s)
- Subdivision: Mtn. View Homes (Mtvh)
Location
- Region: Santa Clarita
Financial & listing details
- Price per square foot: $534/sqft
- Tax assessed value: $343,189
- Annual tax amount: $6,118
- Date on market: 7/17/2026
- Cumulative days on market: 15 days
- Listing terms: Cash,Cash to New Loan,Conventional,1031 Exchange,FHA,VA Loan
Estimated market value
$771,900
$733,000 - $810,000
$3,861/mo
Price history
| Date | Event | Price |
|---|---|---|
| 7/25/2026 | Pending sale | $774,900$534/sqft |
Source:  CRMLS #SR26155278 Report a problem CRMLS #SR26155278 Report a problem | ||
| 7/17/2026 | Listed for sale | $774,900+318.9%$534/sqft |
Source: CRMLS #SR26155278 Report a problem | ||
| 3/20/1998 | Sold | $185,000$128/sqft |
Source: Public Record Report a problem | ||
Public tax history
| Year | Property taxes | Tax assessment |
|---|---|---|
| 2025 | $6,118 +4.1% | $343,189 +2% |
| 2024 | $5,875 +3.8% | $336,460 +2% |
| 2023 | $5,658 +0.3% | $329,863 +2% |
| 2022 | $5,640 +2.4% | $323,396 +2% |
| 2021 | $5,509 +0.7% | $317,055 +1% |
| 2020 | $5,473 | $313,805 +2% |
| 2019 | $5,473 +5% | $307,652 +2% |
| 2018 | $5,213 | $301,621 +18.5% |
| 2017 | $5,213 +15.9% | $254,508 +2% |
| 2016 | $4,497 +3.4% | $249,519 +1.5% |
| 2015 | $4,348 +4.6% | $245,772 +2% |
| 2014 | $4,158 | $240,959 +2.5% |
| 2012 | -- | $235,169 +2% |
| 2011 | -- | $230,559 +0.8% |
| 2010 | -- | $228,836 -0.2% |
| 2009 | -- | $229,381 +2% |
| 2008 | -- | $224,885 +2% |
| 2007 | -- | $220,477 +2% |
| 2006 | -- | $216,154 |
| 2005 | -- | $216,154 +4% |
| 2004 | -- | $207,762 +1.9% |
| 2003 | -- | $203,955 +2% |
| 2002 | -- | $199,957 +4% |
| 2000 | -- | $192,194 |
Find assessor info on the county website
Monthly payment
Est. payment
Payment breakdown
Explore the cost of this home by adjusting the details. Changes won't be saved.Climate risks
Neighborhood: 91390
Nearby schools
GreatSchools rating
- 9/10Mountainview Elementary SchoolGrades: K-6Distance: 0.5 mi
- 8/10Rio Norte Junior High SchoolGrades: 7-8Distance: 1.8 mi
- 10/10Valencia High SchoolGrades: 9-12Distance: 2.8 mi
- $787,9003 bd3 ba1.5k sqft22715 Boxwood Ln, Santa Clarita, CA 91390Off Market

- $761,2003 bd3 ba1.4k sqft22701 Boxwood Ln, Santa Clarita, CA 91390Off Market
- $767,6003 bd3 ba1.5k sqft28813 Raintree Ln, Santa Clarita, CA 91390Off Market
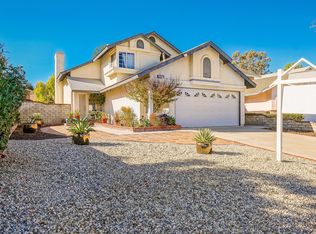
- $775,3003 bd3 ba1.4k sqft22723 Boxwood Ln, Santa Clarita, CA 91390Off Market
- $759,0003 bd3 ba1.4k sqft28817 Raintree Ln, Santa Clarita, CA 91390Off Market
- $802,8003 bd3 ba1.5k sqft28772 Magnolia Way, Santa Clarita, CA 91390Off Market
- $684,4002 bd2 ba972 sqft28777 Raintree Ln, Santa Clarita, CA 91390Off Market
- $777,0003 bd3 ba1.5k sqft28821 Raintree Ln, Santa Clarita, CA 91390Off Market
A local agent can set up tours, give advice and negotiate with sellers.
Similar homes
- $885,0004 bd2 ba1.6k sqft22825 Fir Ct, Santa Clarita, CA 91390For Sale
 MLS ID #SR26137767, Alec Rodriguez, RE/MAX Gateway. CRMLS
 - $630,0003 bd2 ba1k sqft22914 Banyan Pl Unit 202, Santa Clarita, CA 91390For Sale
 MLS ID #SR26165404, Janien Canel, Berkshire Hathaway HomeServices California Properties. CRMLS
 - $599,0003 bd3 ba1.1k sqft22839 Banyan Pl Unit 332, Santa Clarita, CA 91390For Sale
 MLS ID #SR26163309, Eric White, RE/MAX of Santa Clarita. CRMLS
 - $715,0002 bd2 ba972 sqft28924 Raintree Ln, Santa Clarita, CA 91390For Sale
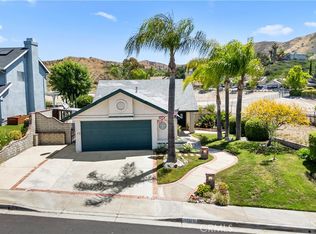 MLS ID #SR26126050, Michelle Pacheco, Sync Brokerage, Inc. CRMLS
 - $750,0003 bd2 ba1.4k sqft27912 Newbird Dr, Santa Clarita, CA 91350For SaleMLS ID #SR26155487, Tami Cicerello, RE/MAX of Santa Clarita. CRMLS
- $749,0003 bd2 ba1.4k sqft21052 Kingscrest Dr, Santa Clarita, CA 91350For SaleMLS ID #SR26129742, Jennifer Herring, HomeSmart Evergreen Realty. CRMLS
- $730,0003 bd3 ba1.4k sqft28469 Meadowlark Ct, Valencia, CA 91354For SaleMLS ID #SR26124203, Robert Fredrick, Coldwell Banker Quality Properties. CRMLS
- $700,0003 bd3 ba1.8k sqft29206 Rio Lobo Way, Santa Clarita, CA 91354For SaleMLS ID #26850107, Lisa Soltesz DRE # 02280080, Opendoor Brokerage Inc.. CLAW
- $--3 bd3 ba1.1k sqft22905 Banyan Pl Unit 229, Santa Clarita, CA 91390AuctionXome
- $799,0003 bd3 ba1.7k sqft21452 Carol Sue Ln, Santa Clarita, CA 91350For SaleMLS ID #SR26143667, Jennifer Herring, HomeSmart Evergreen Realty. CRMLS
- $749,9993 bd3 ba1.6k sqft23322 Montecito Pl, Valencia, CA 91354For SaleMLS ID #CV26080796, Rachel Okwumabua, Luxury Collective. CRMLS
- $799,0004 bd3 ba2.1k sqft23823 Via Campana, Santa Clarita, CA 91354For SaleMLS ID #SR26151271, Robert Mitelhaus, Robert Mitelhaus. CRMLS
- $799,0003 bd2 ba1.2k sqft27493 Cherry Creek Dr, Santa Clarita, CA 91354For SaleMLS ID #SR26155635, Rebecca Locke, Equity Union. CRMLS
- $799,0004 bd3 ba2.1k sqft23822 Via Campana, Santa Clarita, CA 91354For SaleMLS ID #SR26149499, Rebecca Locke, Equity Union. CRMLS
- $599,9993 bd3 ba1.1k sqft28435 Seco Canyon Rd Unit 153, Santa Clarita, CA 91390For SaleMLS ID #226002066, Tracey N Ackourey, Coldwell Banker Realty. CSMAOR
- $730,0003 bd3 ba1.6k sqft22321 Pamplico Dr, Santa Clarita, CA 91350For SaleMLS ID #TR26127366, Angel Quinonez, Klovus Realty. CRMLS
- $825,0003 bd3 ba1.9k sqft27616 Cobblestone Ct, Valencia, CA 91354For SaleMLS ID #SR26158825, Fedor Zaikovatyy, Altera Realty. CRMLS
- $599,9003 bd2 ba1k sqft22935 Banyan Pl Unit 277, Santa Clarita, CA 91390For SaleMLS ID #SR26108251, David Sevanian, Keller Williams VIP Properties. CRMLS
- $717,0003 bd2 ba1.2k sqft23125 Pamplico Dr, Santa Clarita, CA 91354For SaleMLS ID #26005712, Jared Erfle. GAVAR
- $850,0003 bd3 ba1.7k sqft27923 Redwood Glen Rd, Santa Clarita, CA 91354For SaleMLS ID #BB26123253, Marije Kruythoff, Redfin Corporation. CRMLS
Local buyer's agents are ready to help
