This charming French Cottage-style two-story home is currently under construction in the brand-new Parkside at Kennedy Ranch community. Thoughtfully designed for modern living, the open-concept floor plan features 9-ft. ceilings and a spacious great room that flows effortlessly into the stylish kitchen, creating an ideal space for everyday living and entertaining. The kitchen is appointed with truffle-stained cabinetry, quartz countertops, and a Whirlpool® stainless steel kitchen appliance package, while luxury vinyl plank flooring enhances the main living areas. A first-floor bedroom offers flexible space for guests, multigenerational living, or a home office. Upstairs, a dedicated laundry room provides everyday convenience, and the private primary suite serves as a relaxing retreat with a generous walk-in closet. The spa-inspired en-suite bath features a dual-sink vanity, walk-in shower, and linen closet for additional storage. Energy-efficient features include Low-E windows, WaterSense® labeled fixtures, a smart thermostat, an electric water heater, helping enhance comfort and efficiency throughout the home.
Active
Price cut: $1K (8/1)
$557,990
2273 E Amboy Ave, Stockton, CA 95206
4beds
2,308sqft
:
Get pre-qualified$3,690/mo
Single Family Residence
Built in ----
5,588 Square Feet Lot
$557,200 Zestimate®
$242/sqft
$-- HOA
What's special
French cottage-style two-story homePrivate primary suiteSpa-inspired en-suite bathLow-e windowsGenerous walk-in closetSmart thermostatQuartz countertops
- 20 days |
- 161 |
- 4 |
Zillow last checked:
Listing updated:
Listed by:
Lisa Celestino DRE #01516500 707-720-6165,
KB HOME Sales-Northern California Inc
Source: MetroList Services of CA,MLS#: 226088905Originating MLS: MetroList Services, Inc.
Facts & features
Interior
Bedrooms & bathrooms
- Bedrooms: 4
- Bathrooms: 3
- Full bathrooms: 3
Primary bathroom
- Features: Shower Stall(s)
Dining room
- Features: Dining/Family Combo
Kitchen
- Features: Pantry Closet, Quartz Counter
Heating
- Central
Cooling
- Central Air
Appliances
- Laundry: Inside Room
Features
- Flooring: Carpet, Luxury Vinyl Plank, Vinyl
- Has fireplace: No
Interior area
- Total structure area: 0
- Total interior livable area: 2,308 sqft
Property
Parking
- Total spaces: 2
- Parking features: Attached
- Attached garage spaces: 2
Lot
- Size: 5,588 Square Feet
- Features: Other
Details
- Zoning: Residential
- Special conditions: Standard
Construction
Type & style
- Home type: SingleFamily
- Property subtype: Single Family Residence
Materials
- Stucco, Wood
- Foundation: Concrete, Slab
- Roof: Tile
Condition
- New construction: Yes
Utilities & green energy
- Electric: 220 Volts
- Sewer: Public Sewer
- Water: Public
- Utilities for property: Public
Community & HOA
Location
- Region: Stockton
Financial & listing details
- Price per square foot: $242/sqft
- Price range: $558K - $558K
- Date on market: 7/14/2026
Estimated market value
$557,200
$529,000 - $585,000
$2,737/mo
Price history
| Date | Event | Price |
|---|---|---|
| 8/1/2026 | Price change | $557,990-0.2%$242/sqft |
Source: MetroList Services of CA #226088905 Report a problem | ||
| 7/25/2026 | Price change | $558,990+2.6%$242/sqft |
Source: MetroList Services of CA #226088905 Report a problem | ||
| 7/14/2026 | Listed for sale | $544,990$236/sqft |
Source: MetroList Services of CA #226088905 Report a problem | ||
Public tax history
Tax history is unavailable.
Monthly payment
Est. payment
Payment breakdown
Explore the cost of this home by adjusting the details. Changes won't be saved.Climate risks
Neighborhood: 95206
Nearby schools
GreatSchools rating
- 3/10Louis J. Villalovoz Elementary SchoolGrades: K-5Distance: 12.5 mi
- 6/10Earle E. Williams Middle SchoolGrades: 6-8Distance: 12.8 mi
- 5/10Merrill F. West High SchoolGrades: 9-12Distance: 11.5 mi
- $516,2004 bd3 ba1.9k sqft733 Villanueva Ct, Stockton, CA 95206Off Market
- $486,8003 bd2 ba1.6k sqft708 S Merced Ave, Stockton, CA 95206Off Market
- $498,3003 bd2 ba1.6k sqft722 S Merced Ave, Stockton, CA 95206Off Market
- $498,4003 bd2 ba1.6k sqft728 S Merced Ave, Stockton, CA 95206Off Market
- $457,9903 bd2 ba1.4k sqft2306 E Amboy Ave, Stockton, CA 95206Pending
- $1,133,200-- bd-- ba-- sqft10130 W Highway 4, Stockton, CA 95206Off Market
- $139,437-- bd-- ba-- sqft9240 W Kingston School Rd, Stockton, CA 95206Off Market
- $1,557,30070.18 Acres6600 S Inland Dr, Stockton, CA 95206Off Market
A local agent can set up tours, give advice and negotiate with sellers.
Similar homes
- $575,9905 bd4 ba2.5k sqft2321 E Amboy Ave, Stockton, CA 95206New Construction
 MetroList Services of CA
 - $560,0004 bd3 ba2.3k sqft2215 Dune Pl, Stockton, CA 95206For Sale
 MLS ID #41131921, Gena Brunell. bridgeMLS/CCAR/Bay East AOR
 - $499,0004 bd3 ba1.9k sqft2013 Watercourse St, Stockton, CA 95206For Sale
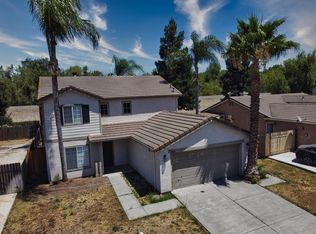 MLS ID #226089054, Gurinder Bains. MetroList Services of CA
 - $529,9004 bd3 ba2.1k sqft4844 Ews Woods Blvd, Stockton, CA 95206For Sale
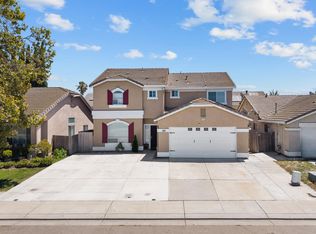 MLS ID #226089617, Luisa Renwick. MetroList Services of CA
 - $700,0003 bd2 ba1.9k sqft7878 W Howard Rd, Stockton, CA 95206For SaleMLS ID #226094174, Garrett Smith. MetroList Services of CA
- $555,0005 bd3 ba2.5k sqft1831 Oakley Ct, Stockton, CA 95206For SaleMLS ID #ML82048994, Shaojie Yu. MLSListings Inc
- $525,0004 bd3 ba1.7k sqft1069 Brick And Tile Cir, Stockton, CA 95206For SaleMLS ID #FR26109966, Dan Phipps, Professional Realty Associates. CRMLS
- $499,9004 bd2 ba1.7k sqft1019 Carrie St, Stockton, CA 95206For SaleMLS ID #226090181, Tony Alahverdi. MetroList Services of CA
- $539,9005 bd3 ba2k sqft1867 Maude St, Stockton, CA 95206For SaleMLS ID #226060271, Donny Piwowarski. MetroList Services of CA
- $549,0004 bd3 ba1.6k sqft3518 Pottery Ct, Stockton, CA 95206For SaleMLS ID #226043768, Jennifer Brinnon. MetroList Services of CA
- $475,0004 bd2 ba1.4k sqft1130 Glenmohr Ct, Stockton, CA 95206For SaleMLS ID #226096172, Drew Jacobsen. MetroList Services of CA
- $545,0003 bd2 ba2.4k sqft3330 Konig Ct, Stockton, CA 95206For SaleMLS ID #ML82039522, Tiffanie Tran. MLSListings Inc
- $449,9004 bd3 ba1.7k sqft1258 Lloyd Thayer Cir, Stockton, CA 95206For SaleMLS ID #226086606, Sonny Uppal. MetroList Services of CA
- $585,0004 bd2 ba2.4k sqft2011 Angelico Cir, Stockton, CA 95207For SaleMLS ID #226078588, Shakira Lewis Corn. MetroList Services of CA
- $490,9504 bd3 ba2.2k sqft1418 Battlement Dr, Stockton, CA 95206For SaleMLS ID #226067453, Danny Perez. MetroList Services of CA
- $439,0004 bd2 ba1.3k sqft832 W 8th St, Stockton, CA 95206For SaleMLS ID #226094504, Claudia White. MetroList Services of CA
- $560,0003 bd3 ba1.6k sqft3867 Bridlewood Cir, Stockton, CA 95219For SaleMLS ID #226094391, Heather Fernandes. MetroList Services of CA
- $468,0004 bd2 ba1.6k sqft4956 Miramare Ln, Stockton, CA 95206For SaleMLS ID #226080610, Sheri Engel-Aguilar. MetroList Services of CA
- $639,9503 bd4 ba3k sqft2920 Canal Dr, Stockton, CA 95204For SaleMLS ID #226096349, Randy Thomas. MetroList Services of CA
- $444,0004 bd3 ba1.7k sqft1742 Swenson Ct, Stockton, CA 95206For SaleMLS ID #226079726, Linda Sue Stewart. MetroList Services of CA
Local buyer's agents are ready to help
