Beautiful corner lot home with over $24,000 in upgraded landscaping, featuring pavers at the driveway, walkway, and entry, plus a low-maintenance backyard complete with turf, a gazebo, and a built-in BBQ perfect for entertaining. Enter through a private courtyard with a full-height wrought iron gate, creating a welcoming and secluded entrance. Inside, this home offers an open and spacious layout designed for both comfort and style. The split floor plan provides added privacy, with the primary suite situated on its own side of the home.
The primary bathroom features dual sinks, a separate soaking tub, and a walk-in shower. All bedrooms include walk-in closets, offering ample storage throughout. The chef-inspired kitchen is equipped with a gas appliance package including a 30-inch cook top
For sale
$625,000
22765 E ORION Way, Queen Creek, AZ 85142
4beds
2,554sqft
:
Get pre-qualified$3,848/mo
Single Family Residence
Built in 2022
7,068 Square Feet Lot
$-- Zestimate®
$245/sqft
$125/mo HOA
What's special
Upgraded landscapingCorner lot homeLow-maintenance backyardWalk-in showerChef-inspired kitchenSeparate soaking tubOpen and spacious layout
- 143 days |
- 199 |
- 7 |
Zillow last checked:
Listing updated:
Listed by:
Sheguina R Dravk 602-877-4663,
480 Realty & Property Management,
Mario Montoya 480-250-0985,
480 Realty & Property Management
Source: ARMLS,MLS#: 7002498
Facts & features
Interior
Bedrooms & bathrooms
- Bedrooms: 4
- Bathrooms: 3
- Full bathrooms: 2
- 1/2 bathrooms: 1
Heating
- Natural Gas
Cooling
- HVAC SEER Rating, Central Air
Appliances
- Included: Water Softener Owned, Refrigerator, Built-in Microwave, Dishwasher, Disposal, Gas Cooktop, Built-In Gas Oven
- Laundry: Inside
Features
- Pantry, Non-laminate Counter, High Speed Internet, Double Vanity, Eat-in Kitchen, Breakfast Bar, Kitchen Island, Full Bth Master Bdrm, Separate Shwr & Tub
- Flooring: Carpet, Tile
- Windows: Low Emissivity Windows, Mechanical Sun Shds, Vinyl Frame
- Has basement: No
- Has fireplace: No
Interior area
- Total structure area: 2,554
- Total interior livable area: 2,554 sqft
Property
Parking
- Total spaces: 5
- Parking features: Attached, Tandem Garage, Garage Door Opener, Direct Access, Over Height Garage
- Attached garage spaces: 3
- Uncovered spaces: 2
Features
- Stories: 1
- Spa features: None
- Fencing: Back Yard,Block
Lot
- Size: 7,068 Square Feet
- Features: Corner Lot, Desert Back, Desert Front, Synthetic Grass Back, Auto Timer H2O Front
Details
- Parcel number: 31334386
Construction
Type & style
- Home type: SingleFamily
- Property subtype: Single Family Residence
Materials
- Stucco, Painted, Block
- Roof: Tile
Condition
- Year built: 2022
Details
- Builder name: Gehan Homes, LLC
Utilities & green energy
- Sewer: Public Sewer
- Water: City Water
Community & HOA
Community
- Features: Playground, Biking/Walking Path
- Subdivision: HARVEST QUEEN CREEK PARCEL 2-3
HOA
- Has HOA: Yes
- Services included: Maintenance Grounds
- HOA fee: $125 monthly
- HOA name: Harvest Queen Creek
- HOA phone: 800-354-0247
Location
- Region: Queen Creek
Financial & listing details
- Price per square foot: $245/sqft
- Tax assessed value: $492,800
- Annual tax amount: $2,530
- Date on market: 3/22/2026
- Cumulative days on market: 228 days
- Listing terms: Cash,Conventional,VA Loan
- Ownership: Fee Simple
- Road surface type: Asphalt
Estimated market value
Not available
Estimated sales range
Not available
Not available
Price history
| Date | Event | Price |
|---|---|---|
| 4/18/2026 | Price change | $625,000-2.3%$245/sqft |
Source:  ARMLS #7002498 Report a problem ARMLS #7002498 Report a problem | ||
| 3/22/2026 | Listed for sale | $640,000-14.7%$251/sqft |
Source: ARMLS #7002498 Report a problem | ||
| 2/11/2026 | Listing removed | $750,000$294/sqft |
Source: eXp Realty #6948372 Report a problem | ||
| 11/18/2025 | Listed for sale | $750,000+20.6%$294/sqft |
Source: ARMLS #6948372 Report a problem | ||
| 3/31/2023 | Sold | $622,000-2.8%$244/sqft |
Source: ARMLS #6399402 Report a problem | ||
| 5/24/2022 | Pending sale | $639,990$251/sqft |
Source: ARMLS #6399402 Report a problem | ||
| 5/13/2022 | Listed for sale | $639,990$251/sqft |
Source: ARMLS #6399402 Report a problem | ||
Public tax history
| Year | Property taxes | Tax assessment |
|---|---|---|
| 2025 | $2,399 -5.4% | $49,280 -1.9% |
| 2024 | $2,536 -2.4% | $50,210 +96.5% |
| 2023 | $2,598 +793.9% | $25,553 +560.3% |
| 2022 | $291 | $3,870 +92.8% |
| 2021 | -- | $2,007 |
Find assessor info on the county website
Monthly payment
Est. payment
Payment breakdown
Explore the cost of this home by adjusting the details. Changes won't be saved.Climate risks
Neighborhood: 85142
Nearby schools
GreatSchools rating
- 8/10Schnepf Elementary SchoolGrades: PK-6Distance: 0.5 mi
- 5/10Crismon High SchoolGrades: 7-11Distance: 1.4 mi
Schools provided by the listing agent
- Elementary: Queen Creek Elementary School
- Middle: Newell Barney College Preparatory School
- High: Queen Creek High School
- District: Queen Creek Unified District
Source: ARMLS. This data may not be complete. We recommend contacting the local school district to confirm school assignments for this home.
- $608,0004 bd3 ba2.6k sqft22769 E Orion Way, Queen Creek, AZ 85142Sold

- $585,5004 bd2 ba2.5k sqft22773 E Orion Way, Queen Creek, AZ 85142Off Market
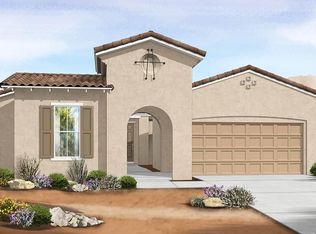
- $529,0304 bd3 ba2k sqft22762 E Stacey Rd, Queen Creek, AZ 85142Sold
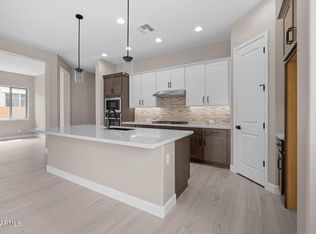
- $606,0615,828 sqft22766 E Stacey Rd, Queen Creek, AZ 85142Sold
- $663,6004 bd2 ba2.6k sqft26172 S 227th Way, Queen Creek, AZ 85142Off Market
- $603,4004 bd2 ba2.2k sqft26154 S 227th Way, Queen Creek, AZ 85142Off Market
- $539,9903 bd3 ba2.2k sqft22777 E Orion Way, Queen Creek, AZ 85142Sold
- $546,400-- bd-- ba2.3k sqft22764 E Orion Way, Queen Creek, AZ 85142Off Market
A local agent can set up tours, give advice and negotiate with sellers.
Similar homes
- $619,9904 bd3 ba2.5k sqft25779 S 230TH Place, Queen Creek, AZ 85142For Sale
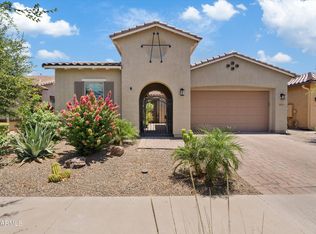 MLS ID #7040562, Elanor Urquidez, The Home Shop. ARMLS
 - $635,0005 bd3 ba2.3k sqft4024 W SUNCUP Drive, San Tan Valley, AZ 85144For Sale
 MLS ID #7063588, Anthony Frank, HomeSmart. ARMLS
 - $605,0004 bd3 ba2.3k sqft23301 S 229TH Place, Queen Creek, AZ 85142For Sale
 MLS ID #7044197, Brock O'Neal, West USA Realty. ARMLS
 - $515,0004 bd3 ba2.3k sqft35821 N THICKET Way, San Tan Valley, AZ 85144For Sale
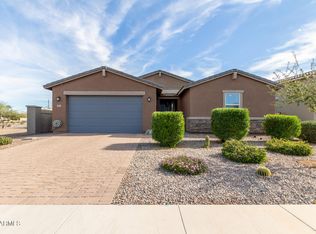 MLS ID #7062337, Allison Bourn, Revinre. ARMLS
 - $639,9003 bd3 ba2.5k sqft22612 E LORDS Way, Queen Creek, AZ 85142For SaleMLS ID #7051915, Beth M Rider, Keller Williams Arizona Realty. ARMLS
- $775,0005 bd3 ba3.4k sqft22911 E Thornton Rd, Queen Creek, AZ 85142For Sale By Owner
- $549,9004 bd3 ba2.1k sqft21128 E ARROYO VERDE Drive, Queen Creek, AZ 85142For SaleMLS ID #6972397, Lindsay J Picone, The Home Shop. ARMLS
- $539,0004 bd3 ba2.1k sqft21785 S 213TH Place, Queen Creek, AZ 85142For SaleMLS ID #7045957, Paige N Hargis, Limitless Real Estate. ARMLS
- $514,9994 bd2 ba1.8k sqft22551 E Rosa Road, Queen Creek, AZ 85142For SaleMLS ID #7063686, Robert W Miller, West USA Realty. ARMLS
- $713,4655 bd3 ba2.7k sqft23137 E Carriage Way Way, Queen Creek, AZ 85142SoldMLS ID #6576649, Lynn M. Bax, Fulton Home Sales Corporation. ARMLS
- $675,0004 bd3 ba2.9k sqft18727 E PINE VALLEY Drive, Queen Creek, AZ 85142For SaleMLS ID #7034761, Patricia Stricklin, HomeSmart. ARMLS
- $535,9004 bd3 ba2.8k sqft4383 W HORSENETTLE Drive, San Tan Valley, AZ 85144For SaleMLS ID #7047240, Heather Werner, Ravenswood Realty. ARMLS
- $574,9004 bd2 ba2.1k sqft19258 E CANARY Way, Queen Creek, AZ 85142For SaleMLS ID #7021354, Frank Gerola, Incyte Realty, LLC. ARMLS
- $800,0004 bd4 ba3.4k sqft23036 E VIA LAS BRISAS --, Queen Creek, AZ 85142For SaleMLS ID #7019219, Heather Openshaw, Keller Williams Integrity First Realty. ARMLS
- $440,0004 bd3 ba2k sqft35090 N LEAD Way, San Tan Valley, AZ 85144For SaleMLS ID #7059634, Chris Allen, 72SOLD. ARMLS
- $550,0003 bd2 ba1.6k sqft22861 E ESTRELLA Road, Queen Creek, AZ 85142For SaleMLS ID #7005311, Bryan S Lawrence, Real Broker. ARMLS
- $800,0004 bd4 ba3.1k sqft22386 E Duncan Street, Queen Creek, AZ 85142For SaleMLS ID #7014832, Sharon J White, Real Broker. ARMLS
- $725,0006 bd4 ba2.7k sqft23069 E MAYBERRY Road, Queen Creek, AZ 85142For SaleMLS ID #7001421, Carole Hewitt, Homie. ARMLS
- $799,9904 bd3 ba3.3k sqft22784 S 228TH Place, Queen Creek, AZ 85142For SaleMLS ID #7015371, Kim A. Drogosz, West USA Realty. ARMLS
- $514,9004 bd3 ba2.3k sqft189 W HACKBERRY Avenue, Queen Creek, AZ 85140For SaleMLS ID #7059305, Diana No, HomeSmart Lifestyles. ARMLS
