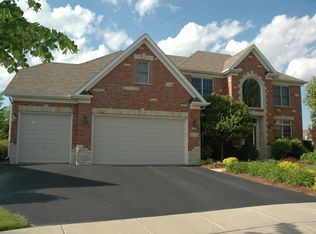
Exceptional Thornwood home situated on one of the neighborhood's premier lots, tucked away on a quiet cul-de-sac and backing to expansive open green space and mature trees for beautiful views and added privacy. Served by highly desirable St. Charles School District 303, this impressive brick-front home offers extensive upgrades, generous living spaces, and exceptional indoor and outdoor entertaining areas. The welcoming foyer with hardwood floors and a Juliet balcony opens to a dramatic two-story family room with a fireplace and expansive windows that fill the space with natural light, creating an impressive centerpiece for the home. The spacious family room flows seamlessly into the well-appointed kitchen featuring stainless steel appliances, granite countertops, abundant cabinetry, an island with seating, and a walk-in pantry. The bright eat-in area features a butler's pantry and a sliding glass door that opens to the outdoor living space. Formal living and dining rooms offer additional gathering space, while the first-floor office with built-in cabinetry and backyard access provides a convenient work-from-home setting. A powder room and laundry room with access to the attached three-car garage complete the main level. Upstairs, the oversized primary suite offers a private retreat with a morning bar, separate sitting area, and a custom-organized walk-in closet. The luxurious ensuite bath features granite-topped vanities, a two-person shower, jetted tub, and heated stone flooring. Three additional generously sized bedrooms provide comfortable accommodations for family and guests, including one with a private ensuite bath, while the remaining two share a Jack-and-Jill bathroom. The fully finished basement delivers an impressive extension of the home's living and entertaining space, featuring two large recreation areas, a dry bar, decorative stone fireplace, billiards area, dedicated exercise room, temperature-controlled wine cellar, and a half bath. The outdoor setting is a true standout. The fully fenced backyard backs to open green space rather than another home, creating a rare sense of privacy and openness seldom found in the subdivision. The sprawling brick paver patio, deck, and fire pit create an inviting setting for gatherings, while a separate covered patio and screened gazebo with a brick fireplace provide additional spaces to dine, relax, and enjoy the outdoors across multiple seasons. Professional landscaping and mature trees enhance the beautiful setting, creating an exceptional backdrop for outdoor living. Beyond the home, Thornwood offers a vibrant community lifestyle with access to the Thornwood Sports Core, featuring a clubhouse, pool, water slide, playground, tennis courts, and sand volleyball court. Nearby parks, walking trails, and bike paths provide even more opportunities for outdoor recreation. The location also offers convenient access to Randall Road shopping and dining, as well as the charming downtown areas of St. Charles and Geneva. A rare opportunity to own one of Thornwood's standout lots, combining a premier cul-de-sac setting, added privacy, beautiful open views, and outstanding living spaces.
New
$679,000
2277 Sutton Dr, South Elgin, IL 60177
4beds
4,509sqft
Single Family Residence
Built in 1999
0.38 Acres Lot
$-- Zestimate®
$151/sqft
$39/mo HOA
What's special
Juliet balconyWalk-in pantryIsland with seatingAbundant cabinetryGranite countertopsImpressive brick-front homeStainless steel appliances
- --
- 870
- views
- 101
- saves
Zillow last checked:
Listing updated:
Listed by:
Debora McKay (630)587-4672,
Coldwell Banker Realty,
Roger Erikson 630-542-5339,
Coldwell Banker Realty
Source: MRED as distributed by MLS GRID,MLS#: 12765320
Facts & features
Interior
Bedrooms & bathrooms
- Bedrooms: 4
- Bathrooms: 5
- Full bathrooms: 3
- 1/2 bathrooms: 2
Rooms
- Room types: Office, Family Room, Recreation Room, Exercise Room, Other Room, Foyer
Primary bedroom
- Features: Flooring (Hardwood), Bathroom (Full, Double Sink, Tub & Separate Shwr)
- Level: Second
- Area: 391 Square Feet
- Dimensions: 23X17
Bedroom 2
- Features: Flooring (Hardwood)
- Level: Second
- Area: 180 Square Feet
- Dimensions: 12X15
Bedroom 3
- Features: Flooring (Carpet)
- Level: Second
- Area: 228 Square Feet
- Dimensions: 12X19
Bedroom 4
- Features: Flooring (Carpet)
- Level: Second
- Area: 144 Square Feet
- Dimensions: 12X12
Bar entertainment
- Features: Flooring (Tile)
- Level: Basement
- Area: 50 Square Feet
- Dimensions: 05X10
Dining room
- Features: Flooring (Hardwood)
- Level: Main
- Area: 180 Square Feet
- Dimensions: 12X15
Exercise room
- Features: Flooring (Other)
- Level: Basement
- Area: 198 Square Feet
- Dimensions: 11X18
Family room
- Features: Flooring (Hardwood)
- Level: Main
- Area: 480 Square Feet
- Dimensions: 20X24
Other
- Features: Flooring (Carpet)
- Level: Basement
- Area: 806 Square Feet
- Dimensions: 26X31
Foyer
- Features: Flooring (Hardwood)
- Level: Main
- Area: 128 Square Feet
- Dimensions: 08X16
Kitchen
- Features: Kitchen (Eating Area-Breakfast Bar, Eating Area-Table Space, Island, Pantry-Butler, Pantry-Walk-in, Granite Counters), Flooring (Hardwood)
- Level: Main
- Area: 340 Square Feet
- Dimensions: 20X17
Laundry
- Features: Flooring (Ceramic Tile)
- Level: Main
- Area: 60 Square Feet
- Dimensions: 10X06
Living room
- Features: Flooring (Hardwood)
- Level: Main
- Area: 204 Square Feet
- Dimensions: 12X17
Office
- Features: Flooring (Hardwood)
- Level: Main
- Area: 228 Square Feet
- Dimensions: 12X19
Other
- Features: Flooring (Tile)
- Level: Basement
- Area: 40 Square Feet
- Dimensions: 08X05
Recreation room
- Features: Flooring (Carpet)
- Level: Basement
- Area: 520 Square Feet
- Dimensions: 26X20
Heating
- Natural Gas, Forced Air, Radiant Floor
Cooling
- Central Air
Appliances
- Included: Double Oven, Microwave, Dishwasher, Washer, Dryer, Disposal, Stainless Steel Appliance(s), Wine Refrigerator, Range Hood, Gas Cooktop, Humidifier, Gas Water Heater
- Laundry: Main Level, In Unit, Sink
Features
- Vaulted Ceiling(s), Dry Bar, Built-in Features, Walk-In Closet(s), Granite Counters, Separate Dining Room
- Flooring: Hardwood, Carpet
- Windows: Screens
- Basement: Finished,Egress Window,Rec/Family Area,Roughed-In Fireplace,Storage Space,Full
- Attic: Unfinished
- Number of fireplaces: 1
- Fireplace features: Gas Log, Gas Starter, Family Room
Interior area
- Total structure area: 4,509
- Total interior livable area: 4,509 sqft
Video & virtual tour
Property
Parking
- Total spaces: 3
- Parking features: Asphalt, Garage Door Opener, Yes, Garage Owned, Attached, Garage
- Attached garage spaces: 3
- Has uncovered spaces: Yes
Accessibility
- Accessibility features: No Disability Access
Features
- Stories: 2
- Patio & porch: Patio
- Exterior features: Fire Pit, Lighting
- Fencing: Fenced
Lot
- Size: 0.38 Acres
- Dimensions: 23X25X121X97X92X154
- Features: Cul-De-Sac, Landscaped, Mature Trees, Backs to Open Grnd
Details
- Additional structures: Gazebo
- Parcel number: 0905376017
- Special conditions: None
- Other equipment: TV-Cable, Ceiling Fan(s), Sump Pump
Construction
Type & style
- Home type: SingleFamily
- Property subtype: Single Family Residence
Materials
- Brick, Cedar
- Foundation: Concrete Perimeter
- Roof: Asphalt
Condition
- New construction: No
- Year built: 1999
Utilities & green energy
- Electric: 200+ Amp Service
- Sewer: Public Sewer
- Water: Public
Community & HOA
Community
- Features: Clubhouse, Park, Pool, Tennis Court(s), Lake, Curbs, Sidewalks, Street Lights, Street Paved
- Security: Carbon Monoxide Detector(s)
- Subdivision: Thornwood
HOA
- Has HOA: Yes
- Services included: Insurance, Clubhouse, Pool
- HOA fee: $117 quarterly
Location
- Region: South Elgin
Financial & listing details
- Price per square foot: $151/sqft
- Tax assessed value: $677,856
- Annual tax amount: $17,071
- Date on market: 10/15/2026
- Ownership: Fee Simple w/ HO Assn.
Estimated market value
Not available
Estimated sales range
Not available
Not available
Price history
| Date | Event | Price |
|---|---|---|
| 6/17/2014 | Sold | $508,125-3.2%$113/sqft |
Source:  MRED as distributed by MLS GRID #08592498 Report a problem MRED as distributed by MLS GRID #08592498 Report a problem | ||
| 5/7/2014 | Pending sale | $524,900$116/sqft |
Source: Patron, Inc (dba RE/MAX Horizon) #08592498 Report a problem | ||
| 4/29/2014 | Price change | $524,900-2.6%$116/sqft |
Source: Patron, Inc (dba RE/MAX Horizon) #08592498 Report a problem | ||
| 3/31/2014 | Listed for sale | $539,000+37.5%$120/sqft |
Source: Owner Report a problem | ||
| 11/19/1999 | Sold | $392,000$87/sqft |
Source: Public Record Report a problem | ||
Public tax history
| Year | Property taxes | Tax assessment |
|---|---|---|
| 2025 | $16,574 +2.9% | $225,952 +8.5% |
| 2024 | $16,109 +4.5% | $208,193 +11.7% |
| 2023 | $15,412 +11.2% | $186,336 +13.1% |
| 2022 | $13,865 +4.1% | $164,718 +4.9% |
| 2021 | $13,322 +0.4% | $157,009 +1.9% |
| 2020 | $13,263 +1.6% | $154,081 +2% |
| 2019 | $13,058 +1.1% | $151,030 +1.4% |
| 2018 | $12,918 -6.3% | $148,882 -7% |
| 2017 | $13,785 -8% | $160,050 +3.6% |
| 2016 | $14,987 | $154,429 +1.7% |
| 2015 | -- | $151,776 +6.3% |
| 2014 | -- | $142,763 +1.3% |
| 2013 | -- | $140,985 -3.8% |
| 2012 | -- | $146,597 -2.9% |
| 2011 | -- | $151,041 -3.7% |
| 2010 | -- | $156,924 -2.2% |
| 2009 | -- | $160,514 -6.1% |
| 2008 | -- | $171,012 -0.9% |
| 2007 | -- | $172,483 +7.2% |
| 2006 | -- | $160,937 +7.4% |
| 2005 | -- | $149,794 +8.6% |
| 2004 | -- | $137,922 -0.3% |
| 2003 | -- | $138,345 +2.7% |
| 2002 | -- | $134,718 +5.7% |
| 2001 | -- | $127,485 +0.8% |
| 2000 | -- | $126,426 |
Find assessor info on the county website
Monthly payment
Est. payment
Payment breakdown
Explore the cost of this home by adjusting the details. Changes won't be saved.Climate risks
Neighborhood: 60177
Nearby schools
Schools provided by the listing agent
- Elementary: Corron Elementary School
- Middle: Wredling Middle School
- High: St Charles North High School
- District: 303
Source: MRED as distributed by MLS GRID. This data may not be complete. We recommend contacting the local school district to confirm school assignments for this home.
Similar homes
- $650,0004 bd3 ba2.5k sqft6N422 Woodhill Ln, St Charles, IL 60175New
 MLS ID #12783061, Alex Rullo, ABR, RE/MAX SUBURBAN. MRED as distributed by MLS GRID
 - $650,0004 bd3 ba2.6k sqft(Undisclosed Address), St Charles, IL 60175New
 MLS ID #12777715, Martha Harrison, @properties Christie's International Real Estate. MRED as distributed by MLS GRID
 - $645,0004 bd3 ba2.7k sqft2899 Cornwall Ln, Geneva, IL 60134New
 MLS ID #12784035, Kelly Schmidt, SFR, Coldwell Banker Realty. MRED as distributed by MLS GRID
 - $435,0003 bd3 ba2.3k sqft586 Liberty Ave, South Elgin, IL 60177New
 MLS ID #12757345, Susan Camiliere, RE/MAX Liberty. MRED as distributed by MLS GRID
