Original owners hate to leave. This 3bdrm 1 bath ranch is looking for a new owner to bring their personal touches. Kitchen has appliances and eat-in area and big patio door to spacious fenced backyard and patio. Laundry room and full bath. Detached 2 car garage. Ac/Furnace approx a year old. Newer water heater. Roof & Siding 3-5yrs old. Great location close to most everything. Come and see today
New
$282,000
228 Bedford Rd, Bolingbrook, IL 60440
3beds
912sqft
Single Family Residence
Built in 1970
6,720 Square Feet Lot
$-- Zestimate®
$309/sqft
$-- HOA
What's special
Laundry roomNewer water heater
- --
- 335
- views
- 30
- saves
Zillow last checked:
Listing updated:
Listed by:
Ricky Gray 815-955-2705,
Spring Realty,
Donna Gray 815-955-2706,
Spring Realty
Source: MRED as distributed by MLS GRID,MLS#: 12798845
Facts & features
Interior
Bedrooms & bathrooms
- Bedrooms: 3
- Bathrooms: 1
- Full bathrooms: 1
Rooms
- Room types: No additional rooms
Primary bedroom
- Features: Flooring (Wood Laminate)
- Level: Main
- Area: 132 Square Feet
- Dimensions: 12X11
Bedroom 2
- Features: Flooring (Wood Laminate)
- Level: Main
- Area: 99 Square Feet
- Dimensions: 11X9
Bedroom 3
- Features: Flooring (Wood Laminate)
- Level: Main
- Area: 80 Square Feet
- Dimensions: 10X8
Kitchen
- Features: Flooring (Ceramic Tile)
- Level: Main
- Area: 90 Square Feet
- Dimensions: 10X9
Laundry
- Features: Flooring (Ceramic Tile)
- Level: Main
- Area: 54 Square Feet
- Dimensions: 6X9
Living room
- Features: Flooring (Wood Laminate)
- Level: Main
- Area: 168 Square Feet
- Dimensions: 12X14
Heating
- Forced Air
Cooling
- Central Air
Features
- Basement: None
Interior area
- Total structure area: 0
- Total interior livable area: 912 sqft
Property
Parking
- Total spaces: 2
- Parking features: Asphalt, Garage Door Opener, Yes, Garage Owned, Attached, Garage
- Attached garage spaces: 2
- Has uncovered spaces: Yes
Accessibility
- Accessibility features: No Disability Access
Features
- Stories: 1
- Fencing: Fenced
Lot
- Size: 6,720 Square Feet
- Dimensions: 64x105
Details
- Parcel number: 1202113110040000
- Special conditions: None
Construction
Type & style
- Home type: SingleFamily
- Architectural style: Ranch
- Property subtype: Single Family Residence
Materials
- Vinyl Siding, Brick
- Roof: Asphalt
Condition
- New construction: No
- Year built: 1970
Details
- Builder model: ranch
Utilities & green energy
- Sewer: Public Sewer
- Water: Public
Community & HOA
Community
- Subdivision: Sugarbrook
HOA
- Services included: None
Location
- Region: Bolingbrook
Financial & listing details
- Price per square foot: $309/sqft
- Tax assessed value: $204,786
- Annual tax amount: $4,827
- Date on market: 11/2/2026
- Ownership: Fee Simple
Estimated market value
Not available
Estimated sales range
Not available
Not available
Price history
Price history is unavailable.
Public tax history
| Year | Property taxes | Tax assessment |
|---|---|---|
| 2024 | $4,827 +9.6% | $68,262 +11.1% |
| 2023 | $4,406 +4.2% | $61,420 +14.2% |
| 2022 | $4,227 +92.6% | $53,760 +6.9% |
| 2021 | $2,195 -0.5% | $50,267 +3.4% |
| 2020 | $2,205 -2% | $48,614 +5% |
| 2019 | $2,249 -0.7% | $46,299 +6.6% |
| 2018 | $2,264 -0.9% | $43,445 +5.5% |
| 2017 | $2,285 -2.4% | $41,180 +5.1% |
| 2016 | $2,341 -3.2% | $39,200 +4.3% |
| 2015 | $2,419 | $37,600 +4.2% |
| 2014 | $2,419 +3% | $36,100 +10.1% |
| 2013 | $2,348 -14.9% | $32,800 -13.5% |
| 2012 | $2,760 +0% | $37,900 -9.8% |
| 2011 | $2,760 +9% | $42,000 -7.1% |
| 2010 | $2,531 +5.5% | $45,200 -3.2% |
| 2009 | $2,399 +5.3% | $46,700 -13% |
| 2008 | $2,278 | $53,700 +4.1% |
| 2007 | -- | $51,600 +10% |
| 2006 | $2,401 -6.3% | $46,900 |
| 2005 | $2,562 -8.5% | $46,900 +10.1% |
| 2004 | $2,801 +18.5% | $42,600 +20.3% |
| 2003 | $2,364 -10.1% | $35,400 -4.1% |
| 2002 | $2,630 +11% | $36,900 +14.6% |
| 2001 | $2,371 +21.6% | $32,200 +13.8% |
| 2000 | $1,949 | $28,300 |
Find assessor info on the county website
Monthly payment
Est. payment
Payment breakdown
Explore the cost of this home by adjusting the details. Changes won't be saved.Climate risks
Neighborhood: 60440
Nearby schools
Schools provided by the listing agent
- District: 365U
Source: MRED as distributed by MLS GRID. This data may not be complete. We recommend contacting the local school district to confirm school assignments for this home.

Similar homes
- $289,0003 bd2 ba1.2k sqft(Undisclosed Address), Bolingbrook, IL 60440New
 MLS ID #12799125, Kevin Rampersad, RE/MAX Professionals Select. MRED as distributed by MLS GRID
- $315,0003 bd2 ba1.3k sqft206 E Briarcliff Rd, Bolingbrook, IL 60440Active
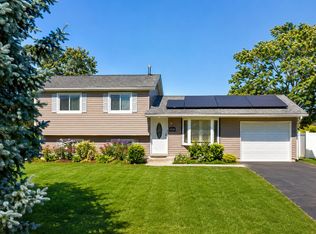 MLS ID #12793883, Marisela Aguilar, RE/MAX ELEVATED LLC. MRED as distributed by MLS GRID
- $299,0003 bd1 ba912 sqft152 Malibu Dr, Bolingbrook, IL 60440Active
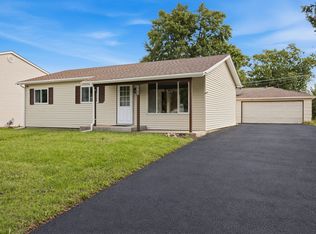 MLS ID #12767220, Bryan Cool, Epique Realty Inc. MRED as distributed by MLS GRID
- $329,9003 bd2 ba1.1k sqft144 N Pinecrest Rd, Bolingbrook, IL 60440Active
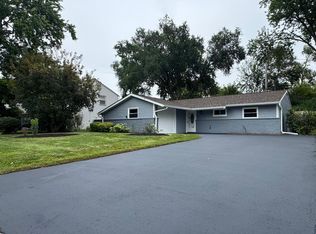 MLS ID #12792089, Laura Quintana, Vista Real Estate Group LLC. MRED as distributed by MLS GRID
