Welcome to this charming ranch home nestled on a quiet corner lot at the end of a peaceful dead-end street. Enjoy a beautiful, shaded landscape framed by mature trees and absolute privacy with zero through traffic. The spacious front deck features a never-used overhead awning-making it the perfect spot to gather with family and friends. Inside, the bright and open living room effortlessly accommodates multiple furniture layouts. All three comfortable bedrooms feature dedicated closets, window blinds, and lighted ceiling fans. The freshly painted bathroom highlights a brand-new walk-in shower with safety grab bars, new toilet and white trim. In the kitchen, you will find sturdy, roomy cabinetry alongside a highly functional pantry equipped with pull-out drawers and extensive shelving. The house is equipped with a whole house fan. This oversized 2-car garage pulls double duty with maximum storage-including built-in shelving and cabinets-plus a dedicated 12'x6' workshop. The home is in walking distance to a local playground and tennis/pickleball courts. The recently created walking path and community park are a short distance away as well. The home has an unbeatable location: easy access to I-355, I-55, and I-88 cuts down your daily commute or travel seamless. Offering immediate occupancy, this residence seamlessly blends functional design with move-in convenience.
New
$319,900
3050 76th St, Woodridge, IL 60517
3beds
1,073sqft
Single Family Residence
Built in 1959
-- sqft lot
$-- Zestimate®
$298/sqft
$-- HOA
What's special
Freshly painted bathroomComfortable bedroomsMature treesBeautiful shaded landscapeQuiet corner lotHighly functional pantryPeaceful dead-end street
- 5 hours
- 104
- 1
Zillow last checked:
Listing updated:
Listed by:
Jennifer Vonesh 630-947-2502,
Berkshire Hathaway HomeServices Chicago,
Charity Kane 630-544-8123,
Berkshire Hathaway HomeServices Chicago
Source: MRED as distributed by MLS GRID,MLS#: 12811000
Facts & features
Interior
Bedrooms & bathrooms
- Bedrooms: 3
- Bathrooms: 1
- Full bathrooms: 1
Rooms
- Room types: No additional rooms
Primary bedroom
- Features: Flooring (Carpet), Window Treatments (Blinds)
- Level: Main
- Area: 132 Square Feet
- Dimensions: 12X11
Bedroom 2
- Features: Flooring (Carpet), Window Treatments (Blinds)
- Level: Main
- Area: 143 Square Feet
- Dimensions: 13X11
Bedroom 3
- Features: Flooring (Engineered Hardwood), Window Treatments (Blinds)
- Level: Main
- Area: 144 Square Feet
- Dimensions: 12X12
Kitchen
- Features: Kitchen (Eating Area-Table Space, Pantry-Closet), Flooring (Engineered Hardwood)
- Level: Main
- Area: 180 Square Feet
- Dimensions: 12X15
Living room
- Features: Flooring (Engineered Hardwood), Window Treatments (Blinds)
- Level: Main
- Area: 240 Square Feet
- Dimensions: 16X15
Heating
- Has Heating (Unspecified Type)
Cooling
- Central Air
Appliances
- Included: Range, Microwave, Dishwasher, Refrigerator, Washer, Dryer
- Laundry: In Unit
Features
- Flooring: Laminate, Carpet
- Windows: Screens
- Basement: Unfinished,Full
Interior area
- Total structure area: 0
- Total interior livable area: 1,073 sqft
Property
Parking
- Total spaces: 8
- Parking features: Concrete, Garage Door Opener, Yes, Garage Owned, Attached, Driveway, Owned, Garage
- Attached garage spaces: 2
- Has uncovered spaces: Yes
Accessibility
- Accessibility features: Bath Grab Bars, Wheelchair Ramp(s), Disability Access
Features
- Stories: 1
- Fencing: Partial
Lot
- Dimensions: 110x114x135x100
- Features: Corner Lot, Mature Trees
Details
- Additional structures: Workshop, Shed(s)
- Parcel number: 0826401011
- Special conditions: None
- Other equipment: Ceiling Fan(s), Fan-Whole House
Construction
Type & style
- Home type: SingleFamily
- Architectural style: Ranch
- Property subtype: Single Family Residence
Materials
- Cedar
- Foundation: Concrete Perimeter
- Roof: Asphalt
Condition
- New construction: No
- Year built: 1959
Utilities & green energy
- Sewer: Public Sewer
- Water: Public
Community & HOA
Community
- Features: Park, Tennis Court(s), Curbs, Street Lights, Street Paved
- Security: Carbon Monoxide Detector(s)
HOA
- Services included: None
Location
- Region: Woodridge
Financial & listing details
- Price per square foot: $298/sqft
- Tax assessed value: $114,112
- Annual tax amount: $7,175
- Date on market: 11/18/2026
- Ownership: Fee Simple w/ HO Assn.
Estimated market value
Not available
Estimated sales range
Not available
Not available
Price history
| Date | Event | Price |
|---|---|---|
| 11/18/2026 | Listed for sale | $319,900-3%$298/sqft |
Source:  MRED as distributed by MLS GRID #12811000 Report a problem | ||
| 11/18/2026 | Listing removed | $329,900$307/sqft |
Source: MRED as distributed by MLS GRID #12791416 Report a problem | ||
| 11/13/2026 | Contingent | $329,900$307/sqft |
Source: MRED as distributed by MLS GRID #12791416 Report a problem | ||
| 10/29/2026 | Listed for sale | $329,900+90.7%$307/sqft |
Source: MRED as distributed by MLS GRID #12791416 Report a problem | ||
| 6/9/2016 | Sold | $173,000$161/sqft |
Source: Public Record Report a problem | ||
Public tax history
| Year | Property taxes | Tax assessment |
|---|---|---|
| 2025 | $7,175 +5.2% | $114,112 +8.5% |
| 2024 | $6,822 +5.8% | $105,143 +9.6% |
| 2023 | $6,449 +7.9% | $95,960 +13% |
| 2022 | $5,977 +5.3% | $84,920 +3.9% |
| 2021 | $5,677 +1.8% | $81,710 +1.8% |
| 2020 | $5,578 +3.7% | $80,240 +4.5% |
| 2019 | $5,377 +8% | $76,770 +10% |
| 2018 | $4,980 +3.4% | $69,790 +3.5% |
| 2017 | $4,817 -6.3% | $67,440 +3.8% |
| 2016 | $5,141 +2.5% | $65,000 +6.2% |
| 2015 | $5,013 -3% | $61,210 |
| 2014 | $5,168 +2.6% | $61,210 -0.2% |
| 2013 | $5,036 -0.5% | $61,360 -8% |
| 2012 | $5,063 -1.7% | $66,700 -9.8% |
| 2011 | $5,149 +0.4% | $73,920 -5.8% |
| 2010 | $5,126 +4.6% | $78,480 -5% |
| 2009 | $4,901 +3% | $82,610 +1.4% |
| 2008 | $4,759 +2.6% | $81,470 +5.9% |
| 2007 | $4,637 +6.3% | $76,930 +9.9% |
| 2006 | $4,363 +4.5% | $70,030 +6.7% |
| 2005 | $4,174 +4.3% | $65,630 +5.9% |
| 2004 | $4,001 +6.7% | $61,970 +8.4% |
| 2003 | $3,748 +14.1% | $57,160 +9.6% |
| 2002 | $3,284 +12.4% | $52,140 +7.5% |
| 2001 | $2,920 +2.9% | $48,500 +5.9% |
| 2000 | $2,837 | $45,800 |
Find assessor info on the county website
Monthly payment
Est. payment
Payment breakdown
Explore the cost of this home by adjusting the details. Changes won't be saved.Climate risks
Neighborhood: 60517
Nearby schools
Schools provided by the listing agent
- Elementary: Edgewood Elementary School
- Middle: Thomas Jefferson Junior High Sch
- High: Downers Grove South High School
- District: 68
Source: MRED as distributed by MLS GRID. This data may not be complete. We recommend contacting the local school district to confirm school assignments for this home.

Similar homes
- $319,0003 bd1 ba1k sqft7806 Westview Ln, Woodridge, IL 60517Active
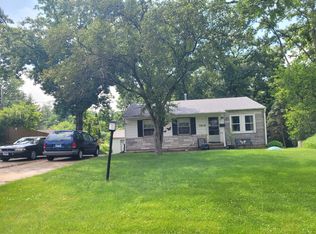 MLS ID #12688564, Janet Pagano, ABR,SRES, Platinum Partners Realtors. MRED as distributed by MLS GRID
- $359,9004 bd2 ba1.5k sqft2615 Forest Glen Pkwy, Woodridge, IL 60517Active
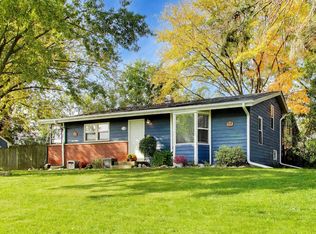 MLS ID #12789865, Rebecca Phillips, @properties Christies International Real Estate. MRED as distributed by MLS GRID
- $339,9003 bd2 ba1.2k sqft165 Arrowhead Ln, Bolingbrook, IL 60440New
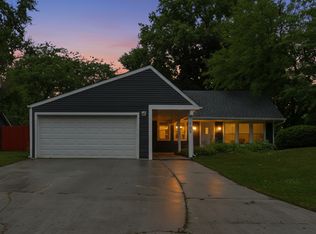 MLS ID #12811033, Randy Servin, eXp Realty. MRED as distributed by MLS GRID
- $363,5003 bd2 ba1.5k sqft623 Chesapeake Dr, Bolingbrook, IL 60440NewMLS ID #12809737, Maria Mauro, ARNI Realty Incorporated. MRED as distributed by MLS GRID
