Welcome to your own private retreat in scenic North River! Nestled on almost 3 acres of beautifully treed land, this exceptional property offers the perfect blend of luxury, privacy, and convenience, just minutes from Bay Roberts, a Salmon River, walking trails, tennis courts, and a dog park, with Carbonear Hospital only 20 minutes away. Designed for both everyday living and entertaining, the home features a stunning open concept layout with an updated kitchen, complete with new countertops, backsplash, large island, and a walk-in pantry. The spacious primary suite is a true retreat with a spa inspired ensuite featuring a double vanity, soaker tub, oversized shower with rainfall head, and a walk-in closet. Two additional bedrooms each offer walk-in closets, and one with its own ensuite. Upstairs, you can enjoy a versatile bonus room with a bar, office area, half bath, and abundant storage, while the lower level includes a unique wine cellar for the wine enthusiast. Outside, relax in the hot tub surrounded by nature, or catch the game on the outdoor TV. 3 car garage offers tons of storage. Thoughtfully updated throughout, the home features three mini-splits, fresh paint throughout, 400 amp electrical service, an on-demand water heater, a prewired security system with exterior wireless cameras, and timers on all exterior lighting for added convenience and peace of mind. Offering exceptional privacy, modern upgrades, and an unbeatable location, this is a rare opportunity to own an executive home in North River.
For sale
C$679,900
226-228 Main Road, North River, NL A0A3C0
3beds
3,910sqft
Single Family Residence
Built in 2016
2.8 Acres Lot
$-- Zestimate®
C$174/sqft
C$-- HOA
What's special
Stunning open concept layoutUpdated kitchenNew countertopsLarge islandWalk-in pantrySpacious primary suiteSpa inspired ensuite
- 6 hours |
- 20 |
- 0 |
Zillow last checked:
Listing updated:
Listed by:
David Crowley,
Hanlon Realty,
Micaela Crowley,
Hanlon Realty
Source: Newfoundland and Labrador AR,MLS®#: 1301248
Facts & features
Interior
Bedrooms & bathrooms
- Bedrooms: 3
- Bathrooms: 4
- Full bathrooms: 3
- 1/2 bathrooms: 1
Bedroom
- Level: Main
- Area: 262.19 Square Feet
- Dimensions: 16.7 x 15.7
Bedroom
- Level: Main
- Area: 205.5 Square Feet
- Dimensions: 13.6 x 15.11
Bathroom
- Level: Main
- Area: 76.5 Square Feet
- Dimensions: 15 x 5.10
Bathroom
- Level: Second
- Area: 46.2 Square Feet
- Dimensions: 6.6 x 7.0
Other
- Level: Main
- Area: 285.42 Square Feet
- Dimensions: 14.2 x 20.1
Dining room
- Level: Main
- Area: 312.96 Square Feet
- Dimensions: 19.2 x 16.3
Other
- Level: Main
- Area: 213.06 Square Feet
- Dimensions: 14.11 x 15.1
Foyer
- Level: Main
- Area: 83.74 Square Feet
- Dimensions: 7.9 x 10.6
Kitchen
- Level: Main
- Area: 264.96 Square Feet
- Dimensions: 19.2 x 13.8
Laundry
- Level: Main
- Area: 100.87 Square Feet
- Dimensions: 7.7 x 13.1
Living room
- Level: Main
- Area: 391.95 Square Feet
- Dimensions: 19.5 x 20.1
Office
- Level: Second
- Area: 58.74 Square Feet
- Dimensions: 6.6 x 8.9
Recreation room
- Level: Second
- Area: 520.03 Square Feet
- Dimensions: 32.3 x 16.1
Heating
- Baseboard, Electric
Cooling
- Electric, Mini Split
Appliances
- Included: Washer, Dryer
Features
- Ensuite, Fireplace(s)
- Flooring: Ceramic/Marble, Hardwood, Mixed
- Has fireplace: Yes
Interior area
- Total structure area: 3,910
- Total interior livable area: 3,910 sqft
Property
Parking
- Parking features: Attached, Triple
- Has garage: Yes
- Has uncovered spaces: Yes
Features
- Patio & porch: Deck/Patio, Patio(s) and Deck(s)
- Has spa: Yes
- Spa features: Hot Tub (outdoor)
Lot
- Size: 2.8 Acres
- Dimensions: 2.8 Acres
- Features: Landscaped, Private, Wooded, 1.0 -2.99 Acres
Details
- Zoning description: RES
Construction
Type & style
- Home type: SingleFamily
- Architectural style: Bungalow
- Property subtype: Single Family Residence
Materials
- Vinyl Siding
- Foundation: Slab
- Roof: Shingle - Asphalt
Condition
- Year built: 2016
Utilities & green energy
- Sewer: Septic Tank
- Water: Dug Well
- Utilities for property: Cable Connected, Electricity Connected, High Speed Internet
Community & HOA
Location
- Region: Clarkes Beach
Financial & listing details
- Price per square foot: C$174/sqft
- Annual tax amount: C$2,000
- Date on market: 7/31/2026
- Inclusions: All furniture can be included for additional cost.
David Crowley
David Crowley
(709) 746-7452
By pressing Contact Agent, you agree that the real estate professional identified above may call/text you about your search, which may involve use of automated means and pre-recorded/artificial voices. You don't need to consent as a condition of buying any property, goods, or services. Message/data rates may apply. You also agree to our Terms of Use. Zillow does not endorse any real estate professionals. We may share information about your recent and future site activity with your agent to help them understand what you're looking for in a home.
Price history
Price history is unavailable.
Public tax history
Tax history is unavailable.
Climate risks
Neighborhood: A0A
Nearby schools
GreatSchools rating
No schools nearby
We couldn't find any schools near this home.
Schools provided by the listing agent
- District: Conception Bay North
Source: Newfoundland and Labrador AR. This data may not be complete. We recommend contacting the local school district to confirm school assignments for this home.
- C$179,0002 bd1 ba744 sqft14 Badcocks Rd, Bay Roberts, NL A0A1G0Pending
- C$224,9003 bd2 ba3.2k sqft181 Shearstown Rd, Bay Roberts, NL A0A1V0For Sale

- C$299,9003 bd3 ba2.2k sqft2 D Earles Rd, Bay Roberts, NL A0A1G0Pending

- C$179,0004 bd3 ba3.1k sqft8 Erics Pl, Bay Roberts, NL A0A1G0For Sale
- C$59,900-- sqft41 Northside Rd, Bay Roberts, NL A0A1G0Lot/Land
- C$199,9005.3 Acres38 N Side Rd, Bay Roberts, NL A0A1G0Lot/Land
- C$375,0004 bd3 ba2k sqft38 Badcock Blvd, Bay Roberts, NL A0A1G0Pending
- C$79,9002.609 Acres38 Cathill Rd, Bay Roberts, NL A0A1G0Lot/Land
Similar homes
- C$799,9003 bd5 ba3.7k sqft44 North River Road, North River, NL A0A3C0For Sale
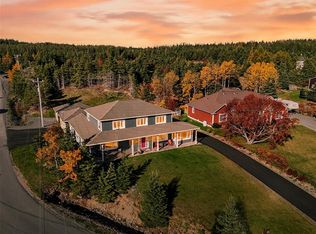 MLS ID #1301152, Amanda Hiscock, Century 21 Seller`s Choice Inc.. Newfoundland and Labrador AR
 - C$389,9003 bd3 ba2.8k sqft21 Fitzgerald Place, Bay Roberts, NL A0A1G0For Sale
 MLS ID #1300873, Brent Roach, Royal LePage Atlantic Homestead. Newfoundland and Labrador AR
 - C$499,9004 bd3 ba3.1k sqft16 Heneys Pond Road, Bay Roberts, NL A0A1G0For Sale
 MLS ID #1290846, Paul Drover, Royal LePage Atlantic Homestead. Newfoundland and Labrador AR
 - C$649,0005 bd4 ba4k sqft78 Irishtown Road, Brigus, NL A0A1K0For Sale
 MLS ID #1297934, Rebecca Bowering, RE/MAX Realty Specialists. Newfoundland and Labrador AR
 - C$599,5003 bd4 ba2.6k sqft31-33 George Mercer Drive, Bay Roberts, NL A0A1G0For SaleMLS ID #1300093, Andrew Fleming, 3% Realty East Coast. Newfoundland and Labrador AR
- C$669,9004 bd4 ba3.3k sqft20 Kavanaghs Road, Clarkes Beach, NL A0A1W0For SaleMLS ID #1298871, Debbie Budden, EXIT Realty Aspire. Newfoundland and Labrador AR
- C$499,9002 bd3 ba2.8k sqft27-31 BACK COVE NORTH Road, Spaniards Bay, NL A0A3X0For SaleMLS ID #1298818, Amanda Hiscock, Century 21 Seller`s Choice Inc.. Newfoundland and Labrador AR
- C$669,9004 bd3 ba3.7k sqft27 Blueberry Crescent, Carbonear, NL A1Y1A6For SaleMLS ID #1300820, Brian Kelsey, RE/MAX Realty Specialists. Newfoundland and Labrador AR
- C$769,9003 bd3 ba3.3k sqft94 Amber Drive, Whitbourne, NL A0B3K0For SaleMLS ID #1298755, Amanda Hiscock, Century 21 Seller`s Choice Inc.. Newfoundland and Labrador AR
- C$899,9005 bd3 ba5.4k sqft15 Shelburne Street, Paradise, NL A1L0N7For SaleMLS ID #1301172, Robert Moore, RE/MAX Infinity Realty Inc. - Sheraton Hotel. Newfoundland and Labrador AR
- C$499,9006 bd4 ba3.3k sqft27 Park Avenue, Clarke's Beach, NL A0A1W0For SaleMLS ID #1296603, Robert Barteau, RE/MAX Infinity Realty Inc.. Newfoundland and Labrador AR
- C$799,0004 bd3 ba3.6k sqft8-10 Gushues Lane, Brigus, NL A0A1K0For SaleMLS ID #1294286, Rebecca Bowering, RE/MAX Realty Specialists. Newfoundland and Labrador AR
- C$639,9993 bd2 ba2k sqft1 Ryan's Lane, Brigus Junction, NL A0B1C0For SaleMLS ID #1298175, Krystal Gibbons, 3% Realty East Coast. Newfoundland and Labrador AR
- C$939,9005 bd4 ba3.6k sqft98 Greens Road, Bay Roberts, NL A0A1G0For SaleMLS ID #1298034, Paul Drover, Royal LePage Atlantic Homestead. Newfoundland and Labrador AR
- C$749,0003 bd2 ba3k sqftLot 62 Jack Pine Drive, Spaniard's Bay, NL A0A3X1New ConstructionMLS ID #1297341, Christopher Stone, eXp Realty. Newfoundland and Labrador AR
- C$544,9004 bd3 ba2.2k sqft1367 Conception Bay Highway, Conception Bay South, NL A1X6M7For SaleMLS ID #1301162, Margie Hanley, Royal LePage Property Consultants Limited. Newfoundland and Labrador AR
- C$495,0004 bd3 ba3.9k sqft32-34 Butts Road, Spaniards Bay, NL A0A3X0For SaleMLS ID #1300312, Amanda Hiscock, Century 21 Seller`s Choice Inc.. Newfoundland and Labrador AR
- C$699,9003 bd2 ba2k sqft1 Trans Canada Highway, Brigus Junction, NL A0A2R0For SaleMLS ID #1296060, David Norris, RE/MAX Realty Specialists. Newfoundland and Labrador AR
- C$859,0003 bd3 ba3k sqft15 Pondside Road, Bristols Hope, NL A1Y0A7For SaleMLS ID #1295710, Stephanie O'brien, eXp Realty. Newfoundland and Labrador AR
- C$695,0003 bd4 ba2.8k sqft28 Dawes Hill Road, Conception Bay South, NL A1X4B5For SaleMLS ID #1300673, Candice Mayo, 3% Realty East Coast. Newfoundland and Labrador AR
