MOTIVATED SELLER & MAJOR PRICE IMPROVEMENT! Now offered with a massive $16,000 price reduction—the seller is extremely motivated and welcoming ALL OFFERS! Buy with complete peace of mind, as a BRAND-NEW ROOF has just been installed. Offered by the original owner, this pristine two-story Colonial is tucked away down a long private driveway on over two secluded acres in the highly sought-after Nazareth School District. Enjoy your own tranquil retreat while remaining conveniently close to local amenities and central commuter routes, offering an approximate 90-minute drive to both New York City and Philadelphia. Inside, the home boasts four spacious bedrooms and three fully remodeled bathrooms. The heart of the home features a beautifully renovated, open-concept kitchen with granite countertops and stainless steel appliances that flow seamlessly into the main living space. Cozy gathering spots abound, including a den with a stunning floor-to-ceiling natural fieldstone wood fireplace and a kitchen wood-burning stove for extra warmth in the colder months. Downstairs, entertainment is a breeze in the versatile rec room complete with a custom brick bar. Storage is plentiful throughout, featuring large closets in every bedroom, including a primary walk-in. Outside, the impressive grounds feature a massive detached pole barn with a workshop and space for 3 to 4 cars—ideal for hobbyists or extra storage. Properties offering this rare mix of privacy, land, and potential in Nazareth do not stay on the market long, especially with a seller ready to look at all offers. Schedule your private showing today!
For sale
Price cut: $16K (9/1)
$648,000
228 W Moorestown Rd, Wind Gap, PA 18091
4beds
2,300sqft
Single Family Residence
Built in 1978
2.01 Acres Lot
$628,600 Zestimate®
$282/sqft
$-- HOA
What's special
Pristine two-story colonialBeautiful secluded settingVersatile rec roomBeautifully renovated kitchenGranite countertopsStainless steel appliancesBeautiful custom brick bar
- 60 days
- 1,098
- 48
Zillow last checked:
Listing updated:
Listed by:
Joe Guido 484-892-9585,
BHHS Fox & Roach Bethlehem 610-865-0033
Source: GLVR,MLS#: 780801 Originating MLS: Lehigh Valley MLS
Originating MLS: Lehigh Valley MLSFacts & features
Interior
Bedrooms & bathrooms
- Bedrooms: 4
- Bathrooms: 3
- Full bathrooms: 3
Bedroom
- Description: Full bath attached
- Level: Second
- Dimensions: 12.00 x 15.00
Bedroom
- Level: Second
- Dimensions: 10.00 x 13.00
Bedroom
- Level: Second
- Dimensions: 11.00 x 12.00
Bedroom
- Description: walk in closet
- Level: Second
- Dimensions: 13.00 x 14.00
Den
- Description: Wood fireplace with natural field stone hearth
- Level: First
- Dimensions: 13.00 x 14.00
Dining room
- Level: First
- Dimensions: 13.00 x 12.00
Other
- Description: Remodeled
- Level: First
- Dimensions: 8.00 x 6.00
Other
- Description: Remodeled, attached to bedroom
- Level: Second
- Dimensions: 8.00 x 5.00
Other
- Level: Second
- Dimensions: 8.00 x 5.00
Kitchen
- Description: granite counter tops, stainless steel appliances, Harwood floors
- Level: First
- Dimensions: 16.00 x 14.00
Living room
- Description: Lots of windows to view wildlife
- Level: First
- Dimensions: 16.00 x 12.00
Recreation
- Description: Large space for entertaining with bar
- Level: First
- Dimensions: 21.00 x 15.00
Heating
- Baseboard, Coal Stove, Electric, Hot Water, Oil, Radiator(s), Wood Stove, Zoned
Cooling
- Central Air, Ceiling Fan(s)
Appliances
- Included: Electric Oven, Electric Range, Electric Water Heater, Microwave, Oil Water Heater, Refrigerator, Water Softener Owned
- Laundry: Washer Hookup, Dryer Hookup, Lower Level
Features
- Attic, Dining Area, Eat-in Kitchen, Game Room, Internal Expansion, Family Room Main Level, Storage, Traditional Floorplan, Walk-In Closet(s), Window Treatments
- Flooring: Concrete, Ceramic Tile, Hardwood, Tile
- Windows: Drapes, Replacement Windows, Screens
- Basement: Exterior Entry,Full,Concrete
- Has fireplace: Yes
- Fireplace features: Family Room, Living Room, Wood Burning
Interior area
- Total interior livable area: 2,300 sqft
- Finished area above ground: 2,300
- Finished area below ground: 0
Video & virtual tour
Property
Parking
- Total spaces: 4
- Parking features: Driveway, Detached, Garage, Off Street, Parking Lot, Parking Pad, Garage Door Opener
- Garage spaces: 4
- Has uncovered spaces: Yes
Features
- Stories: 2
- Patio & porch: Covered, Patio, Porch
- Exterior features: Porch, Patio, Shed
- Has view: Yes
Lot
- Size: 2.01 Acres
- Features: Flat, Not In Subdivision, Views
- Residential vegetation: Partially Wooded
Details
- Additional structures: Shed(s), Workshop
- Parcel number: G7219C0406E
- Zoning: 06HDR
- Special conditions: None
Construction
Type & style
- Home type: SingleFamily
- Architectural style: Colonial
- Property subtype: Single Family Residence
Materials
- Aluminum Siding, Asphalt, Brick, Other, Stone, Wood Siding
- Foundation: Basement
- Roof: Asphalt,Fiberglass
Condition
- Year built: 1978
Utilities & green energy
- Electric: 200+ Amp Service, Circuit Breakers
- Sewer: Septic Tank
- Water: Well
- Utilities for property: Cable Available
Community & HOA
Community
- Features: Sidewalks
- Security: Closed Circuit Camera(s)
- Subdivision: Not in Development
Location
- Region: Wind Gap
Financial & listing details
- Price per square foot: $282/sqft
- Tax assessed value: $76,400
- Annual tax amount: $6,016
- Date on market: 7/16/2026
- Ownership type: Fee Simple
- Road surface type: Paved, Unimproved
Estimated market value
$628,600
$597,000 - $660,000
$2,977/mo
Price history
| Date | Event | Price |
|---|---|---|
| 9/1/2026 | Price change | $648,000-2.4%$282/sqft |
Source:  GLVR #780801 Report a problem GLVR #780801 Report a problem | ||
| 8/9/2026 | Price change | $664,000-1.5%$289/sqft |
Source: GLVR #780801 Report a problem | ||
| 7/16/2026 | Listed for sale | $674,000$293/sqft |
Source: GLVR #780801 Report a problem | ||
Public tax history
| Year | Property taxes | Tax assessment |
|---|---|---|
| 2026 | $6,017 +2.2% | $76,400 |
| 2025 | $5,885 +1.6% | $76,400 |
| 2024 | $5,792 +0.9% | $76,400 |
| 2023 | $5,738 | $76,400 |
| 2022 | $5,738 | $76,400 |
| 2021 | -- | $76,400 |
| 2020 | -- | $76,400 |
| 2018 | -- | $76,400 |
| 2017 | -- | $76,400 |
| 2016 | -- | $76,400 |
| 2015 | -- | $76,400 |
Find assessor info on the county website
Monthly payment
Est. payment
Payment breakdown
Explore the cost of this home by adjusting the details. Changes won't be saved.Climate risks
Neighborhood: 18091
Nearby schools
Schools provided by the listing agent
- High: Nazareth
- District: Nazareth
Source: GLVR. This data may not be complete. We recommend contacting the local school district to confirm school assignments for this home.
Similar homes

- $570,0004 bd3 ba2.9k sqft6467 Abbey Rd, Wind Gap, PA 18091For Sale
 MLS ID #PANH2010382, TINA FALESHOCK, Real of Pennsylvania. Bright MLS
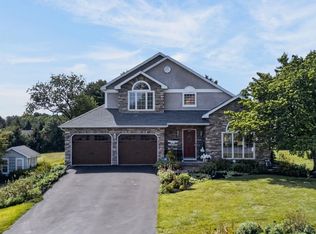
 - $624,9004 bd3 ba2.9k sqft384 Henry Rd, Nazareth, PA 18064For Sale
 MLS ID #784192, Jason R. Kocsis, Home Team Real Estate. GLVR
 - $585,0004 bd3 ba2.8k sqft204 Fence Row Dr, Nazareth, PA 18064For Sale
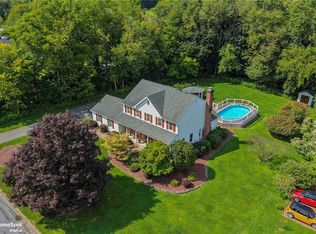 MLS ID #784073, Anne E. Goldstein, CENTURY 21 Pinnacle. GLVR
 - $589,0004 bd2 ba2.1k sqft740 Engler Rd, Nazareth, PA 18064For Sale
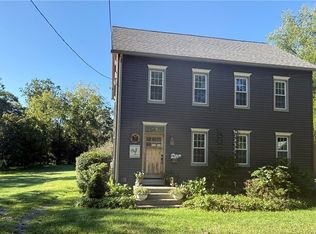 MLS ID #784094, Gerri Flurer, RE/MAX Real Estate. GLVR
 - $499,9004 bd3 ba2.6k sqft207 Stacia Way, Saylorsburg, PA 18353For SaleMLS ID #PAMR2006660, Derek Donatelli, EXP Realty, LLC. Bright MLS
