Welcome to the home of Mr. & Mrs. Clean! This pet-free, smoke-free home has been lovingly maintained and gently lived in by its original owners. Fresh paint throughout the main and upper levels, refinished hardwood floors, brand-new carpet, new lighting throughout, and a beautifully renovated kitchen featuring Valentino Gold quartz countertops, brand-new stainless steel appliances, a designer tile backsplash, new flooring, a large pantry, and gas cooking that vents to the exterior leave nothing for you to do except move in and enjoy. Situated on a premium lot of just over a half-acre, this home backs to protected parkland, offering the perfect blend of privacy, outdoor space, and convenience. Step inside the impressive two-story foyer, where elegant living and dining rooms create a warm welcome. The dramatic two-story family room is filled with natural light and flows seamlessly into the spacious eat-in kitchen, making it the perfect place for everyday living and entertaining. The beautifully updated kitchen offers abundant cabinetry, a center island, a large pantry, and a spacious breakfast area with sliding glass doors leading to the premium Brazilian Ipe hardwood deck. A convenient rear staircase provides easy access to the upper level, while the private main-level office, tucked quietly at the back of the home, overlooks the peaceful backyard, making working from home a pleasure. A spacious main-level laundry room and oversized two-car garage with soaring ceilings and a higher-rise garage door designed to accommodate a car lift complete the main level. Upstairs, you'll find four oversized bedrooms and three full bathrooms, including secondary bedrooms that are far larger than you'll find in most homes. It's a rare feature that gives everyone their own comfortable space instead of settling for the typical "just big enough" bedroom. The primary suite is equally impressive, offering a private sitting area, two generous walk-in closets, and a spacious ensuite bath. The 2,243-square-foot walkout lower level offers an opportunity to create the space you've always wanted. Unlike many finished basements, you're not limited by someone else's vision. Design and finish it to fit your lifestyle while enjoying exceptional storage and project space. Step outside and discover the Brazilian Ipe hardwood deck, crafted from one of the world's most prized decking materials and celebrated for its exceptional beauty, strength, and decades-long durability. The patio below provides even more room for entertaining, while the large backyard backs to protected parkland. This home has been meticulously maintained, including a GAF Timberline architectural shingle roof (2017) and an upgraded dual-zone HVAC system professionally maintained under an annual service contract, providing added peace of mind for years to come. Impeccably maintained, thoughtfully updated, and set against protected parkland, this is the kind of home buyers wait for.
Under contract
$899,000
22811 Timber Creek Ln, Clarksburg, MD 20871
4beds
3,974sqft
:
Get pre-qualified$5,548/mo
Single Family Residence
Built in 2000
0.55 Acres Lot
$914,500 Zestimate®
$226/sqft
$46/mo HOA
What's special
Refinished hardwood floorsBeautifully renovated kitchenImpressive two-story foyerBrand-new carpetAbundant cabinetryNew flooringNew lighting throughout
- 19 days |
- 578 |
- 37 |
Likely to sell faster than
Zillow last checked:
Listing updated:
Listed by:
Donna Pfeiffer 301-370-3200,
RE/MAX Town Center 3015402232
Source: Bright MLS,MLS#: MDMC2245430
Facts & features
Interior
Bedrooms & bathrooms
- Bedrooms: 4
- Bathrooms: 4
- Full bathrooms: 3
- 1/2 bathrooms: 1
- Main level bathrooms: 1
Basement
- Area: 2243
Heating
- Forced Air, Natural Gas
Cooling
- Central Air, Electric
Appliances
- Included: Gas Water Heater
- Laundry: Main Level, Washer In Unit, Dryer In Unit
Features
- Open Floorplan, Family Room Off Kitchen, Kitchen - Gourmet, Kitchen - Table Space, Kitchen Island
- Basement: Full,Exterior Entry,Walk-Out Access,Unfinished
- Number of fireplaces: 1
Interior area
- Total structure area: 6,217
- Total interior livable area: 3,974 sqft
- Finished area above ground: 3,974
- Finished area below ground: 0
Property
Parking
- Total spaces: 4
- Parking features: Oversized, Garage Faces Front, Inside Entrance, Attached, Driveway
- Attached garage spaces: 2
- Uncovered spaces: 2
Accessibility
- Accessibility features: None
Features
- Levels: Three
- Stories: 3
- Patio & porch: Patio, Deck
- Pool features: None
- Has view: Yes
- View description: Trees/Woods
Lot
- Size: 0.55 Acres
- Features: Backs to Trees
Details
- Additional structures: Above Grade, Below Grade
- Parcel number: 160203237135
- Zoning: R200
- Special conditions: Standard
Construction
Type & style
- Home type: SingleFamily
- Architectural style: Colonial
- Property subtype: Single Family Residence
Materials
- Brick Front
- Foundation: Concrete Perimeter
Condition
- New construction: No
- Year built: 2000
Details
- Builder name: Williamsburg Group LLC
Utilities & green energy
- Sewer: Public Sewer
- Water: Public
Community & HOA
Community
- Subdivision: Clark Meadows
HOA
- Has HOA: Yes
- Services included: Trash, Common Area Maintenance
- HOA fee: $46 monthly
Location
- Region: Clarksburg
Financial & listing details
- Price per square foot: $226/sqft
- Tax assessed value: $864,167
- Annual tax amount: $10,373
- Date on market: 7/17/2026
- Listing agreement: Exclusive Right To Sell
- Ownership: Fee Simple
Estimated market value
$914,500
$869,000 - $960,000
$4,061/mo
Price history
| Date | Event | Price |
|---|---|---|
| 7/21/2026 | Contingent | $899,000$226/sqft |
Source:  Bright MLS #MDMC2245430 Report a problem Bright MLS #MDMC2245430 Report a problem | ||
| 7/17/2026 | Listed for sale | $899,000+131.9%$226/sqft |
Source: Bright MLS #MDMC2245430 Report a problem | ||
| 6/13/2000 | Sold | $387,660+318.2%$98/sqft |
Source: Public Record Report a problem | ||
| 1/11/2000 | Sold | $92,700$23/sqft |
Source: Public Record Report a problem | ||
Public tax history
| Year | Property taxes | Tax assessment |
|---|---|---|
| 2025 | $9,681 -0.5% | $854,633 +1.1% |
| 2024 | $9,729 +6.2% | $845,100 +6.2% |
| 2023 | $9,165 +11.4% | $795,400 +6.7% |
| 2022 | $8,229 +7.2% | $745,700 +7.1% |
| 2021 | $7,673 +3.1% | $696,000 +3.1% |
| 2020 | $7,446 +6.7% | $674,967 +6.6% |
| 2019 | $6,979 -0.2% | $632,900 |
| 2018 | $6,992 +2.3% | $632,900 +5.1% |
| 2017 | $6,831 +20.7% | $601,933 +5.4% |
| 2016 | $5,662 | $570,967 +5.7% |
| 2015 | $5,662 | $540,000 |
| 2014 | $5,662 | $540,000 |
| 2013 | -- | $540,000 -4.2% |
| 2012 | -- | $563,900 |
| 2011 | -- | $563,900 |
| 2010 | -- | $563,900 -18.5% |
| 2009 | -- | $691,990 +7% |
| 2008 | -- | $646,982 +7.5% |
| 2007 | -- | $601,976 +8.1% |
| 2006 | -- | $556,970 +11.3% |
| 2005 | -- | $500,470 +12.7% |
| 2004 | -- | $443,970 +14.6% |
| 2003 | -- | $387,470 +2.7% |
| 2002 | -- | $377,342 |
| 2001 | -- | $377,342 |
Find assessor info on the county website
Monthly payment
Est. payment
Payment breakdown
Explore the cost of this home by adjusting the details. Changes won't be saved.Climate risks
Neighborhood: 20871
Nearby schools
GreatSchools rating
- 7/10Little Bennett Elementary SchoolGrades: K-5Distance: 1.2 mi
- 6/10Rocky Hill Middle SchoolGrades: 6-8Distance: 0.6 mi
- 8/10Clarksburg High SchoolGrades: 9-12Distance: 0.4 mi
Schools provided by the listing agent
- Elementary: Little Bennett
- Middle: Rocky Hill
- High: Clarksburg
- District: Montgomery County Public Schools
Source: Bright MLS. This data may not be complete. We recommend contacting the local school district to confirm school assignments for this home.
- $744,600-- bd2 ba2.9k sqft22805 Timber Creek Ln, Clarksburg, MD 20871Off Market
- $1,041,5006 bd5 ba3.8k sqft22815 Timber Creek Ln, Clarksburg, MD 20871Off Market
- $815,8004 bd4 ba3.2k sqft22812 Timber Creek Ln, Clarksburg, MD 20871Off Market
- $857,5004 bd3 ba2.7k sqft22817 Timber Creek Ln, Clarksburg, MD 20871Off Market
- $925,8004 bd4 ba4.2k sqft22808 Timber Creek Ln, Clarksburg, MD 20871Off Market
- $848,2004 bd2 ba2.9k sqft22803 Timber Creek Ln, Clarksburg, MD 20871Off Market
- $751,800-- bd2 ba3.1k sqft22814 Timber Creek Ln, Clarksburg, MD 20871Off Market
- $11,400-- bd-- ba-- sqftTimber Creek Ln, Clarksburg, MD 20871Off Market
A local agent can set up tours, give advice and negotiate with sellers.
Similar homes
- $915,0005 bd4 ba4.2k sqft22409 Brook Point Way, Clarksburg, MD 20871For Sale

 MLS ID #MDMC2243774, Mercedes Fitzgerald, The Agency DC. Bright MLS
 - $930,0006 bd5 ba4.4k sqft22351 Sweetspire Dr, Clarksburg, MD 20871For Sale
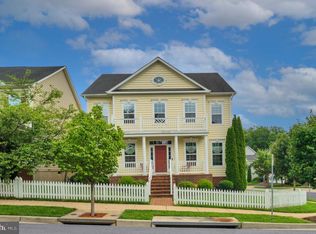 MLS ID #MDMC2246846, Kyle Sterling Nichols, Keller Williams Capital Properties. Bright MLS
 - $799,9006 bd4 ba3.7k sqft24000 Clarksburg Rd, Clarksburg, MD 20871For Sale
 MLS ID #MDMC2230604, Jumei Zhang, Signature Home Realty LLC. Bright MLS
 - $775,0004 bd4 ba3k sqft11424 Neelsville Church Rd, Germantown, MD 20876For Sale
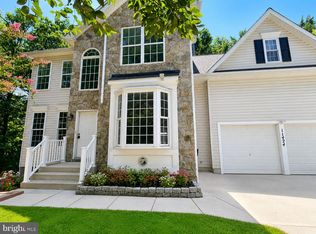 MLS ID #MDMC2249156, Dalys Keith, Coldwell Banker Realty. Bright MLS
 - $929,0004 bd5 ba4.3k sqft2 Seneca Forest Ct, Germantown, MD 20876For SaleMLS ID #MDMC2243302, Saji Sebastian, RE/MAX Town Center. Bright MLS
- $824,9004 bd4 ba4k sqft21717 Glendalough Rd, Gaithersburg, MD 20882For SaleMLS ID #MDMC2246268, Drew Lowe, Long & Foster Real Estate, Inc.. Bright MLS
- $885,0004 bd4 ba3.8k sqft6330 Cattail Dr, Woodbine, MD 21797For SaleMLS ID #MDCR2036834, Maureen Nichols, RE/MAX Realty Plus. Bright MLS
- $675,0003 bd4 ba3.3k sqft22771 Autumn Breeze Ave, Clarksburg, MD 20871For SaleMLS ID #MDMC2246794, Bryan Kerrigan, Redfin Corp. Bright MLS
- $850,0004 bd4 ba2.8k sqft9510 Ethan Ridge Dr, Frederick, MD 21704For SaleMLS ID #MDFR2084438, Reshawna Leaven, KW United. Bright MLS
- $1,100,0004 bd4 ba3.6k sqft14430 Seneca Rd, Germantown, MD 20874For SaleMLS ID #MDMC2240266, Ellie Hitt, RE/MAX Realty Centre, Inc.. Bright MLS
- $989,0004 bd4 ba2.3k sqft5820 Winegrove Ct, Derwood, MD 20855For SaleMLS ID #MDMC2248624, Chris Miller, Miller Realty Services, LLC. Bright MLS
- $825,0004 bd3 ba3.4k sqft21830 New Hampshire Ave, Brookeville, MD 20833For SaleMLS ID #MDMC2242112, Jay Day, LPT Realty, LLC. Bright MLS
- $995,0004 bd4 ba3.4k sqft11337 Freas Dr, Gaithersburg, MD 20878For SaleMLS ID #MDMC2247588, Miku Mulugeta, HomeSmart. Bright MLS
- $829,0005 bd3 ba3k sqft12028 Apple Knoll Ct, Gaithersburg, MD 20878For SaleMLS ID #MDMC2248550, Christian Chavez Perez Palma, Samson Properties. Bright MLS
- $899,9004 bd4 ba3.3k sqft419 Watts Branch Pkwy, Rockville, MD 20854For SaleMLS ID #MDMC2240268, Kevin Grolig, Compass. Bright MLS
- $899,9994 bd4 ba3k sqft201 Jennings Ct SE, Leesburg, VA 20175For SaleMLS ID #VALO2130032, Clark Smith, Samson Properties. Bright MLS
- $899,0004 bd3 ba2.7k sqft18240 Oak Lake Ct, Leesburg, VA 20176For SaleMLS ID #VALO2129578, Amy Mullen, Corcoran McEnearney. Bright MLS
- $785,0004 bd3 ba3.3k sqft3797 Akers Dr, Mount Airy, MD 21771For SaleMLS ID #MDCR2036372, Christie Miller, Long & Foster Real Estate, Inc.. Bright MLS
- $959,0004 bd3 ba2.9k sqft43118 Evans Pond Rd, Leesburg, VA 20176For SaleMLS ID #VALO2117008, Berta Vasquez, Samson Properties. Bright MLS
- $925,0006 bd4 ba4.7k sqft5891 Woodbine Rd, Woodbine, MD 21797For SaleMLS ID #MDCR2035916, Bob Frey, Hyatt & Company Real Estate LLC. Bright MLS
