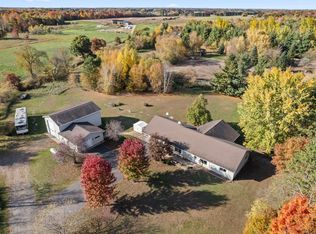
Enjoy space, privacy, and room to make it your own with this 2-bedroom, 1-bath home situated on 5 sprawling acres with great space in the lower level to add bedrooms and bath. Offering 1,524 finished square feet, the home features an open layout with neutral tones and plenty of natural light throughout. Upstairs, the cozy living room flows into a versatile bonus room with double doors, ideal for a home office or additional sitting space. The spacious kitchen features rich wood cabinetry, stainless steel appliances, hard-surface countertops, a two-tier center island with seating, and pantry storage. Just off the kitchen, the informal dining area provides access to the three-season porch—a great spot to relax and take in the peaceful surroundings. On the upper level you will also find two bedrooms, including a spacious primary with a walk-in closet. The unfinished lower level offers tons of additional space and potential to finish to your needs while building equity. Outside, enjoy 5 acres with a small fenced-in area and plenty of room to spread out. Car enthusiasts, hobbyists, or anyone needing extra storage will appreciate the 4 garage stalls with a 2-car attached garage and 2-car detached garage. Located in a peaceful and private setting, this property offers the space, flexibility, and opportunity to truly make it your own.
Pending
$439,900
22811 Unser St NE, Linwood, MN 55005
2beds
1,524sqft
Single Family
Built in 1989
5.03 Acres Lot
$440,700 Zestimate®
$289/sqft
$-- HOA
What's special
Small fenced-in areaHard-surface countertopsRich wood cabinetryStainless steel appliancesInformal dining areaSpacious kitchenPantry storage
- 27 days
- 560
- 61
Zillow last checked:
Listing updated:
Listed by:
David Noe 763-438-6947,
Realty ONE Group Choice
Source: NorthstarMLS as distributed by MLS GRID,MLS#: 7147664
Facts & features
Interior
Bedrooms & bathrooms
- Bedrooms: 2
- Bathrooms: 1
- Full bathrooms: 1
Bedroom
- Level: Main
- Area: 168 Square Feet
- Dimensions: 14x12
Bedroom 2
- Level: Main
- Area: 144 Square Feet
- Dimensions: 12x12
Dining room
- Level: Main
- Area: 180 Square Feet
- Dimensions: 15x12
Kitchen
- Level: Main
- Area: 180 Square Feet
- Dimensions: 15x12
Living room
- Level: Main
- Area: 252 Square Feet
- Dimensions: 18x14
Office
- Level: Main
- Area: 195 Square Feet
- Dimensions: 15x13
Other
- Level: Main
- Area: 140 Square Feet
- Dimensions: 14x10
Heating
- Forced Air
Cooling
- Central Air
Appliances
- Included: Dishwasher, Dryer, Microwave, Range, Refrigerator, Washer
- Laundry: Laundry Room
Features
- Basement: Block,Daylight,Unfinished
- Has fireplace: No
Interior area
- Total structure area: 3,186
- Total interior livable area: 1,524 sqft
- Finished area above ground: 1,524
- Finished area below ground: 0
Property
Parking
- Total spaces: 4
- Parking features: Attached, Detached Garage
- Attached garage spaces: 4
Accessibility
- Accessibility features: None
Features
- Levels: Multi/Split
- Fencing: Chain Link
Lot
- Size: 5.03 Acres
- Dimensions: 369 x 571 x 540 x 451
Details
- Additional structures: Garage(s)
- Foundation area: 1508
- Parcel number: 063322220004
- Zoning description: Residential-Single Family
Construction
Type & style
- Home type: SingleFamily
- Property subtype: Single Family
Materials
- Block, Frame
- Roof: Age Over 8 Years,Architectural Shingle
Condition
- New construction: No
- Year built: 1989
Utilities & green energy
- Gas: Natural Gas
- Sewer: Private Sewer, Septic System Compliant - Yes
- Water: Well
Community & HOA
Community
- Subdivision: Olympic Oaks
HOA
- Has HOA: No
Location
- Region: Linwood
Financial & listing details
- Price per square foot: $289/sqft
- Tax assessed value: $418,500
- Annual tax amount: $3,793
- Date on market: 9/22/2026
- Cumulative days on market: 28 days
Estimated market value
$440,700
$419,000 - $463,000
$1,870/mo
Price history
| Date | Event | Price |
|---|---|---|
| 10/6/2026 | Pending sale | $439,900$289/sqft |
Source:  NorthstarMLS as distributed by MLS GRID #7147664 Report a problem | ||
| 9/22/2026 | Listed for sale | $439,900+2781.9%$289/sqft |
Source: NorthstarMLS as distributed by MLS GRID #7147664 Report a problem | ||
| 8/1/1989 | Sold | $15,264$10/sqft |
Source: Agent Provided Report a problem | ||
Public tax history
| Year | Property taxes | Tax assessment |
|---|---|---|
| 2025 | $3,635 +8% | $409,615 +4% |
| 2024 | $3,365 +3.1% | $393,810 -0.5% |
| 2023 | $3,264 +4.6% | $395,708 +0.5% |
| 2022 | $3,121 +1.5% | $393,746 +21% |
| 2021 | $3,075 +2.9% | $325,294 +11.5% |
| 2019 | $2,987 +0.1% | $291,700 +4% |
| 2018 | $2,984 +20.4% | $280,600 +15% |
| 2017 | $2,479 -0.8% | $243,900 +12% |
| 2016 | $2,499 +8.5% | $217,700 |
| 2015 | $2,302 +15.1% | $217,700 +22.9% |
| 2014 | $2,000 -2.4% | $177,100 |
| 2013 | $2,050 +4.3% | -- |
| 2012 | $1,966 -4.1% | -- |
| 2011 | $2,051 +18% | -- |
| 2010 | $1,738 -3.2% | -- |
| 2008 | $1,796 +8% | -- |
| 2007 | $1,664 +8.1% | -- |
| 2006 | $1,539 -14.5% | -- |
| 2005 | $1,801 +21.2% | -- |
| 2004 | $1,486 -6.5% | -- |
| 2003 | $1,590 +12.8% | -- |
| 2002 | $1,410 -13.7% | -- |
| 2001 | $1,633 | -- |
Find assessor info on the county website
Monthly payment
Est. payment
Payment breakdown
Explore the cost of this home by adjusting the details. Changes won't be saved.Climate risks
Neighborhood: 55005
Similar homes
- $449,9003 bd2 ba1.7k sqft25706 Apollo St NE, Stacy, MN 55079For Sale
 MLS ID #7157328, Carol Deline, Realty ONE Group Choice. NorthstarMLS as distributed by MLS GRID
- $400,0004 bd2 ba2k sqft23926 Fillmore St NE, East Bethel, MN 55005For Sale
 MLS ID #7150679, Peter Mades, Edina Realty, Inc.. NorthstarMLS as distributed by MLS GRID
- $399,9903 bd1 ba1.3k sqft22017 Quincy St NE, East Bethel, MN 55011For Sale
 MLS ID #7146310, Kevin Werlinger, RE/MAX Results. NorthstarMLS as distributed by MLS GRID
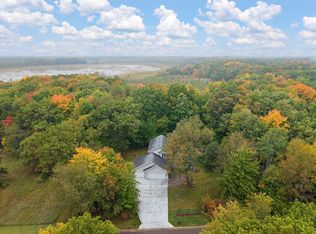
- $509,0004 bd3 ba2.1k sqft20332 Austin St NE, East Bethel, MN 55011For Sale
 MLS ID #7151005, Jolene Balfany, Pemberton RE. NorthstarMLS as distributed by MLS GRID
- $415,0003 bd2 ba1.8k sqft18020 Rutgers St NE, Columbus, MN 55025For SaleMLS ID #7159385, Amber Haddy, Kris Lindahl Real Estate. NorthstarMLS as distributed by MLS GRID
- $409,9004 bd2 ba1.8k sqft20042 Wild Rice Dr NE, East Bethel, MN 55092For SaleMLS ID #7106191, Mark Tonia, GRI, LPT Realty, LLC. NorthstarMLS as distributed by MLS GRID
- $390,0003 bd2 ba2.1k sqft2753 225th Ln NE, East Bethel, MN 55011For SaleMLS ID #7127697, Ashley N O'Brien, eXp Realty. NorthstarMLS as distributed by MLS GRID
- $485,0003 bd3 ba2k sqft24340 Fawn Trl, Forest Lake, MN 55025For SaleMLS ID #7150353, Reidell Estey & Associates – Marti Estey, RE/MAX Results. NorthstarMLS as distributed by MLS GRID
- $469,0004 bd4 ba2k sqft4397 316th Ln, Stacy, MN 55079For SaleMLS ID #7075997, Joseph C. Bryski, Keller Williams Premier Realty. NorthstarMLS as distributed by MLS GRID
- $449,9004 bd3 ba1.9k sqft24154 Polk St NE, East Bethel, MN 55005New ConstructionMLS ID #7157758, Jonathan Severson, Real Broker, LLC. NorthstarMLS as distributed by MLS GRID
- $384,9002 bd1 ba1.4k sqft4407 Crosstown Blvd NE, Ham Lake, MN 55304For SaleMLS ID #7112750, Rachel Niemann, Keller Williams Classic Realty. NorthstarMLS as distributed by MLS GRID
- $412,5003 bd3 ba1.7k sqft25990 Rum River Dr NW, Isanti, MN 55040For SaleMLS ID #7133443, Jolene Balfany, Pemberton RE. NorthstarMLS as distributed by MLS GRID
- $455,0003 bd2 ba1.3k sqft3850 Crosstown Blvd NE, Ham Lake, MN 55304For SaleMLS ID #7074196, Billy Xiong, Creative Results. NorthstarMLS as distributed by MLS GRID
- $395,9003 bd2 ba1.8k sqft4926 Shady Ln, North Branch, MN 55056For SaleMLS ID #7147975, Thomas A. Carlisle, RE/MAX Synergy. NorthstarMLS as distributed by MLS GRID
- $569,9002 bd2 ba1.4k sqft23948 Taurus St NE, Stacy, MN 55079New ConstructionMLS ID #7160503, Thomas A. Carlisle, RE/MAX Synergy. NorthstarMLS as distributed by MLS GRID
- $399,9005 bd3 ba2k sqft1115 Maplewood Ct SW, Isanti, MN 55040For SaleMLS ID #7142730, Mark D Callender, RE/MAX Results. NorthstarMLS as distributed by MLS GRID
- $420,0005 bd2 ba2.1k sqft7625 162nd Ave NE, Columbus, MN 55025For SaleMLS ID #7156864, Lisa Mielke, LPT Realty. NorthstarMLS as distributed by MLS GRID
