No shoveling. No mowing. Just easy living.
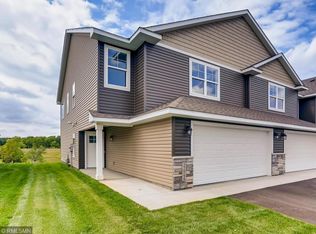
This newer-built Saint Francis townhome is move-in ready with 3 bedrooms, 3 bathrooms, and a backyard walkout. The kitchen is built for all your cooking needs featuring luxury finishes with a center island, ample storage, and a layout that makes gathering effortless. Step out through the backyard walkout for added flexibility and outdoor enjoyment or grilling throughout the summer months.
Move-in ready with quick closing possible, this home is ideal for first-time buyers looking to break into the market, downsizers wanting simplicity, or investors seeking a strong rental without the upkeep.
Enjoy a 2-car garage, nearby trails, and close proximity to shopping, dining, and everyday amenities. Pride in ownership can be seen throughout and this one has everything you need, without the extra work!
Pending
$275,000
22813 Dakotah St NW, Saint Francis, MN 55070
3beds
1,692sqft
(TH) Side x Side
Built in 2020
1,742 Square Feet Lot
$275,700 Zestimate®
$163/sqft
$242/mo HOA
What's special
Center islandBackyard walkoutAmple storage
- 135 days |
- 83 |
- 3 |
Zillow last checked:
Listing updated:
Listed by:
Megan Steinmetz 763-381-9951,
Keller Williams Classic Realty
Source: NorthstarMLS as distributed by MLS GRID,MLS#: 6789618
Facts & features
Interior
Bedrooms & bathrooms
- Bedrooms: 3
- Bathrooms: 3
- Full bathrooms: 2
- 1/2 bathrooms: 1
Bedroom
- Level: Upper
- Area: 168 Square Feet
- Dimensions: 14x12
Bedroom 2
- Level: Upper
- Area: 168 Square Feet
- Dimensions: 14x12
Bedroom 3
- Level: Upper
- Area: 110 Square Feet
- Dimensions: 11x10
Dining room
- Level: Main
- Area: 99 Square Feet
- Dimensions: 11x9
Foyer
- Level: Main
Kitchen
- Level: Main
- Area: 99 Square Feet
- Dimensions: 11x9
Laundry
- Level: Upper
Living room
- Level: Main
- Area: 182 Square Feet
- Dimensions: 14x13
Mud room
- Level: Main
Heating
- Forced Air
Cooling
- Central Air
Appliances
- Included: Dishwasher, Disposal, Dryer, Electric Water Heater, ENERGY STAR Qualified Appliances, Humidifier, Microwave, Range, Refrigerator, Stainless Steel Appliance(s), Washer
- Laundry: Gas Dryer Hookup, Laundry Room, Upper Level, Washer Hookup
Features
- Basement: None
- Has fireplace: No
Interior area
- Total structure area: 1,692
- Total interior livable area: 1,692 sqft
- Finished area above ground: 1,692
- Finished area below ground: 0
Property
Parking
- Total spaces: 2
- Parking features: Attached, Asphalt, Shared Driveway, Electric, Garage Door Opener, Storage
- Attached garage spaces: 2
- Has uncovered spaces: Yes
- Details: Garage Dimensions (24x21)
Accessibility
- Accessibility features: None
Features
- Levels: Two
- Stories: 2
- Patio & porch: Front Porch, Patio, Porch
- Pool features: None
- Fencing: None
Lot
- Size: 1,742 Square Feet
- Features: Irregular Lot, Tree Coverage - Light
Details
- Foundation area: 715
- Parcel number: 063324110015
- Zoning description: Residential-Single Family
Construction
Type & style
- Home type: Townhouse
- Property subtype: (TH) Side x Side
- Attached to another structure: Yes
Materials
- Frame
- Roof: Age 8 Years or Less,Asphalt,Pitched
Condition
- New construction: No
- Year built: 2020
Utilities & green energy
- Electric: Circuit Breakers
- Gas: Electric, Natural Gas
- Sewer: City Sewer/Connected, City Sewer - In Street
- Water: City Water/Connected, City Water - In Street
- Utilities for property: Underground Utilities
Community & HOA
Community
- Subdivision: Meadows Of St Francis
HOA
- Has HOA: Yes
- Amenities included: In-Ground Sprinkler System, Unspecified
- Services included: Maintenance Structure, Hazard Insurance, Lawn Care, Maintenance Grounds, Professional Mgmt, Sanitation, Sewer, Shared Amenities, Snow Removal, Water
- HOA fee: $242 monthly
- HOA name: Cedar Creek Management
- HOA phone: 800-310-6552
Location
- Region: Saint Francis
Financial & listing details
- Price per square foot: $163/sqft
- Tax assessed value: $265,400
- Annual tax amount: $2,771
- Date on market: 4/3/2026
- Cumulative days on market: 135 days
- Road surface type: Paved
Estimated market value
$275,700
$262,000 - $289,000
$2,299/mo
Price history
| Date | Event | Price |
|---|---|---|
| 7/21/2026 | Pending sale | $275,000$163/sqft |
Source:  NorthstarMLS as distributed by MLS GRID #6789618 Report a problem NorthstarMLS as distributed by MLS GRID #6789618 Report a problem | ||
| 4/3/2026 | Listed for sale | $275,000+6.8%$163/sqft |
Source: NorthstarMLS as distributed by MLS GRID #6789618 Report a problem | ||
| 5/10/2021 | Sold | $257,450+1%$152/sqft |
Source: NorthstarMLS as distributed by MLS GRID #5694305 Report a problem | ||
| 12/16/2020 | Listed for sale | $254,950$151/sqft |
Source: Keller Williams Premier Realty #5694305 Report a problem | ||
Public tax history
| Year | Property taxes | Tax assessment |
|---|---|---|
| 2025 | $2,771 +6.3% | $242,736 -3.1% |
| 2024 | $2,607 +6.3% | $250,584 +0.7% |
| 2023 | $2,452 +1081.7% | $248,776 -2.4% |
| 2022 | $208 +29.3% | $254,771 +743.6% |
| 2021 | $161 -1.3% | $30,200 +357.6% |
| 2019 | $163 +350.2% | $6,600 +187% |
| 2018 | $36 -17% | $2,300 -14.8% |
| 2017 | $44 | $2,700 -25% |
| 2016 | -- | $3,600 |
| 2015 | -- | $3,600 |
| 2013 | $71 -19.1% | -- |
| 2012 | $87 -45.9% | -- |
| 2011 | $161 +9.4% | -- |
| 2010 | $147 -26.6% | -- |
| 2008 | $201 +37.3% | -- |
| 2007 | $146 +78.6% | -- |
| 2006 | $82 +10.3% | -- |
| 2005 | $74 | -- |
Find assessor info on the county website
Monthly payment
Est. payment
Payment breakdown
Explore the cost of this home by adjusting the details. Changes won't be saved.Climate risks
Neighborhood: 55070
Nearby schools
GreatSchools rating
- 9/10St. Francis Elementary SchoolGrades: K-5Distance: 0.3 mi
- 5/10St. Francis Middle SchoolGrades: 6-8Distance: 0.4 mi
- 8/10St. Francis High SchoolGrades: 9-12Distance: 1.4 mi
- $291,6003 bd3 ba1.8k sqft22815 Dakotah St NW, Saint Francis, MN 55070Off Market
- $290,1003 bd3 ba1.8k sqft22811 Dakotah St NW, Saint Francis, MN 55070Off Market
- $260,3003 bd3 ba1.5k sqft22821 Dakotah St NW, Saint Francis, MN 55070Off Market
- $285,1004 bd3 ba1.7k sqft4120 228th Ave NW, Saint Francis, MN 55070Off Market
- $260,1003 bd3 ba1.5k sqft22823 Dakotah St NW, Saint Francis, MN 55070Off Market
- $287,2004 bd3 ba1.7k sqft4124 228th Ave NW, Saint Francis, MN 55070Off Market
- $286,4004 bd3 ba1.7k sqft4119 228th Ave NW, Saint Francis, MN 55070Off Market
- $280,6004 bd3 ba1.7k sqft4121 228th Ave NW, Saint Francis, MN 55070Off Market
A local agent can set up tours, give advice and negotiate with sellers.
Similar homes
- $240,0003 bd3 ba1.4k sqft3854 232nd Ave NW #101, Saint Francis, MN 55070For Sale

 MLS ID #7121932, Maria Huntwork, LPT Realty, LLC. NorthstarMLS as distributed by MLS GRID
 - $369,9003 bd2 ba2k sqft23232 Underclift St, Saint Francis, MN 55070For Sale
 MLS ID #7117174, Zachary Graden, Peloquin Premier Properties. NorthstarMLS as distributed by MLS GRID
 - $374,9003 bd2 ba1k sqft3510 237th Ave NW, Saint Francis, MN 55070For Sale
 MLS ID #7081070, John Holgrimson, Coldwell Banker Realty. NorthstarMLS as distributed by MLS GRID
 - $409,9004 bd3 ba2.5k sqft2853 234th Ln NW, Saint Francis, MN 55070For Sale
 MLS ID #7089054, The Leonhardt Team, Coldwell Banker Realty. NorthstarMLS as distributed by MLS GRID
 - $274,9003 bd2 ba1.7k sqft14563 Olivine Ter NW, Ramsey, MN 55303For SaleMLS ID #7112658, Mark D Callender, RE/MAX Results. NorthstarMLS as distributed by MLS GRID
- $275,0003 bd2 ba1.5k sqft936 Golden Way, Isanti, MN 55040For SaleMLS ID #7057989, Elizabeth Opal Wunderlich, Keller Williams Integrity NW. NorthstarMLS as distributed by MLS GRID
- $295,0002 bd3 ba1.6k sqft7379 E Ramsey Pkwy NW, Ramsey, MN 55303For SaleMLS ID #7124088, Rowdheer R Kapidi, Bridge Realty, LLC. NorthstarMLS as distributed by MLS GRID
- $299,8993 bd4 ba1.8k sqft2555 11th Ave, Anoka, MN 55303For SaleMLS ID #7076448, Christopher Fritch, eXp Realty. NorthstarMLS as distributed by MLS GRID
- $255,0003 bd2 ba1.5k sqft945 Golden Way NW, Isanti, MN 55040For SaleMLS ID #7092166, Elisabeth Feldkamp, RE/MAX Results. NorthstarMLS as distributed by MLS GRID
- $259,9003 bd2 ba1.5k sqft17157 Polk Dr NW, Elk River, MN 55330For SaleMLS ID #7097780, Desrochers Realty Group, eXp Realty. NorthstarMLS as distributed by MLS GRID
- $314,9003 bd4 ba2k sqft11937 Emery Village Dr N, Champlin, MN 55316For SaleMLS ID #7075913, Jerome S Moscowitz, RE/MAX Results. NorthstarMLS as distributed by MLS GRID
- $270,0002 bd2 ba1.4k sqft21710 Evergreen Trl, Rogers, MN 55374For SaleMLS ID #7121543, Dave Gallogly, Bridge Realty, LLC. NorthstarMLS as distributed by MLS GRID
- $290,0003 bd2 ba1.6k sqft9313 Loch Lomond Ln, Minneapolis, MN 55443For SaleMLS ID #7112180, Raquel McGowen, Real Broker, LLC. NorthstarMLS as distributed by MLS GRID
- $274,9004 bd2 ba1.6k sqft7256 Kahler Cir NE, Otsego, MN 55301For SaleMLS ID #7107939, Kelly F. Hudick, Marathon Realty. NorthstarMLS as distributed by MLS GRID
- $260,0004 bd2 ba1.9k sqft1400 17th St N, Princeton, MN 55371For SaleMLS ID #7099267, Kristie L. Bernard, Keller Williams Integrity NW. NorthstarMLS as distributed by MLS GRID
- $285,0002 bd3 ba1.6k sqft8467 Emery Pkwy N #903, Champlin, MN 55316For SaleMLS ID #7062505, Joshua Wiggins, Lakes Sotheby's International Realty. NorthstarMLS as distributed by MLS GRID
- $300,0003 bd3 ba1.5k sqft6995 Linwood Dr NE, Albertville, MN 55301For SaleMLS ID #7094664, Lori Millam, Keller Williams Integrity NW. NorthstarMLS as distributed by MLS GRID
- $319,9003 bd3 ba1.8k sqft8778 Parkington Ave NE, Otsego, MN 55330For SaleMLS ID #7122111, Brady Jacob Holland, eXp Realty. NorthstarMLS as distributed by MLS GRID
- $289,9003 bd3 ba1.8k sqft14641 Sapphire Ln NW, Ramsey, MN 55303For SaleMLS ID #7111355, Melany Peters, RE/MAX Results. NorthstarMLS as distributed by MLS GRID
- $260,0003 bd2 ba1.5k sqft11180 76th St NE, Otsego, MN 55301For SaleMLS ID #7088783, Artemisa Boston, eXp Realty. NorthstarMLS as distributed by MLS GRID
