Welcome to this stunning 4 bedroom, 4 bathroom home, built in 2021 and nestled within an exclusive man-gated community offering exceptional resort-style amenities. Thoughtfully designed with modern elegance and everyday comfort in mind, this beautifully maintained residence features an open-concept floor plan, soaring ceilings, abundant natural light, and high-end finishes throughout. The spacious gourmet kitchen is the heart of the home, showcasing premium cabinetry, sleek countertops, stainless steel appliances, a large center island, and ample space for entertaining. The expansive living and dining areas flow seamlessly to the outdoor living space, creating the perfect setting for both relaxing and hosting family and friends. The luxurious primary suite offers a private retreat with a spa-inspired en-suite bathroom, dual vanities, a walk-in shower, and a generous walk-in closet. Three additional bedrooms and well-appointed bathrooms provide plenty of space and privacy for family members and guests. Located in a beautifully maintained man-gated community, residents enjoy access to outstanding resort-style amenities, including a sparkling pool, clubhouse, fitness center, playgrounds, walking trails, and more. Conveniently situated near top rated schools, shopping, dining, and major highways, this move-in-ready home offers the perfect blend of luxury, comfort, and convenience. Don’t miss this incredible opportunity to own a like new home in one of the area’s most desirable communities. Schedule your private showing today!
For sale
Price cut: $10K (8/11)
$565,000
2285 CENTERRA LOOP, KISSIMMEE, FL 34741
4beds
2,937sqft
Single Family Residence
Built in 2021
5,662 Square Feet Lot
$552,400 Zestimate®
$192/sqft
$208/mo HOA
What's special
Large center islandThree additional bedroomsAbundant natural lightSpacious gourmet kitchenSparkling poolOpen-concept floor planHigh-end finishes throughout
- 30 days |
- 254 |
- 10 |
Likely to sell faster than
Zillow last checked:
Listing updated:
Listed by:
Sevara Botirova Patel 407-242-9546,
CHARLES RUTENBERG REALTY ORLANDO 407-622-2122
Source: Stellar MLS,MLS#: O6426645 Originating MLS: Orlando Regional
Originating MLS: Orlando Regional
Facts & features
Interior
Bedrooms & bathrooms
- Bedrooms: 4
- Bathrooms: 4
- Full bathrooms: 4
Primary bedroom
- Features: Walk-In Closet(s)
- Level: First
Family room
- Level: First
Kitchen
- Level: First
Heating
- Central
Cooling
- Central Air
Appliances
- Included: Cooktop, Dishwasher, Disposal, Freezer, Microwave, Range
- Laundry: Laundry Room
Features
- Crown Molding, Kitchen/Family Room Combo, Open Floorplan, Primary Bedroom Main Floor, Stone Counters, Walk-In Closet(s)
- Flooring: Carpet, Ceramic Tile
- Doors: Sliding Doors
- Windows: Window Treatments
- Has fireplace: No
Interior area
- Total structure area: 3,529
- Total interior livable area: 2,937 sqft
Video & virtual tour
Property
Parking
- Total spaces: 2
- Parking features: Garage - Attached
- Attached garage spaces: 2
Features
- Levels: Two
- Stories: 2
- Exterior features: Rain Gutters
Lot
- Size: 5,662 Square Feet
Details
- Parcel number: 082529224300018860
- Zoning: R
- Special conditions: None
Construction
Type & style
- Home type: SingleFamily
- Property subtype: Single Family Residence
Materials
- Block, Concrete, Stucco
- Foundation: Block
- Roof: Shingle
Condition
- New construction: No
- Year built: 2021
Utilities & green energy
- Sewer: Public Sewer
- Water: Public
- Utilities for property: Sewer Connected, Water Connected
Community & HOA
Community
- Pet fee: $0 monthly
- Subdivision: TAPESTRY PH 5
HOA
- Has HOA: Yes
- HOA fee: $208 monthly
- HOA name: Leland Management
- HOA phone: 407-781-1162
Location
- Region: Kissimmee
Financial & listing details
- Price per square foot: $192/sqft
- Tax assessed value: $520,900
- Annual tax amount: $10,058
- Date on market: 7/20/2026
- Cumulative days on market: 30 days
- Ownership: Fee Simple
- Total actual rent: 0
- Road surface type: Concrete, Paved
Estimated market value
$552,400
$525,000 - $580,000
$3,452/mo
Price history
| Date | Event | Price |
|---|---|---|
| 8/11/2026 | Price change | $565,000-1.7%$192/sqft |
Source:  Stellar MLS #O6426645 Report a problem Stellar MLS #O6426645 Report a problem | ||
| 7/20/2026 | Listed for sale | $575,000+26.8%$196/sqft |
Source: Stellar MLS #O6426645 Report a problem | ||
| 12/7/2021 | Sold | $453,616$154/sqft |
Source: Public Record Report a problem | ||
Public tax history
| Year | Property taxes | Tax assessment |
|---|---|---|
| 2025 | $10,477 +8% | $520,900 +4% |
| 2024 | $9,703 +5.1% | $500,900 +0.1% |
| 2023 | $9,231 +11.9% | $500,200 +21.5% |
| 2022 | $8,250 +374.6% | $411,800 +929.5% |
| 2021 | $1,738 -0.1% | $40,000 |
| 2020 | $1,740 -0.3% | $40,000 |
| 2019 | $1,746 | $40,000 |
Find assessor info on the county website
Monthly payment
Est. payment
Payment breakdown
Explore the cost of this home by adjusting the details. Changes won't be saved.Climate risks
Neighborhood: Tapestry
Nearby schools
GreatSchools rating
- 4/10Flora Ridge Elementary SchoolGrades: PK-5Distance: 1 mi
- 5/10Kissimmee Middle SchoolGrades: 6-8Distance: 0.8 mi
- 4/10Osceola High SchoolGrades: 9-12Distance: 2.3 mi
Schools provided by the listing agent
- Elementary: Floral Ridge Elementary
- Middle: Kissimmee Middle
- High: Osceola High School
Source: Stellar MLS. This data may not be complete. We recommend contacting the local school district to confirm school assignments for this home.
- $528,6004 bd3 ba2.9k sqft2289 Centerra Loop, Kissimmee, FL 34741Off Market
- $412,4003 bd3 ba1.8k sqft2281 Centerra Loop, Kissimmee, FL 34741Off Market
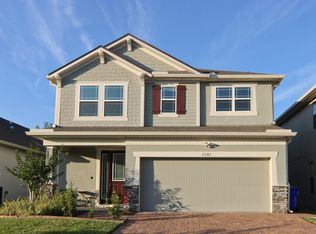
- $526,0004 bd2 ba3k sqft2277 Centerra Loop, Kissimmee, FL 34741Off Market
- $485,3004 bd3 ba2.3k sqft2293 Centerra Loop, Kissimmee, FL 34741Off Market
- $455,0004 bd2 ba2.3k sqft2273 Centerra Loop, Kissimmee, FL 34741Off Market
- $477,7004 bd2 ba2.4k sqft2297 Centerra Loop, Kissimmee, FL 34741Off Market
- $307,9003 bd2 ba1.6k sqft2284 Centerra Loop, Kissimmee, FL 34741Off Market
- $305,5003 bd3 ba1.6k sqft2282 Centerra Loop, Kissimmee, FL 34741Off Market
A local agent can set up tours, give advice and negotiate with sellers.
A local lender can help you make sure your offer is ready when you are.
Similar homes
- $569,9004 bd3 ba2.9k sqft2515 FONTAINE DRIVE, KISSIMMEE, FL 34741For Sale
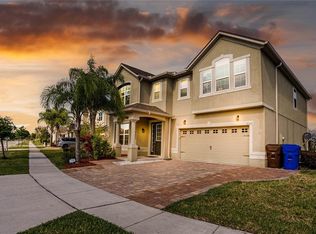
 MLS ID #O6390540, Steven Koleno, BEYCOME OF FLORIDA LLC. Stellar MLS
 - $625,0004 bd3 ba2.9k sqft3018 JARDIN STREET, KISSIMMEE, FL 34741For Sale
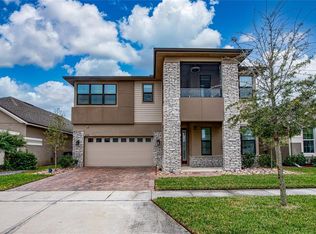 MLS ID #O6289904, Bruno Dasilva, LLC, MS LAND & BUILDING LLC. Stellar MLS
 - $519,9904 bd3 ba2.1k sqft2260 RAPOLLO DRIVE, KISSIMMEE, FL 34741For Sale
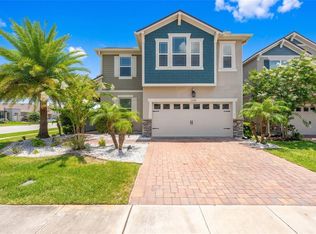 MLS ID #OM726419, Anthony Alfarone, REAL BROKER LLC - OCALA. Stellar MLS
 - $510,0004 bd3 ba2.1k sqft2472 ANNACELLA AVENUE, KISSIMMEE, FL 34741For Sale
 MLS ID #O6398110, Debora Segnini, FLORIDA CONNEXION PROPERTIES. Stellar MLS
 - $525,0004 bd3 ba2.1k sqft2527 NOUVEAU WAY, KISSIMMEE, FL 34741For SaleMLS ID #TB8536735, Jocelyne Yanez, HOMESMART. Stellar MLS
- $530,0004 bd3 ba2.1k sqft2599 NOUVEAU WAY, KISSIMMEE, FL 34741For SaleMLS ID #O6424712, Jessie Nemeh, RE/MAX DOWNTOWN. Stellar MLS
- $584,9004 bd4 ba3.1k sqft3469 FOREST RIDGE LANE, KISSIMMEE, FL 34741For SaleMLS ID #S5154697, Sherry Feck, WEICHERT REALTORS HALLMARK PRO. Stellar MLS
- $600,0004 bd4 ba3.1k sqft3481 Forest Ridge Ln, Kissimmee, FL 34741For SaleMLS ID #1082893, Millie Gwin. Space Coast AOR
- $419,9903 bd2 ba1.7k sqft2524 RAPOLLO DRIVE, KISSIMMEE, FL 34741For SaleMLS ID #S5155969, Jason Hunchuck, FLORIDA REALTY INVESTMENTS. Stellar MLS
- $415,0003 bd2 ba1.7k sqft2480 VARENNA LOOP, KISSIMMEE, FL 34741For SaleMLS ID #S5155777, Min Ng Aviles, THE PROPERTY PROS REAL ESTATE, INC. Stellar MLS
- $494,9004 bd3 ba2.3k sqft2280 AVIAN LOOP, KISSIMMEE, FL 34741For SaleMLS ID #O6389256, Sarah Penarete, AROD PARTNERS REALTY. Stellar MLS
- $610,0005 bd4 ba3.1k sqft3040 CARDILLINO WAY, KISSIMMEE, FL 34741For SaleMLS ID #S5120036, Bernie Negron, LA ROSA REALTY ORLANDO LLC. Stellar MLS
- $669,0005 bd4 ba3.1k sqft2683 AMATI DRIVE, KISSIMMEE, FL 34741For SaleMLS ID #O6410751, Steven Koleno, BEYCOME OF FLORIDA LLC. Stellar MLS
- $469,9904 bd3 ba2.1k sqft2800 CELLO LANE, KISSIMMEE, FL 34741For SaleMLS ID #S5154245, Ernesto Pineda, AGENT TRUST REALTY CORPORATION. Stellar MLS
- $515,0004 bd2 ba1.9k sqft3401 CANVAS STREET, KISSIMMEE, FL 34741For SaleMLS ID #S5144779, Macarena Jimenez, PRIMUS CRE GROUP. Stellar MLS
- $585,0004 bd4 ba3.8k sqft3463 FOREST RIDGE LANE, KISSIMMEE, FL 34741For SaleMLS ID #O6407190, Erica Diaz, HOMEVEST REALTY. Stellar MLS
- $460,0004 bd3 ba2.1k sqft2121 AVIAN LOOP, KISSIMMEE, FL 34741For SaleMLS ID #S5146340, Gladys Levy, LA ROSA REALTY KISSIMMEE. Stellar MLS
- $465,0004 bd3 ba2.3k sqft2658 SAN SIMEON WAY, KISSIMMEE, FL 34741For SaleMLS ID #O6421563, Rosana Almeida, FLORIDA CONNEXION PROPERTIES. Stellar MLS
- $490,0005 bd4 ba2.6k sqft3571 MAPLE RIDGE LOOP, KISSIMMEE, FL 34741For SaleMLS ID #S5153818, Bent Danholm, DANHOLM COLLECTION. Stellar MLS
- $600,0005 bd5 ba3k sqft2669 CALISTOGA AVENUE, KISSIMMEE, FL 34741For SaleMLS ID #O6350746, Jeffrey Diaz, OLYMPUS EXECUTIVE REALTY INC. Stellar MLS
