Here is the single level you have been waiting for! Step into a warm, welcoming entry that immediately sets the tone for the home. This space features durable tile flooring—perfect for high traffic—and opens into a beautifully designed architectural layout with elegant archways and columned openings. The adjacent room is framed with classic crown molding and detailed trim work, adding a touch of sophistication and character throughout. True 4 Bedroom, 4 Full baths and Bonus / Rec room upstairs. Functional floor plan offering a perfect blend of comfort and functionality. This home is designed to meet all your needs. The open-concept layout creates a seamless flow from room to room, allowing natural light to flood the living spaces, making it ideal for both daily living and entertaining. 3rd & 4th bedrooms are connected by a jack & jill bathroom.
Pending
$549,900
2285 W Grand Teton Dr, Meridian, ID 83646
4beds
4baths
2,512sqft
Single Family Residence
Built in 2006
8,276 Square Feet Lot
$544,100 Zestimate®
$219/sqft
$55/mo HOA
What's special
Functional floor planOpen-concept layoutWarm welcoming entryBeautifully designed architectural layoutDurable tile flooring
- 84 days |
- 1,551 |
- 84 |
Likely to sell faster than
Zillow last checked:
Listing updated:
Listed by:
Elyse Allen Main:208-336-3393,
Coldwell Banker Tomlinson
Source: IMLS,MLS#: 98984427
Facts & features
Interior
Bedrooms & bathrooms
- Bedrooms: 4
- Bathrooms: 4
- Main level bathrooms: 3
- Main level bedrooms: 4
Primary bedroom
- Level: Main
- Area: 224
- Dimensions: 16 x 14
Bedroom 2
- Level: Main
- Area: 110
- Dimensions: 11 x 10
Bedroom 3
- Level: Main
- Area: 130
- Dimensions: 13 x 10
Bedroom 4
- Level: Main
- Area: 121
- Dimensions: 11 x 11
Dining room
- Level: Main
Family room
- Level: Main
Kitchen
- Level: Main
Living room
- Level: Main
Heating
- Forced Air, Natural Gas
Cooling
- Central Air
Appliances
- Included: Gas Water Heater, Dishwasher, Disposal, Microwave, Oven/Range Freestanding, Water Softener Owned
Features
- Bath-Master, Bed-Master Main Level, Guest Room, Split Bedroom, Formal Dining, Rec/Bonus, Double Vanity, Walk-In Closet(s), Breakfast Bar, Pantry, Kitchen Island, Granite Counters, Number of Baths Main Level: 3, Number of Baths Upper Level: 1, Bonus Room Size: 21x12, Bonus Room Level: Upper
- Flooring: Tile
- Has basement: No
- Has fireplace: Yes
- Fireplace features: Gas
Interior area
- Total structure area: 2,512
- Total interior livable area: 2,512 sqft
- Finished area above ground: 2,512
- Finished area below ground: 0
Property
Parking
- Total spaces: 3
- Parking features: Attached
- Attached garage spaces: 3
Features
- Levels: Single w/ Upstairs Bonus Room
- Fencing: Full,Wood
Lot
- Size: 8,276 Square Feet
- Features: Standard Lot 6000-9999 SF, Near Public Transit, Garden, Irrigation Available, Sidewalks, Auto Sprinkler System, Full Sprinkler System, Irrigation Sprinkler System
Details
- Parcel number: R5299431100
- Zoning: City of Meridian R-4
- Special conditions: Real Estate Owned
Construction
Type & style
- Home type: SingleFamily
- Property subtype: Single Family Residence
Materials
- Frame, Masonry, Stone
- Roof: Composition
Condition
- Year built: 2006
Utilities & green energy
- Water: Public
- Utilities for property: Sewer Connected
Community & HOA
Community
- Subdivision: Lochsa Falls
HOA
- Has HOA: Yes
- HOA fee: $330 semi-annually
Location
- Region: Meridian
Financial & listing details
- Price per square foot: $219/sqft
- Tax assessed value: $579,500
- Annual tax amount: $2,611
- Date on market: 5/1/2026
- Listing terms: Cash,Conventional
- Ownership: Fee Simple
- Road surface type: Paved
Foreclosure details
Estimated market value
$544,100
$517,000 - $571,000
$3,140/mo
Price history
Price history is unavailable.
Public tax history
| Year | Property taxes | Tax assessment |
|---|---|---|
| 2025 | $2,113 -0.5% | $579,500 +5.5% |
| 2024 | $2,124 -20.6% | $549,400 +5.6% |
| 2023 | $2,675 +10.5% | $520,100 -17.3% |
| 2022 | $2,420 +7.3% | $628,800 +34.9% |
| 2021 | $2,255 -16.2% | $466,000 +25.8% |
| 2020 | $2,692 +7.3% | $370,500 +6.2% |
| 2019 | $2,509 +4.4% | $348,900 +10.8% |
| 2018 | $2,402 -1.7% | $314,900 +6.9% |
| 2017 | $2,443 | $294,700 +3.3% |
| 2016 | $2,443 | $285,200 +8.5% |
| 2015 | $2,443 +19.3% | $262,900 +40.1% |
| 2012 | $2,048 +62.4% | $187,700 +1.9% |
| 2011 | $1,261 +4.4% | $184,200 -1.1% |
| 2010 | $1,208 -21% | $186,300 -2.7% |
| 2009 | $1,529 +101.6% | $191,500 -35.9% |
| 2007 | $758 | $298,800 +497.6% |
| 2006 | -- | $50,000 |
Find assessor info on the county website
Monthly payment
Climate risks
Neighborhood: 83646
Nearby schools
GreatSchools rating
- 9/10Willow Creek ElementaryGrades: PK-5Distance: 0.1 mi
- 8/10Sawtooth Middle SchoolGrades: 6-8Distance: 1.5 mi
- 9/10Rocky Mountain High SchoolGrades: 9-12Distance: 0.7 mi
Schools provided by the listing agent
- Elementary: Willow Creek
- Middle: Sawtooth Middle
- High: Rocky Mountain
- District: West Ada School District
Source: IMLS. This data may not be complete. We recommend contacting the local school district to confirm school assignments for this home.
- $608,3004 bd3 ba2.4k sqft2263 W Grand Teton Dr, Meridian, ID 83646Off Market
- $752,3005 bd3 ba3.3k sqft2303 W Grand Teton Dr, Meridian, ID 83646Off Market
- $831,2005 bd4 ba3.3k sqft2303 W Grand Teton, Meridian, ID 83642Off Market

- $664,3004 bd3 ba2.4k sqft2263 W Grand Teton, Meridian, ID 83642Off Market
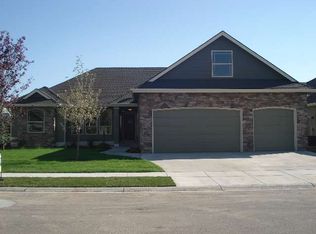
- $631,3004 bd2 ba2k sqft2282 W Tango Creek Dr, Meridian, ID 83646Off Market
- $709,8004 bd4 ba3k sqft2304 W Tango Creek Dr, Meridian, ID 83646Off Market
- $--3 bd3 ba2.3k sqft2326 W Grand Teton Dr, Meridian, ID 83642Sold
- $715,8004 bd4 ba3k sqft2304 W Tango Crk, Meridian, ID 83642Off Market
A local agent can set up tours, give advice and negotiate with sellers.
Similar homes
- $569,0004 bd3 ba2.6k sqft5326 N Isla Ave, Meridian, ID 83646Active
 MLS ID #98994811, Eva Hoopes, Silvercreek Realty Group. IMLS
 - $650,0004 bd3 ba2.1k sqft4577 N Comiso Pl, Meridian, ID 83646Active
 MLS ID #98994721, Adam Dawson, Coldwell Banker Tomlinson. IMLS
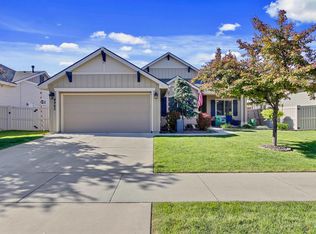
 - $550,0004 bd2 ba2.1k sqft4965 W Torana St, Meridian, ID 83646Active
 MLS ID #98985565, Ashley Jensen, Silvercreek Realty Group. IMLS
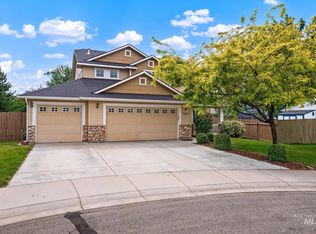
 - $542,0004 bd3 ba2.2k sqft3359 N Macon Pl, Meridian, ID 83646Active
 MLS ID #98988162, Timothy Dunlop, Homes of Idaho. IMLS
 - $493,0004 bd3 ba1.9k sqft4336 W Niemann Dr, Meridian, ID 83646ActiveMLS ID #98993441, Jamie Mcdowell, Equity Northwest Real Estate - Southern Idaho. IMLS
- $569,0003 bd3 ba2.3k sqft3816 N Park Crossing Ave, Meridian, ID 83646ActiveMLS ID #98987514, Jared English, Congress Realty, Inc. IMLS
- $534,9004 bd2 ba1.8k sqft3221 N Lilyturf Ave, Meridian, ID 83646ActiveMLS ID #98984262, Jaimee Phillips, Homes of Idaho. IMLS
- $529,0005 bd3 ba3.6k sqft243 W White Sands Dr, Meridian, ID 83646ActiveMLS ID #98985054, Elliot Hoyte, THG Real Estate. IMLS
- $532,9003 bd2 ba1.6k sqft546 W Cagney St, Meridian, ID 83646ActiveMLS ID #98988309, Jason Lloyd, Silvercreek Realty Group. IMLS
- $630,0004 bd3 ba2.7k sqft5264 N Schumann Ave, Meridian, ID 83646ActiveMLS ID #98990832, Lauren Mikowski, Silvercreek Realty Group. IMLS
- $667,0004 bd2 ba2.2k sqft2959 W Sandalwood St, Meridian, ID 83646ActiveMLS ID #98993419, Andrea Eshelman, Homes of Idaho. IMLS
- $520,0003 bd2 ba1.9k sqft10099 W Arrowleaf Ct, Star, ID 83669ActiveMLS ID #98994870, Clinton Peterson, Silvercreek Realty Group. IMLS
- $520,0003 bd2 ba1.5k sqft2244 S Knotty Timber Pl, Meridian, ID 83642NewMLS ID #98994519, Jocelyn Shurbet, Real Estate Collaborative. IMLS
- $649,9005 bd3 ba2.5k sqft2515 N Chatterton Way, Meridian, ID 83646ActiveMLS ID #98992866, Harley Carson, Eagle Realty LLC. IMLS
- $569,0003 bd4 ba2.5k sqft3892 E Eisenhower Dr, Meridian, ID 83642ActiveMLS ID #98978112, Brad Condie, Genesis Real Estate, LLC. IMLS
- $519,9004 bd3 ba1.8k sqft1444 E Doberman St, Meridian, ID 83642ActiveMLS ID #98991169, Charlotte Hogue, Homes of Idaho. IMLS
- $484,9003 bd2 ba1.6k sqft2597 E Satterfield St, Meridian, ID 83646ActiveMLS ID #98994382, Darrin Fuchs, JPAR Live Local. IMLS
- $665,0004 bd3 ba2.7k sqft1122 N Roper Pl, Meridian, ID 83642ActiveMLS ID #98981161, Anita Whitfield, Petra Real Estate Group. IMLS
- $445,0003 bd2 ba1.4k sqft4064 N Alester Ave, Meridian, ID 83646ActiveMLS ID #98993267, Jennifer Stacey, John L Scott Downtown. IMLS
- $515,0004 bd3 ba2.7k sqft19098 Kenney Way, Caldwell, ID 83605ActiveMLS ID #98992282, Kimmie Freeman, Silvercreek Realty Group. IMLS
