Duke Energy utility bills! Exceptional home sitting on 7.12-acres offering an impressive 4,606 finished square feet of living space, 5 bedrooms, 3.5 baths, 3 car attached garage plus a 15 x 36 pole barn!. Step inside to a thoughtfully designed floor plan where a private formal office is positioned just off the foyer. The main level features a desirable split-bedroom layout and a spacious great room accented by an electric fireplace. The great room flows seamlessly into the elegant kitchen and formal dining area, creating an ideal setting for both everyday living and entertaining. Great room also gives access to a large covered porch overlooking the back yard. The luxurious primary suite offers a beautifully appointed private bath with separate his-and-her vanities, generous his-and-her closets, and a relaxing retreat-like feel. Two additional main-level bedrooms are connected by a convenient Jack-and-Jill bath. A spacious laundry room and well-planned pantry area add to the home's functionality, with direct access from the three-car garage making grocery unloading effortless. The expansive finished basement provides exceptional additional living space with two more bedrooms, a large family room, exercise area, and additional bath accommodations. The exterior is equally impressive with a detached 15 x 36 pole barn, dog run, and fenced area for pets. Offering an outstanding combination of space, privacy, comfort, and quality, this remarkable property is one you will not want to miss.
Active
$850,000
2288 E 150 S, Princeton, IN 47670
5beds
4,606sqft
Single Family Residence
Built in 2024
7.12 Acres Lot
$829,100 Zestimate®
$--/sqft
$-- HOA
What's special
- 35 days
- 1,751
- 144
Likely to sell faster than
Zillow last checked:
Listing updated:
Listed by:
Michael W Melton Office:812-858-2400,
ERA FIRST ADVANTAGE REALTY, INC
Source: IRMLS,MLS#: 202642238
Facts & features
Interior
Bedrooms & bathrooms
- Bedrooms: 5
- Bathrooms: 4
- Full bathrooms: 3
- 1/2 bathrooms: 1
- Main level bedrooms: 3
Bedroom 1
- Level: Main
Bedroom 2
- Level: Main
Dining room
- Level: Main
- Area: 110
- Dimensions: 11 x 10
Family room
- Level: Basement
- Area: 1120
- Dimensions: 28 x 40
Kitchen
- Level: Main
- Area: 140
- Dimensions: 10 x 14
Living room
- Level: Main
- Area: 306
- Dimensions: 18 x 17
Heating
- Propane, Forced Air
Cooling
- Central Air
Appliances
- Included: Disposal, Dishwasher, Microwave, Refrigerator, Gas Cooktop, Exhaust Fan, Electric Oven, Tankless Water Heater
- Laundry: Main Level
Features
- 1st Bdrm En Suite, Breakfast Bar, Ceiling-9+, Cathedral Ceiling(s), Ceiling Fan(s), Walk-In Closet(s), Countertops-Solid Surf, Eat-in Kitchen, Entrance Foyer, Kitchen Island, Open Floorplan, Pantry, Split Br Floor Plan, Double Vanity, Stand Up Shower, Tub and Separate Shower, Tub/Shower Combination, Main Level Bedroom Suite, Custom Cabinetry
- Flooring: Carpet, Laminate, Tile, Ceramic Tile
- Doors: Pocket Doors
- Basement: Full,Finished
- Number of fireplaces: 1
- Fireplace features: Living Room, Electric
Interior area
- Total structure area: 4,606
- Total interior livable area: 4,606 sqft
- Finished area above ground: 2,303
- Finished area below ground: 2,303
Video & virtual tour
Property
Parking
- Total spaces: 3
- Parking features: Attached, Garage Door Opener, Concrete, Gravel
- Attached garage spaces: 3
- Has uncovered spaces: Yes
Features
- Levels: One
- Stories: 1
- Patio & porch: Covered, Porch Covered
- Fencing: Partial,Wood
Lot
- Size: 7.12 Acres
- Features: Irregular Lot, Level, 6-9.999, Wooded, Rural
Details
- Additional structures: Pole/Post Building
- Parcel number: 261216400001.505027
Construction
Type & style
- Home type: SingleFamily
- Architectural style: Ranch
- Property subtype: Single Family Residence
Materials
- Aluminum Siding, Vinyl Siding
- Roof: Asphalt
Condition
- New construction: No
- Year built: 2024
Utilities & green energy
- Electric: Duke Energy Indiana
- Sewer: Septic Tank
- Water: City
Community & HOA
Community
- Security: Smoke Detector(s)
- Subdivision: None
Location
- Region: Princeton
Financial & listing details
- Tax assessed value: $517,600
- Annual tax amount: $8,504
- Date on market: 10/12/2026
- Listing terms: Cash,Conventional
- Road surface type: Paved
Estimated market value
$829,100
$788,000 - $871,000
$3,273/mo
Price history
| Date | Event | Price |
|---|---|---|
| 10/16/2026 | Listed for sale | $850,000+847.6% |
Source:  IRMLS #202642238 Report a problem | ||
| 6/14/2022 | Listing removed | -- |
Source:  RE/MAX International Report a problem | ||
| 5/7/2022 | Pending sale | $89,700 |
Source: IRMLS #202216069 Report a problem | ||
| 5/3/2022 | Listed for sale | $89,700 |
Source: IRMLS #202216069 Report a problem | ||
Public tax history
| Year | Property taxes | Tax assessment |
|---|---|---|
| 2025 | $9,930 +256.6% | $517,600 +4.2% |
| 2024 | $2,785 +86.8% | $496,500 +259.5% |
| 2023 | $1,490 +12.7% | $138,100 -2.3% |
| 2022 | $1,323 +2.3% | $141,400 +11.3% |
| 2021 | $1,293 +11.6% | $127,000 +2.3% |
| 2020 | $1,159 +4.6% | $124,100 +4.3% |
| 2019 | $1,108 -1.8% | $119,000 +2.8% |
| 2018 | $1,129 | $115,800 -2.4% |
| 2017 | $1,129 -9.6% | $118,600 -0.9% |
| 2016 | $1,248 +1.6% | $119,700 +5.6% |
| 2014 | $1,229 +3.8% | $113,300 +0.2% |
| 2013 | $1,184 +20.2% | $113,100 +2.5% |
| 2012 | $985 -2.3% | $110,300 -7.2% |
| 2011 | $1,008 +5.8% | $118,900 -1.5% |
| 2010 | $953 -12.2% | $120,700 +0.2% |
| 2009 | $1,086 | $120,400 |
Find assessor info on the county website
Monthly payment
Est. payment
Payment breakdown
Explore the cost of this home by adjusting the details. Changes won't be saved.Climate risks
Neighborhood: 47670
Nearby schools
Schools provided by the listing agent
- Elementary: Princeton
- Middle: Princeton
- High: Princeton
- District: North Gibson School Corp.
Source: IRMLS. This data may not be complete. We recommend contacting the local school district to confirm school assignments for this home.
Similar homes
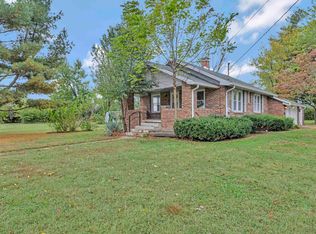
- $619,5554 bd4 ba4.3k sqft1129 N Main St, Princeton, IN 47670For Sale
 MLS ID #202645992, Anita J Waldroup, F.C. TUCKER EMGE. IRMLS
- $448,7004 bd4 ba4.8k sqft524 S Hart St, Princeton, IN 47670For Sale
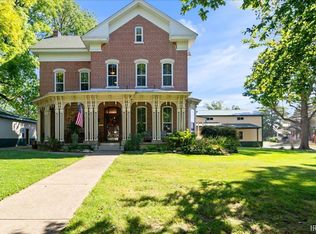 MLS ID #202640758, Tim D Mason, RE/MAX REVOLUTION. IRMLS
- $565,0003 bd3 ba3.4k sqft3049 E Taftown Rd, Princeton, IN 47670For Sale
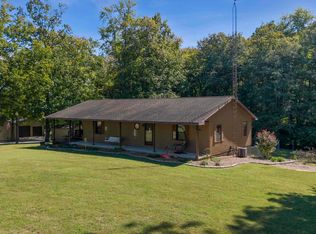 MLS ID #202642730, Mitch Isbell, RE/MAX REVOLUTION. IRMLS
- $550,0004 bd3 ba2.6k sqft1419 S Old State Route 65 Rte, Princeton, IN 47670For Sale
 MLS ID #202637194, Cecil Downing, DHI Realty Inc. IRMLS
