Welcome home to this spacious and well- maintained home in the highly sought- after Greenfield subdivision. This inviting home features a bright and open living room with vaulted ceilings, creating an airy and welcoming atmosphere. The finished basement is an added plus offing over 700 square feet of additional living space. A charming front sidewalk leads directly to a scenic walking path, providing the perfect setting for morning strolls, evening walks.
Contingent
$310,000
22897 Eastwind Dr, Richton Park, IL 60471
4beds
1,428sqft
Single Family Residence
Built in 1999
1,428 Square Feet Lot
$-- Zestimate®
$217/sqft
$15/mo HOA
What's special
Spacious and well-maintained homeAiry and welcoming atmosphereVaulted ceilingsCharming front sidewalkScenic walking path
- 73 days |
- 36 |
- 0 |
Zillow last checked:
Listing updated:
Listed by:
Marsha Hawkins 708-305-5056,
Keller Williams Preferred Realty
Source: MRED as distributed by MLS GRID,MLS#: 12667086
Facts & features
Interior
Bedrooms & bathrooms
- Bedrooms: 4
- Bathrooms: 3
- Full bathrooms: 3
Rooms
- Room types: Other Room
Primary bedroom
- Features: Bathroom (Full)
- Level: Second
- Area: 192 Square Feet
- Dimensions: 16X12
Bedroom 2
- Level: Second
- Area: 168 Square Feet
- Dimensions: 12X14
Bedroom 3
- Level: Second
- Area: 110 Square Feet
- Dimensions: 10X11
Bedroom 4
- Level: Lower
- Area: 180 Square Feet
- Dimensions: 15X12
Dining room
- Features: Flooring (Carpet)
- Level: Main
- Area: 108 Square Feet
- Dimensions: 12X9
Family room
- Features: Flooring (Carpet)
- Level: Lower
- Area: 330 Square Feet
- Dimensions: 22X15
Kitchen
- Features: Kitchen (Eating Area-Table Space), Flooring (Engineered Hardwood)
- Level: Main
- Area: 180 Square Feet
- Dimensions: 15X12
Laundry
- Level: Lower
- Area: 156 Square Feet
- Dimensions: 13X12
Living room
- Features: Flooring (Carpet)
- Level: Main
- Area: 275 Square Feet
- Dimensions: 25X11
Other
- Level: Basement
Heating
- Natural Gas
Cooling
- Central Air
Appliances
- Included: Range, Microwave, Dishwasher, Refrigerator, Washer, Dryer
- Laundry: Gas Dryer Hookup
Features
- Vaulted Ceiling(s)
- Basement: Finished,Full
Interior area
- Total structure area: 2,467
- Total interior livable area: 1,428 sqft
- Finished area below ground: 488
Property
Parking
- Total spaces: 2
- Parking features: Asphalt, Garage Door Opener, Yes, Attached, Garage
- Attached garage spaces: 2
- Has uncovered spaces: Yes
Accessibility
- Accessibility features: No Disability Access
Features
- Levels: Quad-Level
- Stories: 3
Lot
- Size: 1,428 Square Feet
Details
- Parcel number: 31333050020000
- Special conditions: Standard
- Other equipment: TV-Dish
Construction
Type & style
- Home type: SingleFamily
- Property subtype: Single Family Residence
Materials
- Combination
Condition
- New construction: No
- Year built: 1999
Utilities & green energy
- Electric: Circuit Breakers
- Sewer: Public Sewer
- Water: Lake Michigan
Community & HOA
Community
- Subdivision: Greenfield
HOA
- Has HOA: Yes
- Services included: None
- HOA fee: $175 annually
Location
- Region: Richton Park
Financial & listing details
- Price per square foot: $217/sqft
- Tax assessed value: $243,300
- Annual tax amount: $8,984
- Date on market: 6/5/2026
- Ownership: Fee Simple w/ HO Assn.
Estimated market value
Not available
Estimated sales range
Not available
Not available
Price history
| Date | Event | Price |
|---|---|---|
| 7/7/2026 | Contingent | $310,000$217/sqft |
Source:  MRED as distributed by MLS GRID #12667086 Report a problem MRED as distributed by MLS GRID #12667086 Report a problem | ||
| 6/5/2026 | Listed for sale | $310,000$217/sqft |
Source: MRED as distributed by MLS GRID #12667086 Report a problem | ||
Public tax history
| Year | Property taxes | Tax assessment |
|---|---|---|
| 2024 | $9,685 +7.8% | $24,330 |
| 2023 | $8,984 +39.5% | $24,330 +63.8% |
| 2022 | $6,439 -6.7% | $14,850 -5.5% |
| 2021 | $6,905 +1.2% | $15,717 |
| 2020 | $6,823 -17.1% | $15,717 -13.9% |
| 2019 | $8,232 +1.5% | $18,248 |
| 2018 | $8,109 +1.8% | $18,248 |
| 2017 | $7,969 +7.8% | $18,248 +11.8% |
| 2016 | $7,395 +3.1% | $16,324 |
| 2015 | $7,173 +1% | $16,324 |
| 2014 | $7,104 -6.5% | $16,324 -11.9% |
| 2013 | $7,601 +4.4% | $18,528 |
| 2012 | $7,278 +5.7% | $18,528 |
| 2011 | $6,886 -3.8% | $18,528 -15.4% |
| 2010 | $7,161 +13.8% | $21,913 |
| 2009 | $6,295 +10.4% | $21,913 -5% |
| 2008 | $5,701 +4% | $23,067 +10.8% |
| 2007 | $5,482 +9.1% | $20,817 |
| 2006 | $5,024 -14.7% | $20,817 |
| 2005 | $5,890 +8.4% | $20,817 +13.7% |
| 2004 | $5,432 +2.9% | $18,301 |
| 2003 | $5,278 +1.9% | $18,301 |
| 2002 | $5,181 +216% | $18,301 +91.8% |
| 2001 | $1,640 | $9,543 |
Find assessor info on the county website
Monthly payment
Est. payment
Payment breakdown
Explore the cost of this home by adjusting the details. Changes won't be saved.Climate risks
Neighborhood: 60471
Nearby schools
GreatSchools rating
- 4/10Neil Armstrong Elementary SchoolGrades: PK-5Distance: 0.4 mi
- 3/10Colin Powell Middle SchoolGrades: 6-8Distance: 2.9 mi
- 6/10Rich Township High SchoolGrades: 9-12Distance: 3.9 mi
Schools provided by the listing agent
- Elementary: Neil Armstrong Elementary School
- Middle: Colin Powell Middle School
- District: 159
Source: MRED as distributed by MLS GRID. This data may not be complete. We recommend contacting the local school district to confirm school assignments for this home.
- $275,9003 bd2 ba1.2k sqft22955 Eastwind Dr, Richton Park, IL 60471Off Market

- $289,6003 bd2 ba1.2k sqft22891 Eastwind Dr, Richton Park, IL 60471Off Market
- $376,7004 bd2 ba2.5k sqft22961 Eastwind Dr, Richton Park, IL 60471Off Market
- $358,5003 bd2 ba2.4k sqft22883 Eastwind Dr, Richton Park, IL 60471Off Market
- $368,3004 bd3 ba2.4k sqft5202 Sawgrass Ave, Richton Park, IL 60471Off Market
- $393,8004 bd2 ba2.4k sqft5201 Sawgrass Ave, Richton Park, IL 60471Off Market
- $292,6003 bd2 ba1.2k sqft22967 Eastwind Dr, Richton Park, IL 60471Off Market
- $318,4003 bd3 ba1.4k sqft22879 Eastwind Dr, Richton Park, IL 60471Off Market
Similar homes
- $325,0004 bd3 ba1.4k sqft22979 Eastwind Dr, Richton Park, IL 60471Active
 MLS ID #12576551, Bridget McCann, Baird & Warner. MRED as distributed by MLS GRID
 - $329,9004 bd3 ba1.3k sqft4404 Bretz Dr, Richton Park, IL 60471New
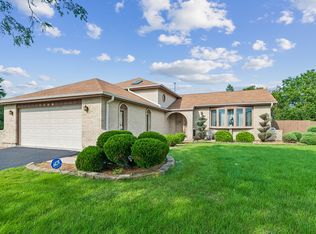 MLS ID #12723345, Paulette Hollingsworth, Baird & Warner. MRED as distributed by MLS GRID
 - $235,0003 bd3 ba1.4k sqft22850 Westwind Dr, Richton Park, IL 60471Active
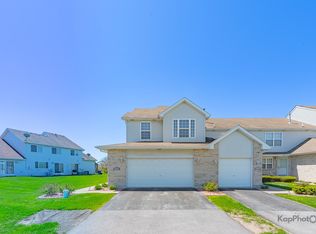 MLS ID #12631115, Patrice Jarrett, Century 21 S.G.R., Inc.. MRED as distributed by MLS GRID
 - $270,0004 bd2 ba1.8k sqft19580 Glenwood Rd, Chicago Heights, IL 60411Active
 MLS ID #12723989, Alice Green, Real People Realty. MRED as distributed by MLS GRID
 - $320,0003 bd2 ba1k sqft7606 W Royce Ct, Frankfort, IL 60423ActiveMLS ID #12727524, Rachael Palmer, Crosstown Realtors, Inc.. MRED as distributed by MLS GRID
- $349,9004 bd4 ba1.9k sqft5037 W Herbert Ct, Monee, IL 60449ActiveMLS ID #12715762, Cathy Peters-Hallow, Hallow Homes. MRED as distributed by MLS GRID
- $315,0005 bd2 ba1.7k sqft935 E 169th St, South Holland, IL 60473NewMLS ID #12733318, Aaron Gaines, Keller Williams Preferred Realty. MRED as distributed by MLS GRID
- $310,0003 bd3 ba1.9k sqft18410 Millennium Dr, Tinley Park, IL 60477NewMLS ID #12731738, Rachel Giddens, Real People Realty. MRED as distributed by MLS GRID
- $345,0003 bd2 ba1.1k sqft7950 W Eagle Lake Rd, Peotone, IL 60468ActiveMLS ID #12677640, Matthew Persicketti, Oak Leaf Realty. MRED as distributed by MLS GRID
- $260,0004 bd2 ba1.8k sqft17731 Arlington Dr, Country Club Hills, IL 60478ActiveMLS ID #12692615, Brittnea Tait, 3G Realty Group. MRED as distributed by MLS GRID
- $--3 bd2 ba1.4k sqft19251 W Eaton Ave, Elwood, IL 60421AuctionServiceLink Auction
- $344,9004 bd2 ba1.6k sqft18646 Golfview Ave, Homewood, IL 60430ActiveMLS ID #12721607, Vicki Stevenson, CSC, eXp Realty. MRED as distributed by MLS GRID
- $267,4003 bd2 ba1.3k sqft181 W 28th St, South Chicago Heights, IL 60411ActiveMLS ID #12676649, Debbie Johnston, Re/Max 10. MRED as distributed by MLS GRID
- $344,9993 bd2 ba1.8k sqft1449 Crooked Creek Dr, Beecher, IL 60401ActiveMLS ID #12724779, Kim Van Ordstrand, CRIS Realty. MRED as distributed by MLS GRID
- $365,0004 bd3 ba1.5k sqft6835 177th St, Tinley Park, IL 60477ActiveMLS ID #12664646, Kim Wirtz, ABR,CRS,e-PRO, Wirtz Real Estate Group Inc.. MRED as distributed by MLS GRID
- $429,0003 bd2 ba1.4k sqft7502 W Lakeside Dr, Frankfort, IL 60423ActiveMLS ID #12722697, Joseph Siwinski, Lincoln-Way Realty, Inc. MRED as distributed by MLS GRID
- $309,9003 bd3 ba1.9k sqft1960 185th St, Lansing, IL 60438ActiveMLS ID #12694692, James Beecher, Realty Executives Premier Illinois. MRED as distributed by MLS GRID
- $299,0003 bd2 ba1.6k sqft2606 W Walter Zimny Dr, Posen, IL 60469ActiveMLS ID #12661130, Jacquie Relli, Keller Williams Preferred Rlty. MRED as distributed by MLS GRID
- $315,9002 bd2 ba1.5k sqft1138 Cherrywood Ln, Schererville, IN 46375For Sale
 MLS ID #841485, Carol Allegretti, RE/MAX 10 Schererville. NIRA as distributed by MLS GRID
 - $361,5004 bd3 ba2k sqft1636 Mallards Cv, Beecher, IL 60401Price ChangeMLS ID #12710359, Catherine Gonzalez, Village Realty, Inc.. MRED as distributed by MLS GRID
