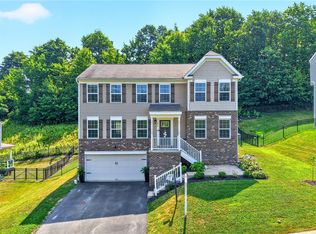
Welcome to this meticulously maintained home nestled on one of the community's most desirable homesites in the West Allegheny School District, this beautifully maintained 3-bedroom, 2.5-bath home offers the perfect blend of comfort, style, and convenience. Backing to mature trees, the expansive backyard provides exceptional privacy while offering plenty of space to relax, entertain, or play. A charming covered front porch welcomes you into a dramatic two-story foyer and an inviting open-concept floor plan. The spacious family room flows seamlessly into the beautifully appointed kitchen featuring granite countertops, white cabinetry, stainless steel appliances, subway tile backsplash, center island with seating, and abundant workspace. The adjoining dining area opens to a stunning morning room with vaulted ceilings and walls of windows, filling the home with natural light and providing beautiful views of the backyard. Upstairs, the spacious owner's suite features a tray ceiling, oversized walk-in closet, and private bath with dual vanities, tile flooring, and a beautifully tiled walk-in shower. Two additional generously sized bedrooms, a full bath, and the convenience of second-floor laundry complete the upper level.
Additional highlights include newer carpeting, an updated powder room, recessed lighting, a two-car garage, and an unfinished walk-out basement offering endless possibilities for future living space. Step outside to the expansive deck, complete with a built-in hot tub, perfect for entertaining or unwinding after a long day. The level backyard, along with storage shed offers exceptional space for outdoor activities and additional storage. Ideally located just minutes from Pittsburgh International Airport, Robinson Town Centre, shopping, dining, and major highways, this move-in ready home also offers an easy commute to Downtown Pittsburgh while enjoying the comfort of a quiet neighborhood setting.
Under contract
$469,900
229 Birchwood Ln, Imperial, PA 15126
3beds
2,170sqft
:
Get pre-qualified$3,188/mo
Single Family Residence
Built in 2014
0.27 Acres Lot
$471,500 Zestimate®
$217/sqft
$12/mo HOA
What's special
Two-car garageLevel backyardExpansive backyardUpdated powder roomStorage shedWalls of windowsCharming covered front porch
- 25 days |
- 709 |
- 59 |
Likely to sell faster than
Zillow last checked:
Listing updated:
Listed by:
Stephanie Kerchner 724-933-6300,
RE/MAX SELECT REALTY 724-933-6300
Source: WPMLS,MLS#: 1763491 Originating MLS: West Penn Multi-List
Originating MLS: West Penn Multi-ListFacts & features
Interior
Bedrooms & bathrooms
- Bedrooms: 3
- Bathrooms: 3
- Full bathrooms: 2
- 1/2 bathrooms: 1
Heating
- Forced Air, Gas
Cooling
- Central Air, Electric
Appliances
- Included: Some Gas Appliances, Dishwasher, Disposal, Microwave, Refrigerator, Stove
Features
- Kitchen Island, Pantry
- Basement: Interior Entry
Interior area
- Total structure area: 2,170
- Total interior livable area: 2,170 sqft
Video & virtual tour
Property
Parking
- Total spaces: 2
- Parking features: Attached, Garage, Garage Door Opener
- Has attached garage: Yes
Features
- Levels: Two
- Stories: 2
- Pool features: None
Lot
- Size: 0.27 Acres
- Dimensions: 0.2731
Details
- Parcel number: 0801L00146000000
Construction
Type & style
- Home type: SingleFamily
- Architectural style: Two Story
- Property subtype: Single Family Residence
Materials
- Stone, Vinyl Siding
- Roof: Asphalt
Condition
- Resale
- Year built: 2014
Utilities & green energy
- Sewer: Public Sewer
- Water: Public
Community & HOA
Community
- Subdivision: Sunridge
HOA
- Has HOA: Yes
- HOA fee: $12 monthly
Location
- Region: Imperial
Financial & listing details
- Price per square foot: $217/sqft
- Tax assessed value: $267,900
- Annual tax amount: $6,632
- Date on market: 7/7/2026
Estimated market value
$471,500
$448,000 - $495,000
$2,484/mo
Price history
| Date | Event | Price |
|---|---|---|
| 7/10/2026 | Pending sale | $469,900$217/sqft |
Source:  WPMLS #1763491 Report a problem WPMLS #1763491 Report a problem | ||
| 7/7/2026 | Listed for sale | $469,900+59.3%$217/sqft |
Source: WPMLS #1763491 Report a problem | ||
| 10/16/2014 | Sold | $294,916$136/sqft |
Source: Public Record Report a problem | ||
Public tax history
| Year | Property taxes | Tax assessment |
|---|---|---|
| 2025 | $6,600 +6.3% | $249,900 |
| 2024 | $6,208 +425.2% | $249,900 |
| 2023 | $1,182 | $249,900 |
| 2022 | $1,182 | $249,900 |
| 2021 | $1,182 +2% | $249,900 |
| 2020 | $1,158 -2% | $249,900 |
| 2019 | $1,182 -81% | $249,900 |
| 2018 | $6,208 | $249,900 |
| 2017 | $6,208 +389.9% | $249,900 -6.7% |
| 2016 | $1,267 -67% | $267,900 +73.4% |
| 2015 | $3,838 | $154,500 +1187.5% |
| 2014 | -- | $12,000 |
| 2013 | -- | $12,000 +566.7% |
| 2012 | -- | $1,800 |
Find assessor info on the county website
Monthly payment
Est. payment
Payment breakdown
Explore the cost of this home by adjusting the details. Changes won't be saved.Climate risks
Neighborhood: 15126
Nearby schools
GreatSchools rating
- 9/10Wilson El SchoolGrades: K-5Distance: 1.8 mi
- 7/10West Allegheny Middle SchoolGrades: 6-8Distance: 0.7 mi
- 7/10West Allegheny Senior High SchoolGrades: 9-12Distance: 0.5 mi
Schools provided by the listing agent
- District: West Allegheny
Source: WPMLS. This data may not be complete. We recommend contacting the local school district to confirm school assignments for this home.
- $451,0004 bd2 ba2.3k sqft227 Birchwood Ln, Imperial, PA 15126Off Market
- $464,5004 bd2 ba2.5k sqft231 Birchwood Ln, Imperial, PA 15126Off Market
- $384,4003 bd3 ba1k sqft225 Birchwood Ln, Imperial, PA 15126Off Market
- $14,500-- bd-- ba-- sqft233 Birchwood Ln, Imperial, PA 15126Off Market
- $431,2004 bd3 ba2.1k sqft223 Birchwood Ln, Imperial, PA 15126Off Market
- $468,6004 bd2 ba2.4k sqft218 Birchwood Ln, Imperial, PA 15126Off Market
- $395,8004 bd2 ba1.9k sqft222 Birchwood Ln, Imperial, PA 15126Off Market
- $468,3004 bd2 ba3k sqft220 Birchwood Ln, Imperial, PA 15126Off Market
A local agent can set up tours, give advice and negotiate with sellers.
A local lender can help you make sure your offer is ready when you are.
Similar homes
- $409,0003 bd2 ba1.3k sqft171 Alta Vista Dr, Imperial, PA 15126For Sale
 MLS ID #1759968, Jodi Hilliard. WPMLS
 - $475,0004 bd3 ba2.2k sqft259 Foxwood Rd, Coraopolis, PA 15108For Sale
 MLS ID #1764853, Gina Cuccaro. WPMLS
 - $484,9004 bd4 ba2.4k sqft1062 Granite Dr, Mc Donald, PA 15057For Sale
 MLS ID #1763906, Ritu Vaidya. WPMLS
 - $495,0005 bd3 ba3.2k sqft230 Dogwood Cir, Baden, PA 15005For Sale
 MLS ID #1766863, Jason Phillips. WPMLS
 - $535,0005 bd4 ba2.4k sqft132 Bethlehem Church Rd, Aliquippa, PA 15001For SaleMLS ID #1766432, Adam Wheeler. WPMLS
- $439,9003 bd3 ba1.8k sqft160 Cole Dr, Mc Kees Rocks, PA 15136For SaleMLS ID #1761943, Santino Merante. WPMLS
- $450,0004 bd3 ba2k sqft1023 Mayfair Dr, Canonsburg, PA 15317For SaleMLS ID #1764318, Dana Christoff. WPMLS
- $485,0003 bd3 ba1.9k sqft2388 Ridge Road Ext, Ambridge, PA 15003For SaleMLS ID #1764848, Scott LaRocca. WPMLS
- $445,0003 bd3 ba1.6k sqft351 Woodruff St, Pittsburgh, PA 15211For SaleMLS ID #1763692, Dora Rudick. WPMLS
- $479,9004 bd4 ba2.5k sqft5758 Montville Dr, Mc Donald, PA 15057For SaleMLS ID #1765452, Sara Minshull. WPMLS
- $339,9903 bd3 ba1.9k sqft1606 Canterbury #216C, Imperial, PA 15126New ConstructionWPMLS
- $619,9004 bd4 ba2.4k sqft235 Ewing Rd, Carnegie, PA 15106For SaleMLS ID #1766287, Sayward Lehman. WPMLS
- $450,0004 bd4 ba3.2k sqft522 Leland Dr, Pittsburgh, PA 15236For SaleMLS ID #1766322, Hope Harmotto. WPMLS
- $474,9004 bd3 ba2.3k sqft829 Frickwood Dr, South Park, PA 15129For SaleMLS ID #1747539, Theresa White. WPMLS
- $500,0003 bd3 ba2k sqft354 Wealdstone Rd, Cranberry Township, PA 16066For SaleMLS ID #1763327, Erin Amelio. WPMLS
- $439,0002 bd3 ba1.7k sqft7016 Berringer Ct, Coraopolis, PA 15108For SaleMLS ID #1754733, Robin Ross. WPMLS
- $369,9003 bd3 ba1.7k sqft212 Noble Woods Dr, Coraopolis, PA 15108For SaleMLS ID #1760901, Ronald Horn. WPMLS
- $499,9994 bd3 ba2.5k sqft370 Greene Dr, Clairton, PA 15025For SaleMLS ID #1761496, Dek Thapa. WPMLS
- $510,0003 bd3 ba2.6k sqft532 Paddington Ln, Cranberry Township, PA 16066For SaleMLS ID #1763341, Erin Amelio. WPMLS
- $490,0004 bd3 ba1.8k sqft13 Bradley Ct, Cranberry Township, PA 16066For SaleMLS ID #1754456, Pierre Khoury. WPMLS
