This Exquisite Devon model home is ideally situated in the highly-desirable gated community of The Lakes at Setauket, located in the acclaimed Three Village School District. Offering serene lake views, this beautifully appointed end-unit residence exudes tranquility from the moment you step onto the paver patio, complete with a motorized 20ft awning, perfect for relaxing or entertaining outdoors.
Inside, no detail has been overlooked. Rich wood flooring and elegant tile span the first level, complemented by a elegant gas fireplace surrounded by a custom wood mantle in the living room and a sliding door that seamlessly connect indoor and outdoor living spaces. The spacious primary suite features dual closets, plus an extended walk-in with two wall safes, along with a well-appointed ensuite bath with no detail overlooked.
The updated kitchen is both stylish and functional, showcasing stainless steel energy-efficient appliances, granite countertops, and custom wood cabinetry. Throughout the home, you will find refined touches such as custom moldings, beautifully renovated bathrooms, recessed lighting plus ceiling fans in the bedrooms. Windows are finished with premium Hunter Douglas blinds, adding both style and comfort.
A perfect blend of elegance, comfort and modern convenience, this exceptional home is truly move-in ready and offers a lifestyle of ease in a picturesque setting. Amenities include two heated saltwater pools, kiddie pool, fitness center with showers and saunas, clubhouse room for cards, TV and resident get togethers, plus a newly updated playground for chiildren and tennis/pickleball courts.
Pending
$765,000
229 Erik Drive, East Setauket, NY 11733
3beds
2,000sqft
Condominium, Residential
Built in 1998
-- sqft lot
$-- Zestimate®
$383/sqft
$540/mo HOA
What's special
- 75 days |
- 66 |
- 0 |
Likely to sell faster than
Zillow last checked:
Listing updated:
Listed by:
HomeSmart Premier Living Rlty 631-762-3611,
Nigel A. Rose GRI CBR 631-974-6443
Source: OneKey® MLS as distributed by MLS GRID,MLS#: 982522
Facts & features
Interior
Bedrooms & bathrooms
- Bedrooms: 3
- Bathrooms: 3
- Full bathrooms: 2
- 1/2 bathrooms: 1
Primary bedroom
- Description: Primary bedroom with catherdral ceiling, Ceiling Fan, Hunter Douglas blinds, 2 closets plus expanded walk-in closet
- Level: Second
Bedroom 2
- Description: Ceiling fan, Hunter Douglas blinds, custom moldings
- Level: Second
Bedroom 3
- Description: Ceiling fan, Hunter Douglas blinds, custom moldings
- Level: Second
Primary bathroom
- Description: Updated bathroom with over-sized shower, custom vanity, custom moldings
- Level: Second
Bathroom 1
- Description: Updated Powder Room with custom moldings
- Level: First
Bathroom 2
- Description: Updated hall bathroom tub/shower, vanity with dual sinks, custom moldings
- Level: Second
Kitchen
- Description: Updated with Stainless Steel appliances, custom wood cabinetry, granite, custom moldings, tile floor
- Level: First
Laundry
- Description: Updated washer & dryer, tile floor
- Level: First
Living room
- Description: Open Lr/Dr with gas fireplace and mantle, custom moldings, wood floors, Hunter Douglas blinds.
- Level: First
Heating
- Forced Air, Hot Air, Natural Gas
Cooling
- Central Air, Ductwork
Appliances
- Included: Convection Oven, Dishwasher, Dryer, Gas Range, Microwave, Refrigerator, Stainless Steel Appliance(s), Washer, Gas Water Heater
- Laundry: Washer/Dryer Hookup, Gas Dryer Hookup, Laundry Room, Washer Hookup
Features
- Cathedral Ceiling(s), Ceiling Fan(s), Crown Molding, Double Vanity, Eat-in Kitchen, Entrance Foyer, Granite Counters, Open Floorplan, Pantry, Primary Bathroom, Recessed Lighting, Walk-In Closet(s)
- Flooring: Carpet, Ceramic Tile, Hardwood
- Windows: Blinds, Double Pane Windows, Insulated Windows, Screens
- Attic: Pull Stairs,Storage,Unfinished
- Number of fireplaces: 1
- Fireplace features: Gas
- Common walls with other units/homes: 1 Common Wall
Interior area
- Total structure area: 2,000
- Total interior livable area: 2,000 sqft
Property
Parking
- Total spaces: 2
- Parking features: Driveway
- Garage spaces: 1
- Has uncovered spaces: Yes
Features
- Levels: Two
- Patio & porch: Covered, Patio, Porch
- Exterior features: Awning(s), Gas Grill
- Pool features: Community, In Ground, Outdoor Pool, Salt Water
- Has view: Yes
- View description: Lake
- Has water view: Yes
- Water view: Lake
- Waterfront features: Lake Front
Lot
- Size: 1,012 Square Feet
Details
- Parcel number: 0200225001300038000
- Special conditions: None
Construction
Type & style
- Home type: Condo
- Property subtype: Condominium, Residential
- Attached to another structure: Yes
Materials
- Frame, Vinyl Siding
- Foundation: Slab
Condition
- Updated/Remodeled
- Year built: 1998
Details
- Builder model: Devon
Utilities & green energy
- Sewer: Shared Septic
- Water: Public
- Utilities for property: Cable Connected, Electricity Connected, Natural Gas Connected, Sewer Connected, Trash Collection Private, Underground Utilities, Water Connected
Community & HOA
Community
- Features: Clubhouse, Curbs, Fitness Center, Gated, Playground, Pool, Tennis Court(s)
- Security: Fire Alarm, Gated Community, Smoke Detector(s)
- Subdivision: The Lakes at Setauket
HOA
- Has HOA: Yes
- Amenities included: Clubhouse, Fitness Center, Gated, Landscaping, Maintenance Grounds, Playground, Pool, Recreation Facilities, Sauna, Snow Removal, Tennis Court(s), Trash
- Services included: Common Area Maintenance, Maintenance Grounds, Pool Service, Sewer, Snow Removal, Trash, Water
- HOA fee: $540 monthly
- HOA name: The Lakes at Setauket
Location
- Region: East Setauket
Financial & listing details
- Price per square foot: $383/sqft
- Tax assessed value: $1,180
- Annual tax amount: $5,390
- Date on market: 4/23/2026
- Cumulative days on market: 80 days
- Listing agreement: Exclusive Right To Sell
- Exclusions: Twin Sconces in Dining Room.
- Electric utility on property: Yes
Estimated market value
Not available
Estimated sales range
Not available
Not available
Price history
| Date | Event | Price |
|---|---|---|
| 5/19/2026 | Pending sale | $765,000$383/sqft |
Source:  OneKey® MLS as distributed by MLS GRID #982522 Report a problem OneKey® MLS as distributed by MLS GRID #982522 Report a problem | ||
| 5/7/2026 | Listing removed | $765,000$383/sqft |
Source: OneKey® MLS as distributed by MLS GRID #982522 Report a problem | ||
| 4/23/2026 | Listed for sale | $765,000+74.9%$383/sqft |
Source: OneKey® MLS as distributed by MLS GRID #982522 Report a problem | ||
| 11/21/2012 | Sold | $437,500+15.1%$219/sqft |
Source: OneKey® MLS as distributed by MLS GRID #L2515257 Report a problem | ||
| 1/10/2005 | Sold | $380,000+35.7%$190/sqft |
Source: Public Record Report a problem | ||
| 9/5/2001 | Sold | $280,000+40%$140/sqft |
Source: Public Record Report a problem | ||
| 9/24/1999 | Sold | $200,000$100/sqft |
Source: Public Record Report a problem | ||
Public tax history
| Year | Property taxes | Tax assessment |
|---|---|---|
| 2025 | -- | $1,180 |
| 2024 | -- | $1,180 |
| 2023 | -- | $1,180 |
| 2022 | -- | $1,180 |
| 2021 | -- | $1,180 |
| 2020 | -- | $1,180 |
| 2019 | -- | $1,180 |
| 2018 | -- | $1,180 |
| 2017 | $1,991 | $1,180 |
| 2016 | -- | $1,180 |
| 2015 | -- | $1,180 |
| 2014 | -- | $1,180 |
| 2013 | -- | $1,180 -42.4% |
| 2001 | $3,351 | $2,050 |
Find assessor info on the county website
Monthly payment
Climate risks
Neighborhood: East Setauket
Nearby schools
GreatSchools rating
- 5/10Arrowhead Elementary SchoolGrades: PK-6Distance: 0.7 mi
- 8/10Robert Cushman Murphy Junior High SchoolGrades: 7-9Distance: 2.2 mi
- 10/10Ward Melville Senior High SchoolGrades: 9-12Distance: 0.4 mi
Schools provided by the listing agent
- Elementary: Arrowhead Elementary School
- Middle: Robert Cushman Murphy Jr High School
- High: Ward Melville Senior High School
Source: OneKey® MLS as distributed by MLS GRID. This data may not be complete. We recommend contacting the local school district to confirm school assignments for this home.
- $756,2003 bd2 ba-- sqft229 Erik Dr, Setauket, NY 11733Off Market
- $694,0003 bd3 ba-- sqft228 Erik Dr, East Setauket, NY 11733Off Market

- $604,200-- bd-- ba-- sqft227 Erik Dr, East Setauket, NY 11733Off Market
- $706,0003 bd2 ba-- sqft230 Erik Dr, East Setauket, NY 11733Off Market
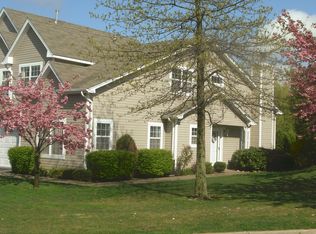
- $675,300-- bd-- ba-- sqft231 Erik Dr, East Setauket, NY 11733Off Market
- $716,600-- bd-- ba-- sqft232 Erik Dr, East Setauket, NY 11733Off Market
- $645,200-- bd-- ba-- sqft226 Erik Dr, East Setauket, NY 11733Off Market
- $645,300-- bd-- ba-- sqft225 Erik Dr, East Setauket, NY 11733Off Market
A local agent can set up tours, give advice and negotiate with sellers.
Similar homes
- $679,0002 bd3 ba1.4k sqft126 Erin Lane, East Setauket, NY 11733For Sale

 MLS ID #1011040, Donna M. Ferro CBR, Listing by: Howard Hanna Coach. OneKey® MLS as distributed by MLS GRID
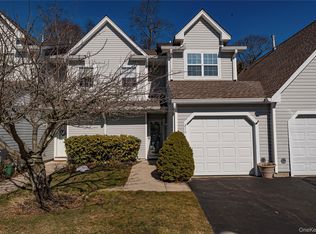
 - $599,0002 bd3 ba1.7k sqft210 Erik Drive, East Setauket, NY 11733For Sale
 MLS ID #967426, Eric Neitzel GRI, Listing by: DeBarbieri Assoc Inc. OneKey® MLS as distributed by MLS GRID
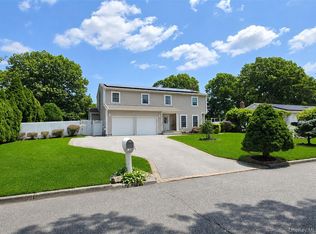
 - $775,0004 bd4 ba2.3k sqft17 Carriage Lane, Centereach, NY 11720For Sale
 MLS ID #1027978, Margaret Tsoukaris, Listing by: Realty Connect USA LI. OneKey® MLS as distributed by MLS GRID
 - $999,0005 bd4 ba2.3k sqft24 Fox Road, East Setauket, NY 11733For Sale
 MLS ID #1028856, Michael Starrantino, Listing by: Signature Premier Properties. OneKey® MLS as distributed by MLS GRID
 - $799,9004 bd4 ba2.1k sqft65 Avenue D, Farmingville, NY 11738For SaleMLS ID #1032002, Karen Clark, Listing by: Handsome Real Estate Inc. OneKey® MLS as distributed by MLS GRID
- $925,0004 bd3 ba2.7k sqft4 Saybrook Court, Port Jefferson Station, NY 11776For SaleMLS ID #1032268, Cynthia M. Durand, Listing by: Realty Connect USA L I Inc. OneKey® MLS as distributed by MLS GRID
- $825,0003 bd3 ba2k sqft20 Spaulding Lane, Stony Brook, NY 11790For SaleMLS ID #1016276, Gina R. Lollo CBR, Listing by: Northshore Properties Realty. OneKey® MLS as distributed by MLS GRID
- $799,0004 bd3 ba2.5k sqft411 Robinson Avenue, East Patchogue, NY 11772For SaleMLS ID #1032055, Caroline Maino, Listing by: Keller Williams Points North. OneKey® MLS as distributed by MLS GRID
- $675,0002 bd3 ba1.4k sqft2106 Nicole Drive, Port Jefferson Station, NY 11776For SaleMLS ID #1016640, Lisa A. Jaeger, Listing by: Douglas Elliman Real Estate. OneKey® MLS as distributed by MLS GRID
- $685,0003 bd2 ba1.8k sqft109 Midland Boulevard, Ronkonkoma, NY 11779For SaleMLS ID #1031720, Jennifer Calamia CBR, Listing by: Signature Premier Properties. OneKey® MLS as distributed by MLS GRID
- $619,9003 bd2 ba1.6k sqft19 Pennaquid Road, Coram, NY 11727For SaleMLS ID #1032132, Margaret Tsoukaris, Listing by: Realty Connect USA LI. OneKey® MLS as distributed by MLS GRID
- $719,0003 bd3 ba1.8k sqft157 Windwatch Drive, Hauppauge, NY 11788For SaleMLS ID #1019337, James Gentile, Listing by: Signature Premier Properties. OneKey® MLS as distributed by MLS GRID
- $799,9504 bd3 ba2k sqft14 Southaven Drive, Brookhaven, NY 11719For SaleMLS ID #1032898, Julius Radino, Listing by: Rice Realty Group Inc. OneKey® MLS as distributed by MLS GRID
- $779,9994 bd3 ba2.3k sqft22 Cornelia Lane, Lake Grove, NY 11755For SaleMLS ID #1026900, Bryan J. Karp CBR, Listing by: Coldwell Banker American Homes. OneKey® MLS as distributed by MLS GRID
- $649,9993 bd3 ba1.8k sqft23 Cottage Drive, Farmingville, NY 11738For SaleMLS ID #1030825, Dominika Krupa, Listing by: Peconic Realty Group LLC. OneKey® MLS as distributed by MLS GRID
- $699,0003 bd2 ba1.8k sqft9 Alpine Place, Lake Grove, NY 11755For SaleMLS ID #1029359, Maria Caifa, Listing by: Coldwell Banker American Homes. OneKey® MLS as distributed by MLS GRID
- $799,0004 bd2 ba2k sqft26 Heritage Place S, Nesconset, NY 11767For SaleMLS ID #1029526, Ron Zimmerman, Listing by: Keller Williams Realty Elite. OneKey® MLS as distributed by MLS GRID
- $749,9993 bd3 ba1.4k sqft14 Belvoir Court, Ridge, NY 11788For SaleMLS ID #983847, Adrianne Faranda CBR, Listing by: Realty Connect USA L I Inc. OneKey® MLS as distributed by MLS GRID
- $645,0003 bd3 ba2.3k sqft8 Jennifer Lane, Middle Island, NY 11953For SaleMLS ID #1019561, Michael Costa, Listing by: Coldwell Banker American Homes. OneKey® MLS as distributed by MLS GRID
- $760,0002 bd3 ba1.5k sqft19 Meadow Court, Oakdale, NY 11769For SaleMLS ID #1018249, Barbara Leogrande, Listing by: Douglas Elliman Real Estate. OneKey® MLS as distributed by MLS GRID
