This beautiful and meticulously maintained custom built home, in Oak Valley Estates, is now being sold by the original owners. Sit on the covered front porch and enjoy the mature trees that surround this cul-de-sac street providing gorgeous views and a feeling of serenity. Enter into the lovely 2 story foyer with ceramic flooring that extends into the powder room, while gleaming hardwood floors enrich the den/ living room, dining room & kitchen. A floor to ceiling brick fireplaces is the star of the spacious family room that opens to the kitchen & breakfast area, which has sliding doors to a fabulous back deck with loads of room for outdoor entertaining in the private woods-facing back yard. There is even a hot tub for you to soak away your stress after a long day. Gorgeous granite countertops are featured in the kitchen, along with an island breakfast bar, an abundance of cabinets, a pantry, and a door to the oversized attached garage which makes bringing in your shopping bags a breeze! The den can be enclosed with a glass panel door & French pocket doors. Oversized Anderson window groupings provide lots of natural lighting throughout the home. The generously sized primary suite has room for a sitting area to enjoy the view of trees, a huge walk-in closet & spacious Primary Bath. The additional bedrooms share a bath with double sinks & a separate toilet/shower room. The finished basement includes a game room, laundry room, bathroom, and an additional room currently used as an exercise room that could also serve as storage or a playroom. The oversized garage has plenty of room for a workshop and additional storage is also available in the attics above both the house and garage. A charming shed complete with a window box will hold your yard tools.
Under contract
$379,000
229 Katherine Dr, North Huntingdon, PA 15642
3beds
2,357sqft
:
Get pre-qualified$2,450/mo
Single Family Residence
Built in 2002
0.32 Acres Lot
$381,900 Zestimate®
$161/sqft
$-- HOA
What's special
Hot tubCovered front porchIsland breakfast bar
- 16 days |
- 1,462 |
- 101 |
Zillow last checked:
Listing updated:
Listed by:
Sam Pace 724-327-5600,
BERKSHIRE HATHAWAY THE PREFERRED REALTY 724-327-5600
Source: WPMLS,MLS#: 1765017 Originating MLS: West Penn Multi-List
Originating MLS: West Penn Multi-ListFacts & features
Interior
Bedrooms & bathrooms
- Bedrooms: 3
- Bathrooms: 4
- Full bathrooms: 2
- 1/2 bathrooms: 2
Primary bedroom
- Level: Upper
- Dimensions: 21x14
Bedroom 2
- Level: Upper
- Dimensions: 14x13
Bedroom 3
- Level: Upper
- Dimensions: 14x12
Bonus room
- Level: Lower
- Dimensions: 11x11
Dining room
- Level: Main
- Dimensions: 13x11
Entry foyer
- Level: Main
- Dimensions: 15x11
Family room
- Level: Main
- Dimensions: 17x14
Game room
- Level: Lower
- Dimensions: 27x13
Kitchen
- Level: Main
- Dimensions: 22x16
Laundry
- Level: Lower
- Dimensions: 12x10
Living room
- Level: Main
- Dimensions: 14x11
Heating
- Forced Air, Gas
Cooling
- Central Air
Appliances
- Included: Some Gas Appliances, Dishwasher, Disposal, Microwave, Refrigerator, Stove
Features
- Hot Tub/Spa, Kitchen Island, Pantry, Window Treatments
- Flooring: Carpet, Ceramic Tile, Hardwood
- Windows: Screens, Window Treatments
- Basement: Finished
- Number of fireplaces: 1
- Fireplace features: Gas, Family/Living/Great Room
Interior area
- Total structure area: 2,357
- Total interior livable area: 2,357 sqft
Video & virtual tour
Property
Parking
- Total spaces: 2
- Parking features: Attached, Garage, Garage Door Opener
- Has attached garage: Yes
Features
- Levels: Two
- Stories: 2
- Pool features: None
- Has spa: Yes
- Spa features: Hot Tub
Lot
- Size: 0.32 Acres
- Dimensions: 100 x 160
Details
- Parcel number: 5403100091
Construction
Type & style
- Home type: SingleFamily
- Architectural style: Two Story
- Property subtype: Single Family Residence
Materials
- Brick, Vinyl Siding
- Roof: Asphalt
Condition
- Resale
- Year built: 2002
Details
- Warranty included: Yes
Utilities & green energy
- Sewer: Public Sewer
- Water: Public
Community & HOA
Location
- Region: North Huntingdon
Financial & listing details
- Price per square foot: $161/sqft
- Tax assessed value: $36,440
- Annual tax amount: $5,095
- Date on market: 7/16/2026
Estimated market value
$381,900
$363,000 - $401,000
$2,315/mo
Price history
| Date | Event | Price |
|---|---|---|
| 7/19/2026 | Pending sale | $379,000$161/sqft |
Source:  WPMLS #1765017 Report a problem WPMLS #1765017 Report a problem | ||
| 7/16/2026 | Listed for sale | $379,000+1048.5%$161/sqft |
Source: WPMLS #1765017 Report a problem | ||
| 11/20/2001 | Sold | $33,000$14/sqft |
Source: Public Record Report a problem | ||
Public tax history
| Year | Property taxes | Tax assessment |
|---|---|---|
| 2024 | $4,798 +10.8% | $36,440 |
| 2023 | $4,331 | $36,440 |
| 2022 | $4,331 +0.8% | $36,440 |
| 2021 | $4,294 +2.5% | $36,440 |
| 2020 | $4,188 | $36,440 |
| 2019 | $4,188 +4.4% | $36,440 |
| 2018 | $4,014 +2.2% | $36,440 |
| 2017 | $3,926 +4.1% | $36,440 |
| 2016 | $3,771 | $36,440 |
| 2015 | $3,771 +1.8% | $36,440 |
| 2014 | $3,704 +0.6% | $36,440 |
| 2013 | $3,680 +0.4% | $36,440 |
| 2012 | $3,664 | $36,440 |
| 2011 | $3,664 | $36,440 |
| 2010 | $3,664 +1.9% | $36,440 |
| 2009 | $3,596 | $36,440 |
| 2008 | $3,596 | $36,440 |
| 2007 | $3,596 +1.1% | $36,440 |
| 2006 | $3,556 +4% | $36,440 |
| 2005 | $3,420 +7.1% | $36,440 |
| 2004 | $3,192 +169.3% | $36,440 |
| 2003 | $1,185 +585.5% | $36,440 +953.2% |
| 2002 | $173 +7.4% | $3,460 +60.2% |
| 2000 | $161 | $2,160 |
Find assessor info on the county website
Monthly payment
Est. payment
Payment breakdown
Explore the cost of this home by adjusting the details. Changes won't be saved.Climate risks
Neighborhood: 15642
Nearby schools
GreatSchools rating
- 9/10Stewartsville El SchoolGrades: K-4Distance: 0.5 mi
- 7/10Norwin Middle SchoolGrades: 7-8Distance: 3.2 mi
- 9/10Norwin Senior High SchoolGrades: 9-12Distance: 3.1 mi
Schools provided by the listing agent
- District: Norwin
Source: WPMLS. This data may not be complete. We recommend contacting the local school district to confirm school assignments for this home.
- $37,980-- bd-- ba2.5k sqft239 Katherine Dr, North Huntingdon, PA 15642Off Market
- $310,000-- bd-- ba2k sqft249 Katherine Dr, North Huntingdon, PA 15642Off Market
- $415,1004 bd2 ba2.5k sqft219 Katherine Dr, North Huntingdon, PA 15642Off Market
- $319,9003 bd2 ba1.2k sqft14159 Hiland Pl, North Huntingdon, PA 15642For Sale
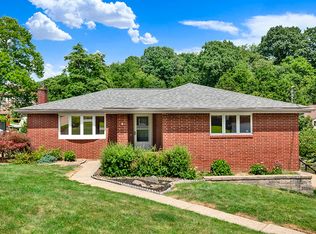
- $46,580-- bd-- ba2.7k sqft240 Katherine Dr, North Huntingdon, PA 15642Off Market
- $39,120-- bd-- ba2.4k sqft259 Katherine Dr, North Huntingdon, PA 15642Off Market
- $329,8003 bd3 ba1.2k sqft209 Katherine Dr, North Huntingdon, PA 15642Off Market
- $272,2003 bd2 ba1.3k sqft14169 Hiland Pl, North Huntingdon, PA 15642Off Market
A local agent can set up tours, give advice and negotiate with sellers.
A local lender can help you make sure your offer is ready when you are.
Similar homes
- $399,9003 bd3 ba1.5k sqft1519 Jennifer Ct, North Huntingdon, PA 15642For Sale
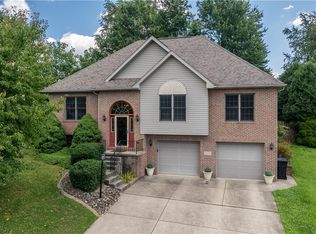 MLS ID #1767512, Jennifer Luzik. WPMLS
 - $399,9004 bd4 ba1.9k sqft14145 Michael Dr, North Huntingdon, PA 15642For Sale
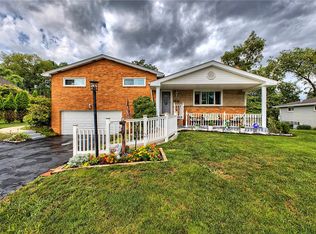 MLS ID #1766719, Beth Yaroshuk. WPMLS
 - $319,9003 bd2 ba1.2k sqft14159 Hiland Pl, North Huntingdon, PA 15642For SaleMLS ID #1765320, Marian Kubli. WPMLS
- $400,0003 bd3 ba1.9k sqft328 Whitney Chase Ln, Irwin, PA 15642For Sale
 MLS ID #1763945, Brian Czapor. WPMLS
 - $439,9004 bd4 ba2.5k sqft670 Vincent Dr, North Huntingdon, PA 15642For SaleMLS ID #1767248, Colleen McCann. WPMLS
- $399,9005 bd3 ba2.2k sqft2464 Sunset Ave, North Huntingdon, PA 15642For SaleMLS ID #1762501, Janna Sandleitner. WPMLS
- $310,0003 bd2 ba1.8k sqft2840 Turner Valley Rd, North Huntingdon, PA 15642For SaleMLS ID #1766763, Jennifer Fitzgerald. WPMLS
- $410,0005 bd4 ba2.4k sqft260 Cherry Ln, Irwin, PA 15642For SaleMLS ID #1762261, Jamie Cole. WPMLS
- $399,0003 bd2 ba3.3k sqft262 Durst Rd, Irwin, PA 15642For SaleMLS ID #1749056, Vincent Taglieri. WPMLS
- $265,0002 bd2 ba1.2k sqft139 Maus Dr, North Huntingdon, PA 15642For SaleMLS ID #1767347, Vicki Pilato. WPMLS
- $369,9903 bd3 ba1.4k sqft1237 Bedford Rd #2083B, North Huntingdon, PA 15642New ConstructionWPMLS
- $329,9003 bd2 ba1.9k sqft12289 Herold Dr, North Huntingdon, PA 15642For SaleMLS ID #1763181, Janna Sandleitner. WPMLS
- $359,9903 bd3 ba1.4k sqft1245 Bedford Rd #2083A, North Huntingdon, PA 15642New ConstructionWPMLS
- $484,9904 bd3 ba2.5k sqftLOT 2 N Whitmore Rd, Irwin, PA 15642New ConstructionMLS ID #1763163, Daniel Churley. WPMLS
- $559,0003 bd5 ba2.7k sqft610 Kingfred Dr, North Huntingdon, PA 15642For SaleMLS ID #1763638, William Scalise. WPMLS
- $549,0005 bd4 ba2.7k sqft11227 Pershing Dr, North Huntingdon, PA 15642For SaleMLS ID #1761350, Katrina Siffrinn. WPMLS
- $304,9003 bd2 ba1.5k sqft4074 Route 130, Irwin, PA 15642For SaleMLS ID #1763742, Robert Rodkey. WPMLS
- $449,9005 bd4 ba3.1k sqft1378 Robbins Station Rd, North Huntingdon, PA 15642For SaleMLS ID #1746179, Kelsey Green. WPMLS
- $359,9993 bd3 ba2k sqft107 Jeanine Ct, Trafford, PA 15085For SaleMLS ID #1756952, Roxanne Humes. WPMLS
- $350,0004 bd3 ba1.9k sqft1257 Catalina Dr, Monroeville, PA 15146For SaleMLS ID #1765768, Adam Slivka. WPMLS
