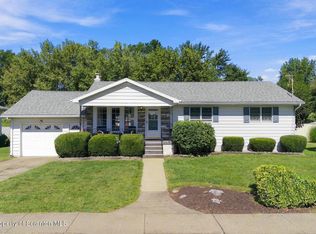
Welcome to 229 Riverside Drive in Blakely! This well-maintained 2-bedroom, 2-bath ranch offers comfortable one-level living with additional finished space in the lower level. The main floor features a spacious living room, eat-in kitchen with dining area, two bedrooms, a full bath, and a screened-in porch perfect for relaxing.The lower level adds a large finished recreation room, second bathroom, walk-in closet, and plenty of additional storage and utility space. An oversized attached garage provides even more room for parking, storage, or hobbies.Located in the Valley View School District and just minutes from Mellow Park, this home offers a convenient location, functional layout, and plenty of space to make your own. Schedule your showing and see what 229 Riverside Drive has to offer!
For sale
$314,900
229 Riverside Dr, Peckville, PA 18452
2beds
1,550sqft
Residential, Single Family Residence
Built in 1965
0.29 Acres Lot
$-- Zestimate®
$203/sqft
$-- HOA
What's special
Comfortable one-level livingOversized attached garageLarge finished recreation roomWalk-in closetSecond bathroom
- 3 days
- 596
- 61
Zillow last checked:
Listing updated:
Listed by:
Colin Striefsky,
Real of Pennsylvania 855-450-0442
Source: GSBR as distributed by MLS GRID,MLS#: SC264798
Facts & features
Interior
Bedrooms & bathrooms
- Bedrooms: 2
- Bathrooms: 2
- Full bathrooms: 2
Rooms
- Room types: Bathroom, Utility Room, Master Bedroom, Master Bathroom, Other Room, Living Room, Kitchen, Eating Area, Bonus Room, Bedroom 2
Primary bedroom
- Area: 148.67 Square Feet
- Dimensions: 10.75 x 13.83
Bedroom 2
- Area: 143.79 Square Feet
- Dimensions: 13.92 x 10.33
Primary bathroom
- Area: 73.49 Square Feet
- Dimensions: 7.17 x 10.25
Bathroom
- Area: 44.55 Square Feet
- Dimensions: 10.92 x 4.08
Bonus room
- Area: 317.06 Square Feet
- Dimensions: 14.25 x 22.25
Eating area
- Area: 92.97 Square Feet
- Dimensions: 9 x 10.33
Kitchen
- Area: 168.69 Square Feet
- Dimensions: 16.33 x 10.33
Living room
- Area: 290.43 Square Feet
- Dimensions: 21 x 13.83
Other
- Description: 3 Season Room
- Area: 94.18 Square Feet
- Dimensions: 14.67 x 6.42
Other
- Description: Walk-In Cedar Closet
- Area: 39.37 Square Feet
- Dimensions: 5.08 x 7.75
Other
- Description: Storage/Laundry
- Area: 290.86 Square Feet
- Dimensions: 12.83 x 22.67
Utility room
- Area: 87.19 Square Feet
- Dimensions: 13.25 x 6.58
Heating
- Baseboard, Natural Gas, Hot Water
Cooling
- None
Appliances
- Included: Dishwasher, Washer/Dryer, Refrigerator, Microwave, Gas Water Heater, Gas Range, Free-Standing Refrigerator, Free-Standing Gas Range
- Laundry: In Basement
Features
- Eat-in Kitchen
- Flooring: Carpet, Tile, Hardwood
- Basement: Block,Partially Finished,Storage Space,Concrete
- Attic: Partially Floored,Storage,Pull Down Stairs
- Has fireplace: Yes
- Fireplace features: Wood Burning
Interior area
- Total structure area: 1,550
- Total interior livable area: 1,550 sqft
- Finished area above ground: 1,100
- Finished area below ground: 450
Property
Parking
- Total spaces: 6
- Parking features: Concrete, Driveway
- Garage spaces: 2
- Uncovered spaces: 4
Features
- Levels: One
- Stories: 1
- Patio & porch: Enclosed, Rear Porch
- Exterior features: Rain Gutters, Storage
- Frontage length: 80.00
Lot
- Size: 0.29 Acres
- Dimensions: 80 x 107 x 123 x 146
- Features: Back Yard, Level, Front Yard, Cleared
Details
- Additional structures: Shed(s)
- Parcel number: 10320050012
- Zoning: R1
- Zoning description: Residential
Construction
Type & style
- Home type: SingleFamily
- Architectural style: Ranch
- Property subtype: Residential, Single Family Residence
Materials
- Asphalt
- Foundation: Block
- Roof: Asphalt
Condition
- New construction: No
- Year built: 1965
Utilities & green energy
- Electric: 100 Amp Service
- Sewer: Public Sewer
- Water: Public
- Utilities for property: Cable Connected, Sewer Connected, Water Connected, Natural Gas Connected, Electricity Connected
Community & HOA
Location
- Region: Peckville
Financial & listing details
- Price per square foot: $203/sqft
- Tax assessed value: $11,000
- Annual tax amount: $2,130
- Date on market: 9/25/2026
- Cumulative days on market: 4 days
- Listing terms: Cash,USDA Loan,VA Loan,FHA,Conventional
- Electric utility on property: Yes
- Road surface type: Asphalt
Estimated market value
Not available
Estimated sales range
Not available
Not available
Price history
| Date | Event | Price |
|---|---|---|
| 9/25/2026 | Listed for sale | $314,900$203/sqft |
Source:  GSBR as distributed by MLS GRID #SC264798 Report a problem GSBR as distributed by MLS GRID #SC264798 Report a problem | ||
Public tax history
Tax history is unavailable.
Monthly payment
Est. payment
Payment breakdown
Explore the cost of this home by adjusting the details. Changes won't be saved.Climate risks
Neighborhood: 18452
Similar homes
- $299,9003 bd2 ba1.7k sqft625 Keystone Ave, Peckville, PA 18452For Sale By Owner

- $294,5003 bd2 ba1.2k sqft425 Dewey St, Dickson City, PA 18519For Sale
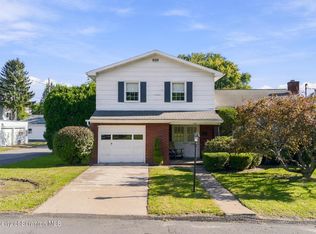
 MLS ID #SC264800, MARION E GATTO, Lewith & Freeman RE, Inc.. GSBR as distributed by MLS GRID
 - $299,0003 bd2 ba1.6k sqft105 Jermyn St, Dickson City, PA 18519For Sale
 MLS ID #SC264786, Leah Gianacopoulos, ERA One Source Realty. GSBR as distributed by MLS GRID
 - $305,0003 bd2 ba1.5k sqft821 Scott Rd, Clarks Summit, PA 18411For Sale
 MLS ID #SC264772, Kathleen Touseull, CLASSIC PROPERTIES. GSBR as distributed by MLS GRID
 - $229,0002 bd2 ba1.8k sqft934 Cottage St, Peckville, PA 18452For SaleMLS ID #SC264664, Ashley Williams, Coldwell Banker Town & Country Properties. GSBR as distributed by MLS GRID
- $239,9003 bd2 ba1.4k sqft204 Lillibridge St, Peckville, PA 18452For SaleMLS ID #SC264611, Joseph Michael Pilato, EXP Realty LLC. GSBR as distributed by MLS GRID
- $329,0003 bd2 ba1.8k sqft302 Corner Sunset & Roberts Dr, Scranton, PA 18519For SaleMLS ID #SC262970, Ronald Koruszko, ERA One Source Realty, Peckville. GSBR as distributed by MLS GRID
- $350,0003 bd2 ba1.7k sqft900 Oakwood Dr, Clarks Summit, PA 18411For SaleMLS ID #SC264771, Jim Nasser, NASSER REAL ESTATE, INC.. GSBR as distributed by MLS GRID
- $289,0004 bd2 ba1.6k sqft536 E Lackawanna Ave, Olyphant, PA 18447For SaleMLS ID #SC264269, Antonia Castelli-Walsh, ERA One Source Realty, Peckville. GSBR as distributed by MLS GRID
- $265,0004 bd2 ba1.6k sqft412 Delaware Ave, Olyphant, PA 18447For SaleMLS ID #SC264515, Kimberly Boccafogli, Keller Williams Real Estate-Clarks Summit. GSBR as distributed by MLS GRID
- $187,0002 bd1 ba1k sqft510 Gaughan Ct, Archbald, PA 18403For SaleMLS ID #SC264803, Michael Casey, PIKE/WAYNE ASSOCIATION. GSBR as distributed by MLS GRID
- $275,0002 bd1 ba928 sqft404 Clover St, Clarks Summit, PA 18411For SaleMLS ID #SC264741, Doreen A Salt, CLASSIC PROPERTIES. GSBR as distributed by MLS GRID
- $259,0003 bd2 ba1.4k sqft115 River St, Jessup, PA 18434For SaleMLS ID #SC264176, Jolen Brennan, Iron Valley Real Estate Greater Scranton. GSBR as distributed by MLS GRID
- $339,0005 bd3 ba1.9k sqft807 Murray St, Throop, PA 18512For SaleMLS ID #SC262882, Sherrie L Miller, Keller Williams Real Estate-Clarks Summit. GSBR as distributed by MLS GRID
- $299,0003 bd2 ba1.2k sqft413 Rear Main St, Scranton, PA 18519For SaleMLS ID #SC263500, DEBORAH T KOHUT, C21 Jack Ruddy Real Estate. GSBR as distributed by MLS GRID
- $290,0003 bd2 ba1.9k sqft106 Varhley St, Dunmore, PA 18512For SaleMLS ID #SC264496, MICHAEL TIGHE, Levy Realty Group. GSBR as distributed by MLS GRID
- $299,0003 bd2 ba1.4k sqft413 Main St, Dickson City, PA 18519For SaleMLS ID #SC263499, DEBORAH T KOHUT, C21 Jack Ruddy Real Estate. GSBR as distributed by MLS GRID
- $319,0003 bd3 ba2.2k sqft492 N Main St, Archbald, PA 18403For SaleMLS ID #SC263612, Leah Gianacopoulos, ERA One Source Realty. GSBR as distributed by MLS GRID
