Nestled toward the back of the highly desirable Scio Village condominium community, this immaculate upper-level 2 bedroom, 2 bath, two story townhouse offers a peaceful setting just minutes from Downtown Ann Arbor, with the advantage of low Scio township taxes. Walk to coffee, restaurants, sushi and shopping, then come home to the comfort of your own home! A private, tiled entry with bench area and coat closet leads up to the main living level, which greets you with gleaming hardwood floors, and an open living concept to include a generously sized living room with a door leading out to a private balcony and the dining nook which is designed to be connected, while having a defined space. The galley-style kitchen offers warm maple cabinetry, granite countertops, tile flooring, a large peninsula with bar stool overhang, and a huge walk-in pantry. Also on the main level, is a sun-filled bedroom with a large walk-in closet with access to a full bathroom with tile flooring, maple cabinetry, granite countertops, and a tub/shower combo. A second flight of stairs leads up to the expansive 18x14 primary bedroom suite with a large walk-in closet and a private bath with tile flooring, a large shower, granite countertops, and the convenience of a laundry closet. Other highlights include a detached one car garage, multiple ceiling fans, and great storage. Combining privacy, an exceptional location, and low-maintenance living, this home is an outstanding opportunity!
Active
$299,900
229 Scio Village Ct, Ann Arbor, MI 48103
2beds
1,374sqft
:
Get pre-qualified$2,689/mo
Condominium
Built in 2003
-- sqft lot
$293,500 Zestimate®
$218/sqft
$330/mo HOA
What's special
- 11 days |
- 440 |
- 28 |
Zillow last checked:
Listing updated:
Listed by:
Julie Picknell 734-395-8383,
The Charles Reinhart Company 734-971-6070
Source: MichRIC,MLS#: 26035738
Facts & features
Interior
Bedrooms & bathrooms
- Bedrooms: 2
- Bathrooms: 2
- Full bathrooms: 2
- Main level bedrooms: 1
Primary bedroom
- Level: Upper
- Area: 252
- Dimensions: 18.00 x 14.00
Bedroom 2
- Level: Main
- Area: 195
- Dimensions: 15.00 x 13.00
Dining room
- Level: Main
- Area: 80
- Dimensions: 10.00 x 8.00
Kitchen
- Level: Main
- Area: 108
- Dimensions: 12.00 x 9.00
Laundry
- Level: Upper
- Area: 54
- Dimensions: 9.00 x 6.00
Living room
- Level: Main
- Area: 396
- Dimensions: 22.00 x 18.00
Other
- Description: Walk in pantry
- Level: Main
- Area: 30
- Dimensions: 6.00 x 5.00
Heating
- Forced Air
Cooling
- Central Air
Appliances
- Included: Dishwasher, Disposal, Dryer, Microwave, Oven, Refrigerator, Washer
- Laundry: Laundry Closet, Upper Level
Features
- Ceiling Fan(s), Eat-in Kitchen
- Flooring: Carpet, Ceramic Tile, Tile, Wood
- Windows: Screens
- Basement: Slab
- Has fireplace: No
Interior area
- Total structure area: 1,374
- Total interior livable area: 1,374 sqft
Property
Parking
- Total spaces: 1
- Parking features: Garage Door Opener, Detached
- Garage spaces: 1
Features
- Stories: 2
- Exterior features: Balcony
Lot
- Features: Sidewalk
Details
- Parcel number: H0827235019
- Zoning description: PUD
Construction
Type & style
- Home type: Condo
- Architectural style: Traditional
- Property subtype: Condominium
Materials
- Brick, Vinyl Siding
- Roof: Asphalt,Shingle
Condition
- New construction: No
- Year built: 2003
Utilities & green energy
- Sewer: Public Sewer, Storm Sewer
- Water: Public
- Utilities for property: Natural Gas Connected, Cable Connected
Community & HOA
Community
- Security: Smoke Detector(s)
- Subdivision: Scio Village At Scio Town Center
HOA
- Has HOA: Yes
- Services included: Water, Snow Removal, Maintenance Grounds
- HOA fee: $330 monthly
- HOA phone: 734-222-3700
Location
- Region: Ann Arbor
Financial & listing details
- Price per square foot: $218/sqft
- Tax assessed value: $133,190
- Annual tax amount: $7,191
- Date on market: 7/19/2026
- Listing terms: Cash,Conventional
Estimated market value
$293,500
$279,000 - $308,000
$2,727/mo
Price history
| Date | Event | Price |
|---|---|---|
| 7/19/2026 | Listed for sale | $299,900+43.1%$218/sqft |
Source:  MichRIC #26035738 Report a problem MichRIC #26035738 Report a problem | ||
| 8/25/2022 | Listing removed | -- |
Source: Zillow Rental Manager Report a problem | ||
| 7/25/2022 | Price change | $2,350-6%$2/sqft |
Source: Zillow Rental Manager Report a problem | ||
| 6/28/2022 | Listed for rent | $2,500$2/sqft |
Source: Zillow Rental Manager Report a problem | ||
| 2/16/2021 | Sold | $209,601$153/sqft |
Source: Agent Provided Report a problem | ||
Public tax history
Tax history is unavailable.
Monthly payment
Est. payment
Payment breakdown
Explore the cost of this home by adjusting the details. Changes won't be saved.Climate risks
Neighborhood: 48103
Nearby schools
GreatSchools rating
- 7/10Haisley Elementary SchoolGrades: K-5Distance: 3.1 mi
- 9/10Forsythe Middle SchoolGrades: 6-8Distance: 3.6 mi
- 10/10Skyline High SchoolGrades: 9-12Distance: 3.4 mi
Schools provided by the listing agent
- Elementary: Haisley Elementary School
- Middle: Forsythe Middle School
- High: Skyline High School
Source: MichRIC. This data may not be complete. We recommend contacting the local school district to confirm school assignments for this home.
- $299,9002 bd2 ba1.8k sqft229 Scio Village Ct UNIT 109, Ann Arbor, MI 48103Sold
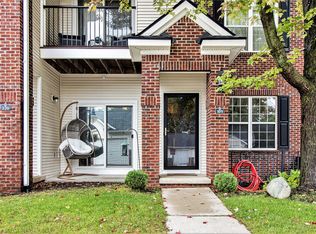
- $280,0002 bd2 ba1.3k sqft229 Scio Village Ct UNIT 218, Ann Arbor, MI 48103Sold
- $336,2002 bd3 ba1.6k sqft229 Scio Village Ct UNIT 102, Ann Arbor, MI 48103Off Market
- $340,9002 bd3 ba2.1k sqft229 Scio Village Ct UNIT 105, Ann Arbor, MI 48103Off Market

- $300,200-- bd2 ba1k sqft229 Scio Village Ct UNIT 108, Ann Arbor, MI 48103Off Market
- $341,1002 bd2 ba1.5k sqft229 Scio Village Ct UNIT 211, Ann Arbor, MI 48103Off Market
- $289,600-- bd2 ba1.3k sqft229 Scio Village Ct UNIT 212, Ann Arbor, MI 48103Off Market
- $2,3953 bd2 ba1.5k sqft229 Scio Village Ct UNIT 213, Ann Arbor, MI 48103For Rent
A local agent can set up tours, give advice and negotiate with sellers.
Similar homes
- $296,0002 bd2 ba1.3k sqft301 Scio Village Ct Unit 262, Ann Arbor, MI 48103For Sale

 MLS ID #26038404, Melissa VanDam, The Charles Reinhart Company. MichRIC
 - $299,9002 bd2 ba1.8k sqft273 Scio Village Ct Unit 125, Ann Arbor, MI 48103For Sale
 MLS ID #26031080, Suzanne Arndt, Cornerstone Real Estate. MichRIC
 - $339,0002 bd2 ba1.3k sqft5530 Arbor Chase Dr Unit 14, Ann Arbor, MI 48103For Sale

 MLS ID #20261051333, Peter Obee, @properties Christie's Int'l R.E. Birmingham. Realcomp II
 - $369,0002 bd2 ba1.4k sqft5510 Arbor Chase Dr, Ann Arbor, MI 48103For Sale
 MLS ID #26033988, Brian Bundesen, Real Estate One Inc. MichRIC
 - $280,0002 bd2 ba1.1k sqft1042 W Summerfield Glen Cir, Ann Arbor, MI 48103For SaleMLS ID #26036154, Matthew Miller, The Charles Reinhart Company. MichRIC
- $358,5003 bd2 ba1.2k sqft2126 Winewood Ave, Ann Arbor, MI 48103For SaleMLS ID #26038045, Tracey Roy, The Charles Reinhart Company. MichRIC
- $292,8002 bd2 ba1.1k sqft934 W Summerfield Glen Cir, Ann Arbor, MI 48103For SaleMLS ID #20261048845, Ling H Wen, Real Estate One-Rochester. Realcomp II
- $299,9002 bd3 ba1.1k sqft2154 Pennsylvania Ln, Ann Arbor, MI 48103For SaleMLS ID #20261053941, Jolene L Jacobs, Good Company. Realcomp II
- $337,5002 bd3 ba1.4k sqft228 W Oakbrook Dr, Ann Arbor, MI 48103For SaleMLS ID #26037724, Kathleen O'Connor, Trillium Real Estate. MichRIC
- $375,0002 bd2 ba1.3k sqft5662 Arbor Chase Dr, Ann Arbor, MI 48103For SaleMLS ID #20261049105, Tina M Peterson, Real Estate One. Realcomp II
- $--2 bd1 ba772 sqft1207 Birk Ave, Ann Arbor, MI 48103AuctionAuction.com 2
- $280,0002 bd2 ba1.1k sqft1013 E Summerfield Glen Cir Unit 45, Ann Arbor, MI 48103For SaleMLS ID #26031759, Georgia Porikos, Keller Williams Ann Arbor Mrkt. MichRIC
- $369,9002 bd3 ba1.6k sqft5541 Arbor Chase Dr Unit 41, Ann Arbor, MI 48103For SaleMLS ID #26026847, Karolynn Schofield, RE/MAX Platinum. MichRIC
- $267,5002 bd2 ba1.1k sqft1173 Joyce Ln, Ann Arbor, MI 48103For SaleMLS ID #20261036119, Katica Temelkova, ICON Realty Experts, LLC. Realcomp II
- $359,9002 bd2 ba1.1k sqft2271 S Main St, Ann Arbor, MI 48103For SaleMLS ID #20261052792, Sean S Tominna, Real Estate One-Troy. Realcomp II
- $229,8002 bd2 ba1.1k sqft2104 Pauline Blvd APT 205, Ann Arbor, MI 48103For SaleMLS ID #26037458, David Mueller, Real Broker LLC Ann Arbor. MichRIC
- $279,9002 bd2 ba1.1k sqft690 Peninsula Ct, Ann Arbor, MI 48105For SaleMLS ID #26038221, Richard Taylor, The Charles Reinhart Company. MichRIC
- $289,9002 bd2 ba1.3k sqft1774 Weatherstone Dr, Ann Arbor, MI 48108For SaleMLS ID #26037032, Tsu Cheng, Key Realty One LLC. MichRIC
- $215,0002 bd2 ba1.1k sqft1225 S Maple Rd APT 307, Ann Arbor, MI 48103For SaleMLS ID #26037281, Tayla Scott, The Charles Reinhart Company. MichRIC
- $315,0002 bd3 ba1.2k sqft3268 Alpine Dr, Ann Arbor, MI 48108For SaleMLS ID #26037507, Matthew McKernan, The Charles Reinhart Company. MichRIC
