This home is classic. Whether you are an investor or you are a home owner who would like to upgrade this home. You will not be disappointed along with the land that surrounds this home. The land provides other options to build other structures and it provides the space to do it. Picture building a deck, jacuzzi, hot tub, gazebo, play ground for the kids and a walkable ravine. The home itself has enough space to realize all you can conceive for your desires. Of course the structure is well built because of it's age. No popsicle stick structure here. It's pretty solid and it is located in a pretty well secluded area but not too far from local amenities. Your lawn is enough to entertain a wedding if necessary. THE BASEMENT provides a recreation space and functional wet bar leading out to an exclusive patio waiting for your artistic designs. Don't be fooled buy it's dated simplicity. Realize that you can only add to it's value if you choose to update it.
Pending
$425,000
22900 Thorncliffe St, Southfield, MI 48033
4beds
3,455sqft
:
Get pre-qualified$3,344/mo
Single Family Residence
Built in 1957
1.78 Acres Lot
$338,800 Zestimate®
$123/sqft
$-- HOA
What's special
Pretty well secluded areaWalkable ravineFunctional wet barExclusive patio
- 188 days |
- 36 |
- 0 |
Zillow last checked:
Listing updated:
Listed by:
Andrea Hackett 313-739-4274,
3DX Real Estate, LLC 888-304-1447
Source: MichRIC,MLS#: 26003809
Facts & features
Interior
Bedrooms & bathrooms
- Bedrooms: 4
- Bathrooms: 4
- Full bathrooms: 3
- 1/2 bathrooms: 1
- Main level bedrooms: 3
Primary bedroom
- Level: Main
- Area: 197.54
- Dimensions: 14.11 x 14.00
Bedroom 2
- Level: Main
- Area: 168.43
- Dimensions: 14.52 x 11.60
Bedroom 3
- Level: Main
- Area: 12272
- Dimensions: 118.00 x 104.00
Primary bathroom
- Description: Full Bathroom
- Level: Main
- Area: 56.09
- Dimensions: 10.85 x 5.17
Bathroom 2
- Description: Full Bathroom
- Level: Main
- Area: 50.32
- Dimensions: 6.95 x 7.24
Bathroom 3
- Description: Full Bathroom
- Level: Main
- Area: 34.34
- Dimensions: 5.82 x 5.90
Bathroom 4
- Description: 1/2 Bathroom
- Level: Basement
- Area: 19.25
- Dimensions: 3.92 x 4.91
Kitchen
- Description: plus Nook
- Level: Main
- Area: 286.01
- Dimensions: 13.60 x 21.03
Laundry
- Level: Main
- Area: 52.73
- Dimensions: 9.35 x 5.64
Living room
- Level: Main
- Area: 293.8
- Dimensions: 22.60 x 13.00
Office
- Level: Main
- Area: 186.73
- Dimensions: 14.52 x 12.86
Heating
- Forced Air, Hot Water
Cooling
- Central Air
Appliances
- Included: Bar Fridge, Built-In Electric Oven, Built-In Gas Oven, Cooktop, Dryer, Freezer, Microwave, Oven, Range, Refrigerator, Washer
- Laundry: Common Area, Gas Dryer Hookup, Laundry Room, Main Level, Washer Hookup
Features
- Wet Bar, Center Island
- Flooring: Carpet, Linoleum, Tile, Wood
- Windows: Garden Window, Window Treatments
- Basement: Crawl Space,Daylight,Full,Walk-Out Access
- Number of fireplaces: 1
- Fireplace features: Den, Family Room, Wood Burning
Interior area
- Total structure area: 2,705
- Total interior livable area: 3,455 sqft
- Finished area below ground: 750
Property
Parking
- Total spaces: 2
- Parking features: Garage Faces Front, Garage Door Opener, Attached
- Garage spaces: 2
Features
- Stories: 1
- Patio & porch: Scrn Porch
Lot
- Size: 1.78 Acres
- Dimensions: 1.754 AC
- Features: Ravine, Shrubs/Hedges
Details
- Parcel number: 2430351016
Construction
Type & style
- Home type: SingleFamily
- Architectural style: Ranch
- Property subtype: Single Family Residence
Materials
- Brick
- Roof: Asphalt
Condition
- New construction: No
- Year built: 1957
Utilities & green energy
- Sewer: Public Sewer
- Water: Public
- Utilities for property: Phone Available, Natural Gas Available, Electricity Available, Cable Available, Phone Connected, Natural Gas Connected, Cable Connected
Community & HOA
Community
- Subdivision: The Ravines
Location
- Region: Southfield
Financial & listing details
- Price per square foot: $123/sqft
- Tax assessed value: $84,231
- Annual tax amount: $6,986
- Date on market: 2/2/2026
- Listing terms: Cash,FHA,VA Loan,MSHDA,Conventional
- Electric utility on property: Yes
- Road surface type: Paved
Estimated market value
$338,800
$322,000 - $356,000
$4,105/mo
Price history
| Date | Event | Price |
|---|---|---|
| 2/11/2026 | Pending sale | $425,000$123/sqft |
Source:  MichRIC #26003809 Report a problem MichRIC #26003809 Report a problem | ||
| 2/2/2026 | Listed for sale | $425,000$123/sqft |
Source: MichRIC #26003809 Report a problem | ||
Public tax history
| Year | Property taxes | Tax assessment |
|---|---|---|
| 2025 | -- | $191,140 -2.3% |
| 2024 | -- | $195,700 +19.8% |
| 2023 | -- | $163,350 +19.3% |
| 2022 | -- | $136,880 -4.6% |
| 2021 | -- | $143,530 +4.3% |
| 2020 | -- | $137,550 +4.5% |
| 2019 | -- | $131,650 +6% |
| 2018 | -- | $124,240 +50.4% |
| 2015 | -- | $82,620 +17.1% |
| 2014 | -- | $70,540 -1.1% |
| 2011 | -- | $71,320 -44.6% |
| 2010 | -- | $128,700 |
| 2009 | -- | $128,700 -24.8% |
| 2003 | -- | $171,140 +9.8% |
| 2002 | -- | $155,870 +38.7% |
| 2001 | $6,421 +5.6% | $112,400 +3.2% |
| 2000 | $6,081 | $108,920 |
Find assessor info on the county website
Monthly payment
Est. payment
Payment breakdown
Explore the cost of this home by adjusting the details. Changes won't be saved.Climate risks
Neighborhood: 48033
Nearby schools
GreatSchools rating
- 5/10Adlai Stevenson Elementary SchoolGrades: K-5Distance: 1.6 mi
- 2/10Glenn W. Levey Middle SchoolGrades: 6-8Distance: 1.2 mi
- 4/10Southfield High School for the Arts and TechnologyGrades: 9-12Distance: 2.8 mi
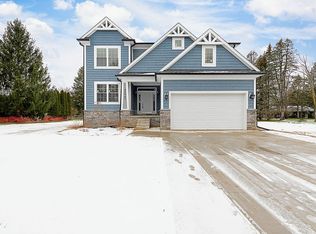
- $615,5006 bd4 ba3.1k sqft22903 Staunton St, Southfield, MI 48033Off Market
- $414,7004 bd3 ba2.3k sqft22949 Staunton St, Southfield, MI 48033Off Market
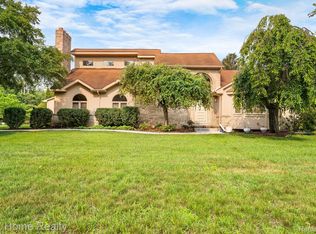
- $433,3004 bd5 ba4.5k sqft22855 Staunton St, Southfield, MI 48033Sold
- $341,7003 bd2 ba2.6k sqft22934 Staunton St, Southfield, MI 48033Off Market
- $414,1004 bd3 ba2.7k sqft22900 Staunton St, Southfield, MI 48033Off Market
- $302,400-- bd2 ba1.9k sqft22884 Inkster Rd, Southfield, MI 48033Off Market
- $330,8003 bd2 ba2.3k sqft22900 Inkster Rd, Southfield, MI 48033Off Market
- $423,8004 bd3 ba2.4k sqft22850 Inkster Rd, Southfield, MI 48033Off Market
A local agent can set up tours, give advice and negotiate with sellers.
Similar homes
- $--4 bd2 ba1.9k sqft23640 Oak Glen Dr, Southfield, MI 48033Auction
 Auction.com 2
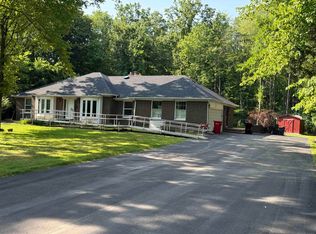
 - $374,9003 bd2 ba1.9k sqft26962 Pebblestone St, Southfield, MI 48034For Sale
 MLS ID #50217237, Randall Eissa, Villa Residential Realty Co.. MiRealSource
 - $339,9004 bd2 ba3.1k sqft20333 Weyher St, Livonia, MI 48152For Sale
 MLS ID #50217419, Deborah Matic, RE/MAX Advisors. MiRealSource
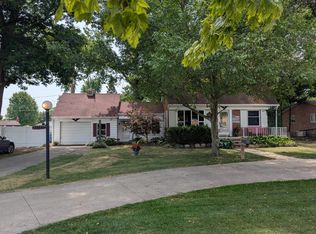
 - $380,0003 bd2 ba1.7k sqft26137 Joy Rd, Dearborn Heights, MI 48127For Sale
 MLS ID #26040733, Paul Klebba, KW Advantage. MichRIC
 - $345,0004 bd4 ba2.7k sqft18215 Adrian St, Southfield, MI 48075For SaleMLS ID #26038988, David Shepherd, D and E Realty. MichRIC
- $495,0004 bd4 ba4.5k sqft22783 Shadowglen Dr, Farmington Hills, MI 48335For Sale
 MLS ID #20261061413, Christine Winans, Berkshire Hathaway HomeServices Kee Realty Bham. Realcomp II
 - $314,0003 bd2 ba3k sqft24319 Tamarack Trl, Southfield, MI 48075For SaleMLS ID #26034956, John McArdle, Remerica Hometown One. MichRIC
- $399,7004 bd2 ba1.9k sqft27355 Clairview Dr, Dearborn Heights, MI 48127For SaleMLS ID #20261059631, Ali M Beydoun, Got Key'D Realty. Realcomp II
- $477,5004 bd3 ba2.2k sqft25872 Hunt Club Blvd, Farmington Hills, MI 48335For SaleMLS ID #26036929, Katja Classic, RE/MAX Classic. MichRIC
- $475,0004 bd3 ba2.7k sqft28090 Sunset Blvd W, Lathrup Village, MI 48076For SaleMLS ID #20261047826, Annette Cook, HomePointe Realty LLC. Realcomp II
- $475,0003 bd3 ba2.2k sqft20761 W Thirteen Mile Rd, Beverly Hills, MI 48025For SaleMLS ID #26034833, Anne Loehr, Redfin Corporation. MichRIC
- $314,9003 bd3 ba2.1k sqft23521 Lee Baker Dr, Southfield, MI 48075For SaleMLS ID #20261043632, Kay Kasshamoun, CRK Realty. Realcomp II
- $449,9004 bd2 ba2.6k sqft3841 Covert Rd, Waterford, MI 48328For SaleMLS ID #50213074, Kristie Lohmann, RE/MAX First. MiRealSource
- $450,0004 bd3 ba2.1k sqft26061 Marlowe Pl, Oak Park, MI 48237For SaleMLS ID #26033705, Jeffery Mifsud, Buyers First Realty LLC. MichRIC
- $445,0005 bd3 ba3.4k sqft80 Longfellow St, Detroit, MI 48202For SaleMLS ID #20261060967, Mildred E Goodwin, Community Choice Realty Inc. Realcomp II
- $375,0004 bd3 ba2.3k sqft7421 Heather Heath Ln, West Bloomfield, MI 48322For SaleMLS ID #20261023826, Janice Lai, 3DX Real Estate LLC. Realcomp II
- $575,0004 bd2 ba2.1k sqft16460 Franklin Rd, Northville, MI 48168For SaleMLS ID #26039797, Brent Flewelling, The Charles Reinhart Company. MichRIC
- $535,0004 bd5 ba5k sqft30129 Deer Run, Farmington Hills, MI 48331For SaleMLS ID #26040270, Andrea Gotcher, Resource Realty Group. MichRIC
- $329,9003 bd5 ba3.5k sqft7229 Creeks Bend Dr, West Bloomfield, MI 48322For SaleMLS ID #26039385, Lisa Blake, Shain Park, REALTORS. MichRIC
- $389,9994 bd4 ba3.6k sqft11235 Common Rd, Warren, MI 48093For SaleMLS ID #26029790, Darrell Bush, G.S. Inc.. MichRIC
