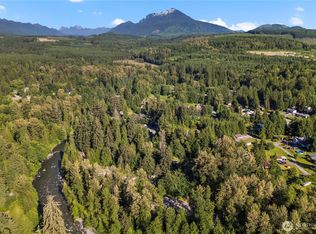
Nestled right along the river in Granite Falls, this beautifully remodeled A-frame cabin is the ultimate retreat. With 1,587 square feet of cozy, modern comfort on an expansive 62,290-square-foot lot, you’ll enjoy approximately 100 feet of serene riverfront. Imagine waking up to the soothing sounds of the water or hosting unforgettable gatherings in the gorgeous outdoor space. With 2 bedrooms and 2 baths, this cabin seamlessly blends rustic charm with a fully updated interior. Whether you’re seeking a dreamy weekend escape or a full-time riverside haven, this property is the perfect combination of natural beauty and modern living.
Pending
Listed by: Berkshire Hathaway HS NW • Jim McConville
Price cut: $25K (5/27)
$525,000
22919 135th Street NE, Granite Falls, WA 98252
3beds
1,587sqft
:
Get pre-qualified$3,203/mo
Single Family Residence
Built in 1989
1.43 Acres Lot
$-- Zestimate®
$331/sqft
$-- HOA
What's special
Gorgeous outdoor spaceBeautifully remodeled a-frame cabinFully updated interiorRustic charm
- 82 days |
- 155 |
- 6 |
Zillow last checked:
Listing updated:
Listed by:
Jim McConville,
Berkshire Hathaway HS NW
Source: NWMLS as distributed by MLS GRID,MLS#: 2516749
Facts & features
Interior
Bedrooms & bathrooms
- Bedrooms: 3
- Bathrooms: 2
- Full bathrooms: 1
- 3/4 bathrooms: 1
- Main level bathrooms: 1
- Main level bedrooms: 1
Primary bedroom
- Level: Second
Bedroom
- Level: Second
Bedroom
- Level: Main
Bathroom full
- Level: Main
Bathroom three quarter
- Level: Second
Den office
- Level: Second
Dining room
- Level: Main
Entry hall
- Level: Main
Great room
- Level: Main
Kitchen without eating space
- Level: Main
Utility room
- Level: Main
Heating
- Fireplace, Forced Air, Stove/Free Standing, Electric, Propane
Cooling
- None
Appliances
- Included: Stove(s)/Range(s), Water Heater: Electric
Features
- Bath Off Primary, Ceiling Fan(s), Dining Room, Loft
- Flooring: Ceramic Tile, Vinyl
- Windows: Dbl Pane/Storm Window
- Basement: None
- Number of fireplaces: 1
- Fireplace features: Gas, Main Level: 1, Fireplace
Interior area
- Total structure area: 1,587
- Total interior livable area: 1,587 sqft
Property
Parking
- Parking features: Off Street, RV Parking
Features
- Levels: One and One Half
- Stories: 1
- Entry location: Main
- Patio & porch: Bath Off Primary, Ceiling Fan(s), Dbl Pane/Storm Window, Dining Room, Fireplace, Loft, Vaulted Ceiling(s), Water Heater, Wired for Generator
- Has view: Yes
- View description: River, Territorial
- Has water view: Yes
- Water view: River
- Waterfront features: Low Bank, River
Lot
- Size: 1.43 Acres
- Features: Dead End Street, Paved, Secluded, Cable TV, Deck, Fenced-Partially, High Speed Internet, Outbuildings, Outdoor Fireplace, Propane, RV Parking
- Topography: Level
- Residential vegetation: Garden Space, Wooded
Details
- Parcel number: 30070400200500
- Zoning: R-5 Rural
- Zoning description: Jurisdiction: County
- Special conditions: Standard
- Other equipment: Wired for Generator
Construction
Type & style
- Home type: SingleFamily
- Architectural style: Cabin,1 1/2 Story
- Property subtype: Single Family Residence
Materials
- Log
- Foundation: Poured Concrete
- Roof: Composition
Condition
- Very Good
- Year built: 1989
- Major remodel year: 2020
Utilities & green energy
- Electric: Company: Snohomish County PUD No 1
- Sewer: Septic Tank, Company: Septic
- Water: Individual Well, Company: Well
Community & HOA
Community
- Subdivision: Canyon Creek
Location
- Region: Granite Falls
Financial & listing details
- Price per square foot: $331/sqft
- Tax assessed value: $560,300
- Annual tax amount: $4,957
- Date on market: 5/16/2026
- Cumulative days on market: 69 days
- Listing terms: Conventional,FHA,VA Loan
- Inclusions: Stove(s)/Range(s)
Estimated market value
Not available
Estimated sales range
Not available
Not available
Price history
| Date | Event | Price |
|---|---|---|
| 6/16/2026 | Pending sale | $525,000$331/sqft |
Source:  NWMLS as distributed by MLS GRID #2516749 Report a problem NWMLS as distributed by MLS GRID #2516749 Report a problem | ||
| 5/27/2026 | Price change | $525,000-4.5%$331/sqft |
Source: NWMLS as distributed by MLS GRID #2516749 Report a problem | ||
| 5/22/2026 | Pending sale | $550,000$347/sqft |
Source: NWMLS as distributed by MLS GRID #2516749 Report a problem | ||
| 5/2/2026 | Listed for sale | $550,000+58.5%$347/sqft |
Source: NWMLS as distributed by MLS GRID #2516749 Report a problem | ||
| 10/31/2016 | Sold | $347,000+0.6%$219/sqft |
Source: NWMLS as distributed by MLS GRID #971620 Report a problem | ||
| 9/12/2016 | Pending sale | $345,000$217/sqft |
Source: Windermere Real Estate/HKW, Inc. #971620 Report a problem | ||
| 8/29/2016 | Price change | $345,000-4.1%$217/sqft |
Source: Windermere Real Estate/HKW, Inc. #971620 Report a problem | ||
| 7/8/2016 | Listed for sale | $359,900$227/sqft |
Source: Windermere Real Estate/HKW, Inc. #971620 Report a problem | ||
Public tax history
| Year | Property taxes | Tax assessment |
|---|---|---|
| 2024 | $4,957 +9.5% | $560,300 +10.1% |
| 2023 | $4,525 +2.2% | $508,800 -4.9% |
| 2022 | $4,426 +6.3% | $535,100 +30.7% |
| 2021 | $4,163 -1.7% | $409,400 +10.9% |
| 2020 | $4,237 -0.9% | $369,300 +3.6% |
| 2019 | $4,276 | $356,500 +7.6% |
| 2018 | -- | $331,400 +57% |
| 2017 | $3,598 +36.5% | $211,100 +9.4% |
| 2016 | $2,635 | $193,000 +9.2% |
| 2015 | $2,635 +90.8% | $176,700 +6.6% |
| 2013 | $1,381 | $165,700 |
| 2012 | -- | -- |
| 2011 | -- | -- |
| 2010 | -- | -- |
| 2009 | -- | -- |
| 2008 | -- | -- |
| 2007 | -- | -- |
| 2002 | -- | -- |
| 2001 | $1,901 +2.1% | $135,500 +14.3% |
| 2000 | $1,862 | $118,500 |
Find assessor info on the county website
Monthly payment
Est. payment
Payment breakdown
Explore the cost of this home by adjusting the details. Changes won't be saved.Climate risks
Neighborhood: 98252
Getting around
0 / 100
Car-DependentNearby schools
GreatSchools rating
- NAMountain Way Elementary SchoolGrades: PK-2Distance: 3 mi
- 5/10Granite Falls Middle SchoolGrades: 6-8Distance: 2.9 mi
- 5/10Granite Falls High SchoolGrades: 9-12Distance: 3.7 mi
Schools provided by the listing agent
- Middle: Granite Falls Mid
- High: Granite Falls High
Source: NWMLS as distributed by MLS GRID. This data may not be complete. We recommend contacting the local school district to confirm school assignments for this home.
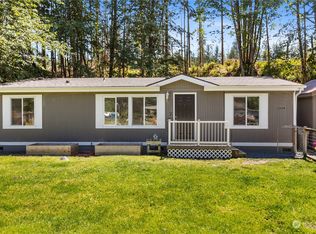
- $410,0003 bd2 ba1.1k sqft23104 134th St NE, Granite Falls, WA 98252Sold
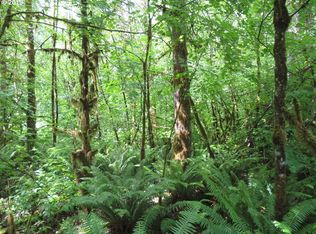
- $--2.06 AcresMountain Loop Hwy, Granite Falls, WA 98252Off Market
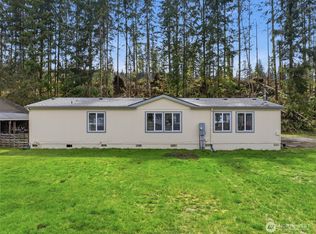
- $463,0003 bd2 ba1.3k sqft23116 134th St NE, Granite Falls, WA 98252Sold
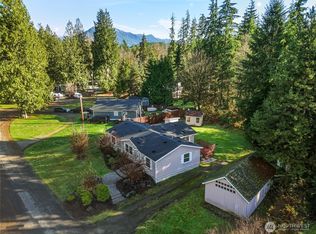
- $505,0003 bd2 ba1.7k sqft23118 135th St NE, Granite Falls, WA 98252Sold
- $325,0002.7 Acres22932 N River Dr, Granite Falls, WA 98252Lot/Land
- $225,0000.69 Acres23106 N River Dr, Granite Falls, WA 98252Sold
- $--0.38 Acres13708 Canyon Lodge Rd, Granite Falls, WA 98252Off Market
- $350,0002 bd2 ba1.1k sqft13412 226th Ave NE, Granite Falls, WA 98252Sold
A local agent can set up tours, give advice and negotiate with sellers.
Similar homes
- $529,9993 bd2 ba1.3k sqft22314 137th Street NE, Granite Falls, WA 98252Active
 MLS ID #2541421, Adair Zholdubaev. NWMLS as distributed by MLS GRID
 - $499,0002 bd1 ba1k sqft22205 S Forest Loop, Granite Falls, WA 98252Active
 MLS ID #2553042, Stacy LaCount. NWMLS as distributed by MLS GRID
 - $495,0003 bd2 ba1.5k sqftCedar Lane Estates, Granite Falls, WA 98252Contingent
 MLS ID #2548176, Megan Wilaby. NWMLS as distributed by MLS GRID
 - $775,0003 bd3 ba2.1k sqftCanyon Creek Tracts, Granite Falls, WA 98252Active
 MLS ID #2535262, William Groen. NWMLS as distributed by MLS GRID
 - $549,9502 bd3 ba1.2k sqft112 Cascade Avenue, Granite Falls, WA 98525ActiveMLS ID #2551072, Kathleen Morse. NWMLS as distributed by MLS GRID
- $499,9952 bd1 ba1k sqft402 W Galena Street, Granite Falls, WA 98252ActiveMLS ID #2556193, Robert Gadbois. NWMLS as distributed by MLS GRID
- $539,9903 bd2 ba1.1k sqft18028 121st Street NE, Arlington, WA 98223ActiveMLS ID #2523344, Keegan Posivio. NWMLS as distributed by MLS GRID
- $419,5003 bd1 ba1.1k sqft204 Whitton Avenue, Granite Falls, WA 98252ActiveMLS ID #2550518, Laura J. Burton. NWMLS as distributed by MLS GRID
- $517,9003 bd2 ba1.1k sqftWillow Run, Lake Stevens, WA 98258ActiveMLS ID #2550244, Denise Nickels. NWMLS as distributed by MLS GRID
- $635,0003 bd2 ba1.4k sqft12826 228th Street NE, Arlington, WA 98223ContingentMLS ID #2548436, Kim Woodmansee. NWMLS as distributed by MLS GRID
- $589,9503 bd3 ba1.4k sqft9915 Marine Drive, Tulalip, WA 98271ActiveMLS ID #2551799, Julie Lutovsky. NWMLS as distributed by MLS GRID
- $715,0003 bd2 ba1.3k sqftBlue Spruce Grove Div 2, Arlington, WA 98223ActiveMLS ID #2513639, Shelly Theresa Valentine. NWMLS as distributed by MLS GRID
- $580,0003 bd2 ba1.7k sqft516 Beach Drive, Snohomish, WA 98290ActiveMLS ID #2553548, Todd McElroy. NWMLS as distributed by MLS GRID
- $549,0003 bd2 ba1k sqftMeadowcreek Park West, Marysville, WA 98271ActiveMLS ID #2549840, Brooke Bendzak. NWMLS as distributed by MLS GRID
- $598,5002 bd3 ba1.5k sqftJordan River Trails, Arlington, WA 98223ActiveMLS ID #2536240, Mark Murray. NWMLS as distributed by MLS GRID
- $540,0003 bd1 ba1.2k sqft5730 146th Street NE, Marysville, WA 98271ActiveMLS ID #2539484, Holly Sheppard. NWMLS as distributed by MLS GRID
- $529,0003 bd2 ba1.5k sqft6914 21st Drive NE, Marysville, WA 98271ActiveMLS ID #2552754, Andrea Barbano. NWMLS as distributed by MLS GRID
- $495,0003 bd2 ba1.7k sqft31113 W Whitehorse Drive, Arlington, WA 98223ActiveMLS ID #2519736, Kathleen Foster. NWMLS as distributed by MLS GRID
- $549,9503 bd1 ba1.2k sqft4012 Totem Park Lane, Arlington, WA 98223ActiveMLS ID #2529424, Jennifer Dunkinson. NWMLS as distributed by MLS GRID
- $580,0004 bd2 ba1.3k sqft7128 171st Avenue SE, Snohomish, WA 98290ActiveMLS ID #2538887, Paul Graf. NWMLS as distributed by MLS GRID
