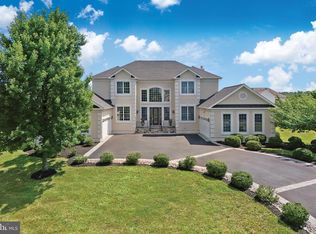
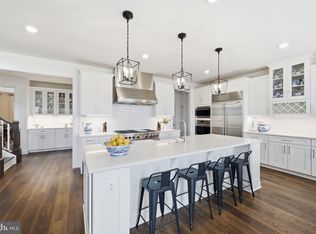
Welcome to a stunning Arcadia Kavanagh estate, perfectly situated on a premium 0.75-acre lot backing protected conservation land in one of Northern Virginia’s most prestigious communities—The Grant at Willowsford. Thoughtfully designed with over 6,500 square feet of luxurious living space across two expansive levels, this exceptional raised ranch-style home offers unparalleled comfort, elegance, and privacy. From the moment you step inside, you’ll be captivated by the home’s refined craftsmanship. Soaring 10-foot ceilings, rich espresso-stained hardwood floors, and intricate moldings set the stage for timeless sophistication. At the heart of the home, the gourmet kitchen makes a bold statement with upgraded white raised panel cabinets with end panels, high-end appliances, including a Wolf exhaust hood, gas cooktop, wall oven, convection oven, built in microwave drawer and a SubZero fridge - all complimented by gleaming granite countertops, and a striking mosaic tile backsplash. The expansive center island provides plenty of prep space and extra storage, making it as functional as it is beautiful. Ideal for both everyday living and elegant entertaining, the open-concept layout features a spacious dining room, living room, and a light-filled family room with a sleek built-in gas fireplace and sliding glass doors that open to the elevated deck. Designed for effortless main-level living, the luxurious primary suite is a true retreat, complete with tray ceilings, a morning bar, two customized walk-in closets, and a spa-inspired bathroom boasting a soaking tub, frameless glass shower with dual shower heads, upgraded tile work, and separate vanities. Two additional generously sized bedrooms on the main level each offer walk-in closets and private en-suite bathrooms. A well-appointed laundry room with built-in cabinetry and utility sink adds to the home’s thoughtful design. The fully finished walk-out lower level is bathed in natural light and built to impress. Entertain with ease in the expansive recreation room complete with a gas fireplace, a custom wet bar with a beverage fridge and built-in microwave and a nearby half bath. This level also includes a fourth bedroom suite with its own upgraded full bathroom and walk in closet—perfect for guests or multi-generational living—as well as an oversized storage room for all of life’s extras. The upgraded water heater is approx. 1 year old. Step outside to your own private oasis. The professionally landscaped backyard features an elevated composite deck with stairs down to a beautiful flagstone patio, and serene views of the surrounding preserve, offering year-round tranquility and unmatched privacy. Located within the award-winning Willowsford community, residents enjoy access to resort-style amenities, scenic trails, lake activities, a community farm, and top-rated Loudoun County schools—all just minutes from major commuter routes, shopping, and the Ashburn Metro. This is more than a home—it’s luxury living without compromise.
Under contract
$1,850,000
22979 Homestead Landing Ct, Ashburn, VA 20148
4beds
6,525sqft
Single Family Residence
Built in 2015
0.75 Acres Lot
$2,214,500 Zestimate®
$284/sqft
$259/mo HOA
What's special
Gas fireplaceSleek built-in gas fireplaceSerene viewsLight-filled family roomBeautiful flagstone patioOpen-concept layoutProtected conservation land
- 461 days
- 85
- 1
Zillow last checked:
Listing updated:
Listed by:
Kim Spear 703-618-6892,
Keller Williams Realty 7034309008,
Co-Listing Agent: Kristy T Moyssiadis 703-587-5149,
Keller Williams Realty
Source: Bright MLS,MLS#: VALO2101466
Facts & features
Interior
Bedrooms & bathrooms
- Bedrooms: 4
- Bathrooms: 6
- Full bathrooms: 4
- 1/2 bathrooms: 2
- Main level bathrooms: 4
- Main level bedrooms: 3
Rooms
- Room types: Living Room, Dining Room, Primary Bedroom, Kitchen, Family Room, Basement, Breakfast Room, Laundry, Recreation Room, Bathroom 2, Bathroom 3, Bonus Room, Primary Bathroom, Full Bath, Half Bath, Additional Bedroom
Primary bedroom
- Features: Walk-In Closet(s), Flooring - HardWood, Built-in Features, Wet Bar, Ceiling Fan(s), Recessed Lighting, Attached Bathroom, Granite Counters, Crown Molding
- Level: Main
- Area: 420 Square Feet
- Dimensions: 21 X 20
Other
- Features: Walk-In Closet(s), Attached Bathroom, Flooring - Carpet, Ceiling Fan(s), Recessed Lighting
- Level: Lower
- Area: 323 Square Feet
- Dimensions: 17 X 19
Other
- Features: Attached Bathroom, Flooring - Carpet, Recessed Lighting
- Level: Main
- Area: 168 Square Feet
- Dimensions: 12 X 14
Other
- Features: Walk-In Closet(s), Attached Bathroom, Flooring - Carpet, Recessed Lighting
- Level: Main
- Area: 195 Square Feet
- Dimensions: 15 X 13
Primary bathroom
- Features: Soaking Tub, Walk-In Closet(s), Flooring - Ceramic Tile, Granite Counters, Attached Bathroom, Bathroom - Walk-In Shower, Double Sink, Recessed Lighting, Lighting - Ceiling, Primary Bedroom - Dressing Area, Lighting - Wall sconces
- Level: Main
- Area: 224 Square Feet
- Dimensions: 16 X 14
Bathroom 2
- Features: Attached Bathroom, Bathroom - Tub Shower, Countertop(s) - Solid Surface, Flooring - Ceramic Tile, Lighting - Wall sconces
- Level: Main
Bathroom 3
- Features: Attached Bathroom, Bathroom - Tub Shower, Countertop(s) - Solid Surface, Flooring - Ceramic Tile, Lighting - Ceiling, Lighting - Wall sconces
- Level: Main
Basement
- Level: Lower
- Area: 1798 Square Feet
- Dimensions: 31 X 58
Bonus room
- Level: Lower
- Area: 264 Square Feet
- Dimensions: 12 X 22
Breakfast room
- Features: Flooring - HardWood, Lighting - Pendants, Chair Rail, Crown Molding, Lighting - Ceiling
- Level: Main
- Area: 80 Square Feet
- Dimensions: 10 X 8
Dining room
- Features: Flooring - HardWood, Crown Molding, Chair Rail, Lighting - Ceiling
- Level: Main
- Area: 208 Square Feet
- Dimensions: 13 X 16
Family room
- Features: Fireplace - Gas, Flooring - HardWood, Built-in Features, Ceiling Fan(s), Recessed Lighting, Balcony Access, Granite Counters, Crown Molding
- Level: Main
- Area: 621 Square Feet
- Dimensions: 27 X 23
Other
- Features: Flooring - Ceramic Tile, Double Sink, Bathroom - Walk-In Shower
- Level: Lower
Half bath
- Level: Lower
- Area: 45 Square Feet
- Dimensions: 5 X 9
Half bath
- Features: Flooring - HardWood, Lighting - Wall sconces
- Level: Main
- Area: 30 Square Feet
- Dimensions: 5 X 6
Kitchen
- Features: Pantry, Kitchen Island, Kitchen - Gas Cooking, Granite Counters, Recessed Lighting, Lighting - Pendants, Flooring - HardWood, Built-in Features, Breakfast Room, Double Sink, Eat-in Kitchen, Balcony Access, Breakfast Bar
- Level: Main
- Area: 323 Square Feet
- Dimensions: 17 X 19
Laundry
- Features: Built-in Features, Flooring - Ceramic Tile
- Level: Main
- Area: 66 Square Feet
- Dimensions: 11 X 6
Living room
- Features: Flooring - HardWood, Recessed Lighting, Crown Molding, Chair Rail
- Level: Main
- Area: 476 Square Feet
- Dimensions: 17 X 28
Mud room
- Level: Main
- Area: 60 Square Feet
- Dimensions: 6 X 10
Recreation room
- Features: Walk-In Closet(s), Wet Bar, Fireplace - Gas, Flooring - HardWood, Recessed Lighting
- Level: Lower
- Area: 1215 Square Feet
- Dimensions: 27 X 45
Heating
- Forced Air, Zoned, Natural Gas
Cooling
- Central Air, Ceiling Fan(s), Zoned, Electric
Appliances
- Included: Washer, Dryer, Refrigerator, Oven, Microwave, Dishwasher, Disposal, Cooktop, Range Hood, Stainless Steel Appliance(s), Humidifier, Gas Water Heater
- Laundry: Dryer In Unit, Main Level, Washer In Unit, Laundry Room, Mud Room
Features
- Recessed Lighting, Crown Molding, Chair Railings, Bar, Soaking Tub, Bathroom - Tub Shower, Bathroom - Walk-In Shower, Breakfast Area, Built-in Features, Butlers Pantry, Ceiling Fan(s), Dining Area, Entry Level Bedroom, Family Room Off Kitchen, Open Floorplan, Kitchen - Gourmet, Kitchen Island, Pantry, Primary Bath(s), Upgraded Countertops, Walk-In Closet(s), Tray Ceiling(s)
- Flooring: Hardwood, Wood, Carpet
- Doors: Sliding Glass
- Windows: Atrium, Window Treatments
- Basement: Partially Finished,Walk-Out Access,Full,Rear Entrance,Heated,Improved,Interior Entry,Exterior Entry,Sump Pump,Windows,Connecting Stairway
- Number of fireplaces: 2
- Fireplace features: Glass Doors, Gas/Propane
Interior area
- Total structure area: 6,525
- Total interior livable area: 6,525 sqft
- Finished area above ground: 3,845
- Finished area below ground: 2,680
Video & virtual tour
Property
Parking
- Total spaces: 3
- Parking features: Garage Door Opener, Garage Faces Side, Driveway, Attached
- Attached garage spaces: 3
- Has uncovered spaces: Yes
- Details: Garage Sqft: 712
Accessibility
- Accessibility features: None
Features
- Levels: Two
- Stories: 2
- Patio & porch: Deck, Patio, Porch
- Exterior features: Extensive Hardscape, Rain Gutters, Flood Lights, Underground Lawn Sprinkler, Sidewalks
- Pool features: Community
- Fencing: Back Yard
- Has view: Yes
- View description: Garden
Lot
- Size: 0.75 Acres
- Features: Landscaped, Backs - Open Common Area, Backs to Trees
Details
- Additional structures: Above Grade, Below Grade
- Parcel number: 243368681000
- Zoning: TR3UBF
- Special conditions: Standard
Construction
Type & style
- Home type: SingleFamily
- Architectural style: Ranch/Rambler,Craftsman
- Property subtype: Single Family Residence
Materials
- HardiPlank Type, Stone
- Foundation: Concrete Perimeter
- Roof: Architectural Shingle
Condition
- Very Good
- New construction: No
- Year built: 2015
Details
- Builder model: KAVANAGH
- Builder name: Arcadia
Utilities & green energy
- Sewer: Public Sewer
- Water: Public
- Utilities for property: Underground Utilities, Fiber Optic
Community & HOA
Community
- Security: Security System
- Subdivision: Grant At Willowsford
HOA
- Has HOA: Yes
- Amenities included: Bike Trail, Clubhouse, Common Grounds, Community Center, Dog Park, Jogging Path, Lake, Party Room, Picnic Area, Pier/Dock, Pool, Recreation Facilities, Fitness Center, Water/Lake Privileges
- Services included: Pool(s), Recreation Facility, Reserve Funds, Snow Removal, Trash, Pier/Dock Maintenance, Management, Common Area Maintenance, Road Maintenance
- HOA fee: $776 quarterly
- HOA name: WILLOWSFORD
Location
- Region: Ashburn
Financial & listing details
- Price per square foot: $284/sqft
- Tax assessed value: $1,866,960
- Annual tax amount: $16,442
- Date on market: 7/10/2025
- Listing agreement: Exclusive Right To Sell
- Listing terms: Bank Portfolio,Cash,Conventional,Private Financing Available,VA Loan,Joint Venture
- Inclusions: Garage Cabinets, Inground Sprinkler System (as-is), Sump Pump W / Battery Backup
- Exclusions: Extra Refrigerators And Freezers, Bidets
- Ownership: Fee Simple
Estimated market value
$2,214,500
$2.08M - $2.37M
$6,367/mo
Price history
| Date | Event | Price |
|---|---|---|
| 9/4/2025 | Contingent | $1,850,000$284/sqft |
Source:  Bright MLS #VALO2101466 Report a problem Bright MLS #VALO2101466 Report a problem | ||
| 8/27/2025 | Listed for sale | $1,850,000$284/sqft |
Source: Bright MLS #VALO2101466 Report a problem | ||
| 8/12/2025 | Pending sale | $1,850,000$284/sqft |
Source: Bright MLS #VALO2101466 Report a problem | ||
| 7/10/2025 | Listed for sale | $1,850,000+44%$284/sqft |
Source: Bright MLS #VALO2101466 Report a problem | ||
| 1/29/2016 | Sold | $1,284,356$197/sqft |
Source: Public Record Report a problem | ||
Public tax history
| Year | Property taxes | Tax assessment |
|---|---|---|
| 2026 | $16,319 +8.6% | $2,027,180 +8.6% |
| 2025 | $15,029 -8.6% | $1,866,960 -1.8% |
| 2024 | $16,443 +8.8% | $1,900,890 +10% |
| 2023 | $15,115 +0.9% | $1,727,410 +2.6% |
| 2022 | $14,980 +21.6% | $1,683,140 +33.9% |
| 2021 | $12,316 +1.6% | $1,256,730 +7.3% |
| 2020 | $12,126 | $1,171,590 +1.2% |
| 2019 | $12,126 +2.8% | $1,157,610 +6.4% |
| 2018 | $11,800 -7% | $1,087,600 -3.5% |
| 2017 | $12,686 +288.8% | $1,127,610 -0.7% |
| 2016 | $3,263 | $1,136,010 |
| 2015 | $3,263 +7.6% | -- |
| 2014 | $3,032 | -- |
Find assessor info on the county website
Monthly payment
Est. payment
Payment breakdown
Explore the cost of this home by adjusting the details. Changes won't be saved.Climate risks
Neighborhood: 20148
Nearby schools
Schools provided by the listing agent
- Elementary: Madison's Trust
- Middle: Brambleton
- High: Independence
- District: Loudoun County Public Schools
Source: Bright MLS. This data may not be complete. We recommend contacting the local school district to confirm school assignments for this home.
- $2,239,6004 bd5 ba6.7k sqft22975 Homestead Landing Ct, Ashburn, VA 20148Off Market

- $2,005,1005 bd5 ba5.7k sqft22983 Homestead Landing Ct, Ashburn, VA 20148Off Market
- $2,325,8004 bd6 ba6.7k sqft22987 Homestead Landing Ct, Ashburn, VA 20148Off Market
- $1,868,0005 bd4 ba3.6k sqft22971 Homestead Landing Ct, Ashburn, VA 20148Off Market
Similar homes
- $1,800,0005 bd6 ba7.4k sqft23028 Creighton Farms Dr, Leesburg, VA 20175For Sale

 MLS ID #VALO2137588, John Williams, RE/MAX Realty Services. Bright MLS
 - $1,775,0006 bd6 ba6.6k sqft23044 Creighton Farms Dr, Leesburg, VA 20175For Sale
 MLS ID #VALO2131858, Tyler Beale, Douglas Elliman of Metro DC, LLC - McLean. Bright MLS
 - $2,075,0006 bd6 ba7.7k sqft22807 Valley Preserve Ct, Ashburn, VA 20148For Sale
 MLS ID #VALO2133028, Sue Rasoul, Real Broker, LLC. Bright MLS
 - $1,899,0005 bd7 ba6.1k sqft23750 Great Bend Ln, Aldie, VA 20105For Sale
 MLS ID #VALO2134798, Nancy Pav, Century 21 Redwood Realty. Bright MLS
 - $2,100,0006 bd6 ba7.5k sqft22248 Val Varaita Dr, Ashburn, VA 20148For SaleMLS ID #VALO2129264, Paul Bedewi, Keller Williams Realty. Bright MLS
- $1,785,0004 bd5 ba7.1k sqft40741 Chevington Ln, Leesburg, VA 20175For SaleMLS ID #VALO2135972, Eve Weber, Long & Foster Real Estate, Inc.. Bright MLS
- $1,825,0005 bd6 ba6.5k sqft17534 Wandering Rudy Ln, Leesburg, VA 20175For SaleMLS ID #VALO2128718, Vicky Noufal, Real Broker, LLC. Bright MLS
- $1,750,0004 bd5 ba7k sqft40163 Beacon Hill Dr, Leesburg, VA 20176For SaleMLS ID #VALO2136570, Christy Stuart, Real Broker, LLC. Bright MLS
- $1,999,9996 bd6 ba6.3k sqft25811 Yellow Birch Ct, Aldie, VA 20105For SaleMLS ID #VALO2134754, Viktorija Piano, Keller Williams Realty. Bright MLS
- $1,250,0004 bd5 ba4.7k sqft23076 Red Admiral Pl, Ashburn, VA 20148For SaleMLS ID #VALO2136278, Nancy Bossard, Long & Foster Real Estate, Inc.. Bright MLS
- $2,250,0006 bd8 ba8.3k sqft22083 Auction Barn Dr, Ashburn, VA 20148For SaleMLS ID #VALO2135310, Ash Morsi, Real Broker, LLC. Bright MLS
- $1,850,0005 bd5 ba6.7k sqft12731 Ox Meadow Dr, Herndon, VA 20171For SaleMLS ID #VAFX2337912, Mona Banes, TTR Sotheby's International Realty. Bright MLS
- $1,260,0005 bd5 ba4.6k sqft23356 Morning Walk Dr, Ashburn, VA 20148For SaleMLS ID #VALO2137270, Heather Gosman, Keller Williams Realty. Bright MLS
- $1,249,0005 bd5 ba4.9k sqft23246 Minerva Dr, Ashburn, VA 20148For SaleMLS ID #VALO2137696, Viktorija Piano, Keller Williams Realty. Bright MLS
- $1,950,0005 bd6 ba7.2k sqft19879 Mellon Cir, Ashburn, VA 20147For SaleMLS ID #VALO2131678, Tanya Johnson, Keller Williams Realty. Bright MLS
- $1,799,3005 bd5 ba6.3k sqft19586 Saratoga Springs Pl, Ashburn, VA 20147For SaleMLS ID #VALO2123538, Kim Spear, Keller Williams Realty. Bright MLS
- $1,175,0004 bd4 ba4.3k sqft23313 April Mist Pl, Ashburn, VA 20148For SaleMLS ID #VALO2136462, Kelly Ettrich, Century 21 Redwood Realty. Bright MLS
- $1,825,0006 bd7 ba6.1k sqft1257 New Bedford Ln, Reston, VA 20194For SaleMLS ID #VAFX2338186, Chris Johnson, Keller Williams Realty. Bright MLS
- $1,180,0004 bd4 ba4.6k sqft42755 Chatelain Cir, Ashburn, VA 20148For SaleMLS ID #VALO2137204, Heather Gosman, Keller Williams Realty. Bright MLS
- $1,800,0005 bd5 ba5.9k sqftWheatland Estate, Oakton, VA 22124For SaleMLS ID #VAFX2343306, Chris Craddock, EXP Realty, LLC. Bright MLS
