Experience elevated living in Langdon Preserve, where style, comfort, and versatility come together in one exceptional home. Thoughtfully designed for today's lifestyle, this beautiful new construction home offers inviting spaces to gather, relax, and create memories that will last a lifetime. From the moment you step inside, you'll be welcomed by an open, airy layout that seamlessly connects the great room, dining area, and stunning kitchen. At the center of it all, the oversized island creates the perfect place for morning coffee, casual meals, holiday celebrations, and entertaining friends with ease. Upstairs, a spacious loft adds endless possibilities to fit your lifestyle. Whether you envision a media room, game room, home office, fitness area, or a cozy retreat for movie nights, this flexible space is ready to adapt to your needs. The private primary suite offers a peaceful escape at the end of the day, complete with a generous walk-in closet and a beautifully designed bath that feels like your own personal sanctuary. Three additional bedrooms provide plenty of room for family, guests, hobbies, or remote work, offering the flexibility every homeowner desires. Located in the sought-after Langdon Preserve community, this home delivers the ideal combination of modern design and everyday convenience. If you're looking for a home that makes entertaining effortless, provides room to grow, and embraces the lifestyle you've been dreaming about, this is one you won't want to miss. Come see why so many are choosing to call Langdon Preserve home.
Pending
$329,000
23 Alice Trace Pl #1, Angier, NC 27501
4beds
2,255sqft
Single Family Residence
Built in 2025
0.6 Acres Lot
$-- Zestimate®
$146/sqft
$50/mo HOA
What's special
Spacious loftStunning kitchenOversized islandPrivate primary suiteGenerous walk-in closetGreat roomThree additional bedrooms
- 4 days
- 53
- 7
Zillow last checked:
Listing updated:
Listed by:
Clark Brantley 704-307-1245,
Fonville Morisey & Barefoot
Source: Doorify MLS,MLS#: 10199689
Facts & features
Interior
Bedrooms & bathrooms
- Bedrooms: 4
- Bathrooms: 3
- Full bathrooms: 3
- Main level bedrooms: 1
Primary bedroom
- Level: Upper
Heating
- Electric, Forced Air, Heat Pump
Cooling
- Central Air, Electric
Appliances
- Included: Dishwasher, Electric Oven, Electric Water Heater, Microwave, Oven, Stainless Steel Appliance(s), Water Heater
Features
- Flooring: Carpet, Tile, Vinyl
Interior area
- Total structure area: 2,255
- Total interior livable area: 2,255 sqft
- Finished area above ground: 2,255
- Finished area below ground: 0
Property
Parking
- Total spaces: 2
- Parking features: Garage
- Garage spaces: 2
Features
- Levels: Two
- Stories: 2
Lot
- Size: 0.6 Acres
Details
- Parcel number: 1602551565
- Zoning: RA-30
- Special conditions: Standard
Construction
Type & style
- Home type: SingleFamily
- Architectural style: Traditional
- Property subtype: Single Family Residence
Materials
- Vinyl Siding
- Foundation: Slab
- Roof: Shingle
Condition
- New construction: Yes
- Year built: 2025
- Major remodel year: 2025
Details
- Builder model: McDowell
- Builder name: Mungo Homes of NC
Utilities & green energy
- Sewer: Septic Tank
- Water: Public
- Utilities for property: Electricity Available, Electricity Connected, Natural Gas Not Available, Water Available, Water Connected, Septic Available, Septic Connected
Community & HOA
Community
- Subdivision: Langdon Preserve
HOA
- Has HOA: Yes
- Services included: None
- HOA fee: $600 annually
- HOA name: Associa HRW Management AAMC
- HOA phone: 919-787-9000
Location
- Region: Angier
Financial & listing details
- Price per square foot: $146/sqft
- Annual tax amount: $2,631
- Date on market: 10/22/2026
- Listing agreement: Exclusive Right To Sell
- Listing terms: Cash,Conventional,FHA,USDA Loan,VA Loan
Estimated market value
Not available
Estimated sales range
Not available
Not available
Price history
| Date | Event | Price |
|---|---|---|
| 10/22/2026 | Pending sale | $329,000$146/sqft |
Source:  Doorify MLS #10199689 Report a problem | ||
| 10/22/2026 | Listed for sale | $329,000$146/sqft |
Source: Doorify MLS #10199689 Report a problem | ||
Public tax history
Tax history is unavailable.
Monthly payment
Est. payment
Payment breakdown
Explore the cost of this home by adjusting the details. Changes won't be saved.Climate risks
Neighborhood: 27501
Nearby schools
Schools provided by the listing agent
- Elementary: Harnett - Coats Elementary
- Middle: Harnett - Coats Erwin Middle
- High: Harnett - Triton High
Source: Doorify MLS. This data may not be complete. We recommend contacting the local school district to confirm school assignments for this home.


Similar homes
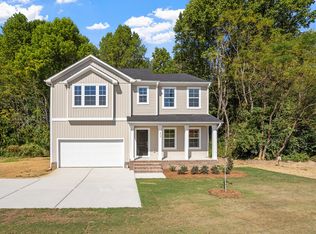
- $320,0003 bd2 ba1.5k sqft183 High Standard Ln, Angier, NC 27501For Sale
 MLS ID #10199540, Becky Barbee. Doorify MLS
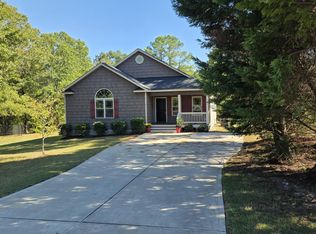
- $325,0003 bd3 ba2.3k sqft65 Painter Pl, Angier, NC 27501For Sale
 MLS ID #10195008, Ethan Louis Lines. Doorify MLS
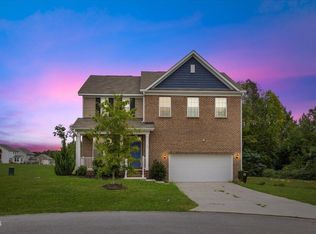
- $275,0003 bd2 ba1.1k sqft2152 County Line Rd, Angier, NC 27501For Sale
 MLS ID #10197857, Paula Patricia Villalva. Doorify MLS
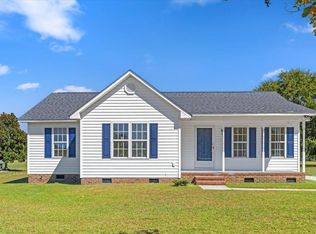
- $395,0003 bd2 ba2k sqft62 Evalice Ct, Angier, NC 27501For Sale
 MLS ID #10198718, Taryn Sanchez. Doorify MLS
- $335,0003 bd2 ba1.6k sqft47 Morton Dr, Angier, NC 27501For SaleMLS ID #10190704, Jackie Gautreau. Doorify MLS
- $359,0784 bd3 ba2.2k sqft69 Bainbridge Ct #89, Angier, NC 27501New ConstructionMLS ID #10196228, Clark Brantley. Doorify MLS
- $350,0053 bd3 ba2.2k sqftMeriwether, Angier, NC 27501New ConstructionDoorify MLS
- $399,9004 bd3 ba2.4k sqft118 W Sand Luggs Ct, Angier, NC 27501For SaleMLS ID #10177548, Kathleen Carlton. Doorify MLS
- $389,5003 bd3 ba2.4k sqft127 Looping Horse Cir, Angier, NC 27501For SaleMLS ID #10187911, Glen Clemmons. Doorify MLS
- $315,0003 bd3 ba1.6k sqft250 Pope Lake Rd, Angier, NC 27501For SaleMLS ID #10181381, Emilie Schmidt. Doorify MLS
- $434,9003 bd4 ba2.4k sqft17 Looping Horse Cir, Angier, NC 27501For SaleMLS ID #10198231, Meagan Perry. Doorify MLS
- $319,0003 bd2 ba1.4k sqftHoward, Angier, NC 27501New ConstructionDoorify MLS
- $300,0003 bd2 ba1.3k sqft2781 Oak Grove Church Rd, Angier, NC 27501For SaleMLS ID #10175206, Kelly Sullivan. Doorify MLS
- $379,0003 bd3 ba2.5k sqft319 Abundant Ave, Angier, NC 27501For SaleMLS ID #10194718, April Stephens. Doorify MLS
- $369,1423 bd3 ba2.2k sqftMcDowell, Angier, NC 27501New ConstructionMLS ID #10196054, Clark Brantley. Doorify MLS
- $394,5003 bd2 ba2.4k sqft3887 Plain View Church Rd, Angier, NC 27501For SaleMLS ID #10195160, Kathy Wallat. Doorify MLS
- $299,0003 bd2 ba1.4k sqft101 Langston Ridge Dr, Angier, NC 27501For SaleMLS ID #10187085, Thomas Ladane Shoupe. Doorify MLS
- $387,6474 bd3 ba2.8k sqftTelfair, Angier, NC 27501New ConstructionMLS ID #10196208, Clark Brantley. Doorify MLS
- $275,0003 bd2 ba1.3k sqft1731 Carson Gregory Rd, Angier, NC 27501For SaleMLS ID #10198934, Tammy Farley. Doorify MLS
- $378,0003 bd3 ba2.2k sqft17 Wild Sage Cir, Angier, NC 27501For SaleMLS ID #10195667, April Stephens. Doorify MLS
