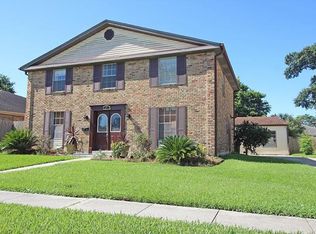
$291,4003 bd2 ba1.6k sqft19 Boimare Ave, Kenner, LA 70065Off MarketSaveNo image available for this property
$320,3003 bd2 ba1.8k sqft18 Billyday Ave, Kenner, LA 70065Off MarketSaveNo image available for this property
$279,8003 bd2 ba1.8k sqft22 Billyday Ave, Kenner, LA 70065Off MarketSaveNo image available for this property
$307,4004 bd3 ba2.2k sqft30 Boimare Ave, Kenner, LA 70065Off MarketSaveNo image available for this property
$225,0003 bd2 ba1.9k sqft86 Gelpi Ave, Kenner, LA 70065For SaleSaveMLS ID #2571946, Tony Bertucci, NOLA Living Realty. GSREIN
$379,0004 bd3 ba2.4k sqft3603 Ole Miss Dr, Kenner, LA 70065For SaleSaveMLS ID #2581029, Mary Dominach, Mirambell Realty. GSREIN
$345,0004 bd2 ba1.9k sqft5 Brittany Dr, Kenner, LA 70065For SaleSaveMLS ID #2553602, Rhonda Lacoste, United Real Estate Partners LLC. GSREIN
$269,9004 bd2 ba1.8k sqft1717 Taylor St, Kenner, LA 70062For SaleSaveMLS ID #2575342, Marilyn Bonomo, Compass Kenner. GSREIN
$489,9994 bd2 ba2.3k sqft5021 Newlands St, Metairie, LA 70006For SaleSaveNo image available for this propertyMLS ID #2556544, Arthur Cortner, Ricci Real Estate. GSREIN
$369,0004 bd3 ba2.1k sqft3417 Henican Pl, Metairie, LA 70003For SaleSaveNo image available for this propertyMLS ID #2579880, Melanie Kihnel, The W Group Real Estate LLC. GSREIN
$315,0003 bd2 ba1.7k sqft4421 Henican Pl, Metairie, LA 70003For SaleSaveNo image available for this propertyMLS ID #2562834, Julie Varisco, Prieur Properties, LLC. GSREIN
$349,0004 bd3 ba2.4k sqft5228 Meadowdale St, Metairie, LA 70006For SaleSaveNo image available for this propertyMLS ID #2546572, David Bordelon, Compass Garden District. GSREIN
$299,0003 bd2 ba2.6k sqft973 Tavel Dr, Kenner, LA 70065For SaleSaveNo image available for this propertyMLS ID #2575821, Anthony Watley, REVE, REALTORS. GSREIN
$240,0003 bd2 ba1.5k sqft23 Donald Ct, Metairie, LA 70003For SaleSaveNo image available for this propertyMLS ID #2580219, Ronald Barden, Barden Realty, LLC. GSREIN
$269,0003 bd2 ba1.3k sqft5701 Marcie St, Metairie, LA 70003For SaleSaveNo image available for this propertyMLS ID #2563194, Monika Sood, NOLA Living Realty. GSREIN
$220,0003 bd1 ba1k sqft8849 Fulton St, Metairie, LA 70003For SaleSaveNo image available for this propertyMLS ID #2568882, Taylor Kuylen-Myres, NOLA Living Realty. GSREIN
$262,9003 bd2 ba1.5k sqft1609 Taylor St, Kenner, LA 70062For SaleSaveNo image available for this propertyMLS ID #2559197, Angelia Beasley, Properties Unlimited Realty LLC. GSREIN
$279,9003 bd2 ba1.3k sqft1300 Belmont Pl, Metairie, LA 70001For SaleSaveNo image available for this propertyMLS ID #2582236, Edgardo Zeron, Realty One Group Immobilia. GSREIN
$260,0003 bd2 ba1.8k sqft5621 Rickey St, Metairie, LA 70003For SaleSaveNo image available for this propertyMLS ID #2565387, Austin Marquette, Compass Mandeville. GSREIN
$359,9004 bd2 ba2.9k sqft11287 Winrock Dr, New Orleans, LA 70128For SaleSaveNo image available for this propertyMLS ID #2582725, Tanja Watson, Haus Nola Realty Group, LLC. GSREIN
$425,0004 bd3 ba2k sqft203 22nd St, New Orleans, LA 70124For SaleSaveNo image available for this propertyMLS ID #2574684, Paul Gilmore, Paul Gilmore & Associates, Inc.. GSREIN
$318,5004 bd2 ba2k sqft121 Rex Dr, River Ridge, LA 70123For SaleSaveNo image available for this propertyMLS ID #2537798, Erin Helwig, RE/MAX Living. GSREIN
$345,0003 bd3 ba1.9k sqft3751 Marion Ave, Metairie, LA 70002For SaleSaveNo image available for this propertyMLS ID #2561863, Sage Thompson, The Sage Firm. GSREIN
$296,5004 bd2 ba2.3k sqft248 Devon Rd, La Place, LA 70068For SaleSaveNo image available for this propertyMLS ID #2572376, Jack Harris, Pelican State Realty. GSREIN