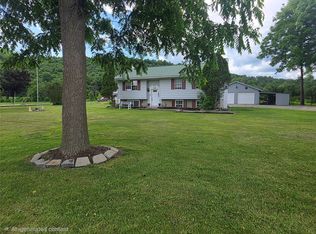
This updated home sits on a nearly half acre double lot on a dead end street with a private back yard. The updates include all new kitchen appliances, refinished hard wood floors, new vinyl floors, updated kitchen and bathroom, updated master bedroom with a walk-in closet, updated master bathroom, new concrete driveway, new stamped concrete patios, Rubberstone garage floor and new gutters. There is plenty of off street parking in two driveways and a 32 ft deep garage. Conveniently located in a desirable residential neighborhood less than a mile from all amenities in historic downtown Owego. Listing agent is related to one of the sellers.
Under contract
$250,000
23 Bradley St, Owego, NY 13827
4beds
1,846sqft
Single Family Residence
Built in 1958
0.49 Acres Lot
$-- Zestimate®
$135/sqft
$-- HOA
What's special
Updated master bathroomDead end streetUpdated kitchenRefinished hardwood floorsRubberstone garage floorAll new kitchen appliances
- 54 days |
- 28 |
- 1 |
Zillow last checked:
Listing updated:
Listed by:
EXIT REALTY HOMEWARD BOUND 607-729-5500,
Gary Reimondo
Source: GBMLS,MLS#: 336230 Originating MLS: Greater Binghamton Association of REALTORS
Originating MLS: Greater Binghamton Association of REALTORSFacts & features
Interior
Bedrooms & bathrooms
- Bedrooms: 4
- Bathrooms: 2
- Full bathrooms: 2
Primary bedroom
- Level: Second
- Dimensions: 19.2x18.6 Irr
Bedroom
- Level: First
- Dimensions: 12.2x9.11
Bedroom
- Level: First
- Dimensions: 8.9x12.1
Bedroom
- Level: First
- Dimensions: 9.3x11.4
Primary bathroom
- Level: Second
- Dimensions: 5.5x9.4
Bathroom
- Level: First
- Dimensions: 8.9x4.10
Dining room
- Level: First
- Dimensions: 11.3x8.0
Family room
- Level: First
- Dimensions: 13.5x12.5
Kitchen
- Level: First
- Dimensions: 13.2x11.3
Living room
- Level: First
- Dimensions: 11.4x24.6
Heating
- Forced Air, Gas, Space Heater
Cooling
- Wall/Window Unit(s)
Appliances
- Included: Dryer, Dishwasher, Free-Standing Range, Disposal, Gas Water Heater, Microwave, Refrigerator, Washer
- Laundry: Washer Hookup, Dryer Hookup, ElectricDryer Hookup
Features
- Walk-In Closet(s)
- Flooring: Hardwood, Vinyl
- Windows: Insulated Windows
Interior area
- Total interior livable area: 1,846 sqft
- Finished area above ground: 1,846
- Finished area below ground: 0
Video & virtual tour
Property
Parking
- Total spaces: 1
- Parking features: Attached, Driveway, Garage, One Car Garage, Garage Door Opener, Oversized
- Attached garage spaces: 1
Features
- Stories: 1
- Patio & porch: Open, Patio
- Exterior features: Patio
Lot
- Size: 0.49 Acres
- Dimensions: 136 x 61.61 x 134.17 x 83.68 and 134.5 x 78.06 x 131.25 x 100
- Features: Level
Details
- Parcel number: 49300112900900020330000000
- Other equipment: Dehumidifier
Construction
Type & style
- Home type: SingleFamily
- Architectural style: Ranch
- Property subtype: Single Family Residence
Materials
- Composite Siding
- Foundation: Basement, Poured
Condition
- Year built: 1958
Utilities & green energy
- Sewer: Public Sewer
- Water: Public
- Utilities for property: Cable Available
Community & HOA
Location
- Region: Owego
Financial & listing details
- Price per square foot: $135/sqft
- Tax assessed value: $65,600
- Annual tax amount: $4,193
- Date on market: 6/2/2026
- Listing agreement: Exclusive Right To Sell
- Inclusions: CARBON MONOXIDE DETECTOR, SMOKE DETECTORS, WINDOW TREATMENTS-SOME
- Ownership: OWNER
Estimated market value
Not available
Estimated sales range
Not available
Not available
Price history
| Date | Event | Price |
|---|---|---|
| 6/18/2026 | Contingent | $250,000$135/sqft |
Source:  GBMLS #336230 Report a problem GBMLS #336230 Report a problem | ||
| 6/2/2026 | Listed for sale | $250,000+77.3%$135/sqft |
Source: GBMLS #336230 Report a problem | ||
| 2/23/2024 | Sold | $141,000-5.4%$76/sqft |
Source:  NYSAMLSs #IB411548 Report a problem NYSAMLSs #IB411548 Report a problem | ||
| 12/6/2023 | Pending sale | $149,000$81/sqft |
Source:  ITMLS #IB411548 Report a problem ITMLS #IB411548 Report a problem | ||
| 12/6/2023 | Listing removed | -- |
Source: ITMLS #411548 Report a problem | ||
| 11/13/2023 | Contingent | $149,000$81/sqft |
Source: ITMLS #411548 Report a problem | ||
| 11/6/2023 | Listed for sale | $149,000$81/sqft |
Source: ITMLS #411548 Report a problem | ||
Public tax history
| Year | Property taxes | Tax assessment |
|---|---|---|
| 2025 | -- | $62,900 |
| 2024 | -- | $62,900 |
| 2023 | -- | $62,900 |
| 2022 | -- | $62,900 |
| 2021 | -- | $62,900 |
| 2020 | -- | $62,900 |
| 2019 | -- | $62,900 |
| 2018 | -- | $62,900 |
| 2017 | $2,207 | $62,900 |
| 2016 | -- | $62,900 |
| 2015 | -- | $62,900 |
| 2014 | -- | $62,900 |
| 2013 | -- | $62,900 |
| 2012 | -- | $62,900 |
| 2011 | -- | $62,900 |
| 2010 | -- | $62,900 |
| 2009 | -- | $62,900 |
| 2008 | -- | $62,900 |
| 2007 | -- | $62,900 |
| 2006 | -- | $62,900 |
| 2005 | -- | $62,900 |
| 2004 | -- | $62,900 +825% |
| 2002 | -- | $6,800 |
| 2001 | -- | $6,800 |
| 2000 | -- | $6,800 |
Find assessor info on the county website
Monthly payment
Climate risks
Neighborhood: 13827
Nearby schools
GreatSchools rating
- 4/10Owego Elementary SchoolGrades: PK-5Distance: 1.5 mi
- 3/10Owego Apalachin Middle SchoolGrades: 6-8Distance: 1.7 mi
- 6/10Owego Free AcademyGrades: 9-12Distance: 1.7 mi
Schools provided by the listing agent
- Elementary: Owego
- District: Owego Apalachin
Source: GBMLS. This data may not be complete. We recommend contacting the local school district to confirm school assignments for this home.
- $159,1003 bd1 ba1.3k sqft19 Orchard Ave, Owego, NY 13827Off Market
- $144,0003 bd1 ba1.1k sqft17 Orchard Ave, Owego, NY 13827Off Market
- $5,167-- bd-- ba-- sqft25 Bradley St, Apalachin, NY 13827Off Market
- $162,5004 bd1 ba1.1k sqft24 Bradley St, Owego, NY 13827Off Market
- $7,944-- bd-- ba-- sqft24 Bradley St, Owego, NY 13827Off Market
- $164,7004 bd1 ba1.7k sqft18 Orchard Ave, Owego, NY 13827Off Market
- $186,6003 bd2 ba1.2k sqft21 Bradley St, Owego, NY 13827Off Market
- $129,5003 bd1 ba912 sqft15 Orchard Ave, Owego, NY 13827Off Market
A local agent can set up tours, give advice and negotiate with sellers.
Similar homes
- $279,0004 bd3 ba2.2k sqft1835 Park Settlement Rd, Owego, NY 13827For Sale
 MLS ID #336669, Jean A Hill, Listing by: TIOGA REAL ESTATE. GBMLS
 - $175,0003 bd1 ba1.3k sqft95 West Ave, Owego, NY 13827For Sale
 MLS ID #337127, Charlene Marie Lewis, Listing by: EXIT REALTY FRONT AND CENTER. GBMLS
 - $195,0003 bd2 ba1.8k sqft50 Main St, Owego, NY 13827For Sale
 MLS ID #336602, Yelena Reporyeva, Listing by: KELLER WILLIAMS REALTY GREATER BINGHAMTON. GBMLS
 - $270,0003 bd2 ba1.8k sqft809 Zeggert Rd, Endicott, NY 13760For Sale
 MLS ID #336803, Donna A. Fairchild, Listing by: EXIT REALTY HOMEWARD BOUND. GBMLS
 - $244,9003 bd2 ba2.4k sqft604 Wilma St, Endicott, NY 13760For SaleMLS ID #335915, R. Karl Zandt, Listing by: EXIT REALTY FRONT AND CENTER. GBMLS
- $224,9004 bd1 ba1.1k sqft27 Stephens Rd, Apalachin, NY 13732For SaleMLS ID #336680, Ty Fish, Listing by: HOWARD HANNA. GBMLS
- $274,9004 bd2 ba2.1k sqft6 Sunset Ter, Apalachin, NY 13732For SaleMLS ID #336909, Roger L Katchuk, Listing by: FIRST TIOGA REALTY LLC. GBMLS
- $140,0002 bd1 ba1.4k sqft582 E Main St, Owego, NY 13827For Sale By Owner
- $259,0004 bd3 ba2.5k sqft149 State Route 38b, Endicott, NY 13760For SaleMLS ID #336444, Kristi Frantellizzi, Listing by: EXIT REALTY FRONT AND CENTER. GBMLS
- $255,0003 bd2 ba1.8k sqft2821 Yale St, Endwell, NY 13760For SaleMLS ID #336173, Min (Susan) Zhou, Listing by: EXIT REALTY HOMEWARD BOUND. GBMLS
- $149,9005 bd2 ba2.2k sqft18 Fulton St, Owego, NY 13827For SaleMLS ID #336380, Corey Curtis Hill, Listing by: HOWARD HANNA. GBMLS
- $250,0004 bd3 ba2.2k sqft113 Leroy St, Binghamton, NY 13905For SaleMLS ID #335799, John J. Burns Jr, Listing by: KELLER WILLIAMS REALTY GREATER BINGHAMTON. GBMLS
- $265,0004 bd3 ba2.7k sqft923 Squires Ave, Endicott, NY 13760For Sale By Owner
- $225,0004 bd2 ba1.5k sqft321 Norris Ave, Vestal, NY 13850For SaleMLS ID #336804, Christina Wells, Listing by: EXIT REALTY HOMEWARD BOUND. GBMLS
- $268,0003 bd2 ba1.7k sqft800 Douglas Dr, Endicott, NY 13760For SaleMLS ID #336261, Jeana Hoyt, Listing by: HOWARD HANNA. GBMLS
- $179,0003 bd2 ba2k sqft1898 Stanton Hill Road, Binghamton, NY 13812ActiveMLS ID #202612961, Michael Rizk, Listing by: New Scotland Realty. Global MLS
- $199,9004 bd2 ba1.1k sqft316 2nd Ave, Vestal, NY 13850For SaleMLS ID #336709, Gena Tanzini, Listing by: EXIT REALTY HOMEWARD BOUND. GBMLS
- $239,9003 bd1 ba2.3k sqft13 Spring St, Binghamton, NY 13903For SaleMLS ID #336926, Douglas John Harrington, Listing by: EXIT REALTY FRONT AND CENTER. GBMLS
- $222,5003 bd2 ba1.8k sqft3619 Watson Blvd, Endwell, NY 13760For SaleMLS ID #336768, MD (Zakir) Z Hussain, Listing by: ENTER GROUP. GBMLS
- $215,0004 bd3 ba2.2k sqft796 E Maine Rd, Johnson City, NY 13790For SaleMLS ID #335569, Jennifer Greenmun, Listing by: EXIT REALTY HOMEWARD BOUND. GBMLS
