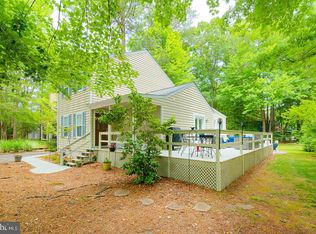
Ideally located in the vibrant community of Ocean Farms & just a short drive from the Delaware beaches, this home offers the perfect combination of coastal convenience and comfortable living. Don’t miss the opportunity to make this gem your next home! The large living room provides an open and welcoming gathering space, while the formal dining room seamlessly connects to the kitchen, making meals and hosting effortless. A unique recreation room complete with a bar area creates the perfect setting for entertaining family and friends and leads directly into a sun-filled all-seasons room, offering additional living space to enjoy year-round. Step outside to discover an oversized fenced backyard designed for outdoor enjoyment. Whether you’re hosting summer cookouts on the deck, relaxing on the patio, or simply enjoying the privacy and space, this outdoor retreat is sure to impress. Find your new home here in Ocean Farms, where comfort, space, and convenience come together just minutes from Delaware’s beautiful beaches, popular restaurants, shopping, and entertainment. This well-maintained three-bedroom, two-full-bath home offers a spacious and inviting floor plan designed for both everyday living and entertaining.
Pending
Price cut: $15K (6/19)
$434,900
23 Coral Ln, Frankford, DE 19945
3beds
1,682sqft
:
Get pre-qualified$2,554/mo
Single Family Residence
Built in 2001
0.27 Acres Lot
$427,000 Zestimate®
$259/sqft
$42/mo HOA
What's special
Well-maintained three-bedroom two-full-bath homeRelaxing on the patio
- 48 days |
- 823 |
- 34 |
Likely to sell faster than
Zillow last checked:
Listing updated:
Listed by:
Kelley Bjorkland 443-880-1032,
Coldwell Banker Realty 4438562211
Source: Bright MLS,MLS#: DESU2113758
Facts & features
Interior
Bedrooms & bathrooms
- Bedrooms: 3
- Bathrooms: 2
- Full bathrooms: 2
- Main level bathrooms: 2
- Main level bedrooms: 3
Rooms
- Room types: Living Room, Dining Room, Primary Bedroom, Bedroom 2, Bedroom 3, Kitchen, Den, Sun/Florida Room, Laundry, Bathroom 2, Primary Bathroom
Primary bedroom
- Level: Main
Bedroom 2
- Level: Main
Bedroom 3
- Level: Main
Primary bathroom
- Level: Main
Bathroom 2
- Level: Main
Den
- Level: Main
Dining room
- Level: Main
Kitchen
- Level: Main
Laundry
- Level: Main
Living room
- Level: Main
Other
- Level: Main
Heating
- Forced Air, Propane, Electric
Cooling
- Central Air, Electric
Appliances
- Included: Dishwasher, Disposal, Dryer, Ice Maker, Refrigerator, Self Cleaning Oven, Washer, Gas Water Heater
- Laundry: Dryer In Unit, Has Laundry, Main Level, Washer In Unit, Laundry Room
Features
- Attic, Combination Kitchen/Dining, Entry Level Bedroom, Ceiling Fan(s)
- Flooring: Carpet, Hardwood, Tile/Brick
- Has basement: No
- Has fireplace: No
Interior area
- Total structure area: 1,682
- Total interior livable area: 1,682 sqft
- Finished area above ground: 1,682
- Finished area below ground: 0
Property
Parking
- Total spaces: 2
- Parking features: Garage Faces Front, Driveway, Private, Off Street, Attached
- Attached garage spaces: 2
- Has uncovered spaces: Yes
Accessibility
- Accessibility features: None
Features
- Levels: One
- Stories: 1
- Patio & porch: Deck
- Exterior features: Outdoor Shower
- Pool features: Community
- Fencing: Partial
Lot
- Size: 0.27 Acres
- Dimensions: 90.00 x 135.00
- Features: Landscaped
Details
- Additional structures: Above Grade, Below Grade, Outbuilding
- Parcel number: 13417.00501.00
- Zoning: MR
- Special conditions: Standard
Construction
Type & style
- Home type: SingleFamily
- Architectural style: Ranch/Rambler
- Property subtype: Single Family Residence
Materials
- Mixed
- Foundation: Concrete Perimeter, Crawl Space
- Roof: Shingle,Asphalt
Condition
- Good
- New construction: No
- Year built: 2001
Utilities & green energy
- Sewer: Public Sewer
- Water: Public
Community & HOA
Community
- Subdivision: Ocean Farms
HOA
- Has HOA: Yes
- Amenities included: Pool
- HOA fee: $500 annually
Location
- Region: Frankford
Financial & listing details
- Price per square foot: $259/sqft
- Tax assessed value: $416,300
- Annual tax amount: $889
- Date on market: 6/11/2026
- Listing agreement: Exclusive Right To Sell
- Listing terms: Conventional
- Ownership: Fee Simple
Estimated market value
$427,000
$406,000 - $448,000
$2,330/mo
Price history
| Date | Event | Price |
|---|---|---|
| 7/8/2026 | Pending sale | $434,900$259/sqft |
Source:  Bright MLS #DESU2113758 Report a problem Bright MLS #DESU2113758 Report a problem | ||
| 6/19/2026 | Price change | $434,900-3.3%$259/sqft |
Source: Bright MLS #DESU2113758 Report a problem | ||
| 6/11/2026 | Listed for sale | $449,900+1027.6%$267/sqft |
Source: Bright MLS #DESU2113758 Report a problem | ||
| 10/17/2000 | Sold | $39,900$24/sqft |
Source: Agent Provided Report a problem | ||
Public tax history
| Year | Property taxes | Tax assessment |
|---|---|---|
| 2025 | $559 +1.6% | $208,150 +895.9% |
| 2024 | $551 +0.2% | $20,900 |
| 2023 | $550 +4.6% | $20,900 |
| 2022 | $526 +3.4% | $20,900 |
| 2021 | $508 +4.5% | $20,900 |
| 2020 | $486 | $20,900 |
| 2019 | $486 +0.3% | $20,900 |
| 2018 | $485 +1% | $20,900 |
| 2017 | $480 +8.4% | $20,900 |
| 2016 | $443 -1.9% | $20,900 |
| 2015 | $452 +2.6% | $20,900 |
| 2014 | $440 -0.6% | $20,900 |
| 2013 | $443 +1.2% | $20,900 |
| 2012 | $438 -2.6% | $20,900 |
| 2011 | $449 | $20,900 |
| 2010 | $449 +0.3% | $20,900 |
| 2009 | $448 | $20,900 |
| 2008 | -- | -- |
| 2007 | -- | -- |
| 2006 | -- | -- |
| 2005 | -- | -- |
| 2004 | -- | -- |
| 2003 | -- | -- |
| 2002 | -- | -- |
| 2001 | -- | -- |
Find assessor info on the county website
Monthly payment
Est. payment
Payment breakdown
Explore the cost of this home by adjusting the details. Changes won't be saved.Climate risks
Neighborhood: 19945
Nearby schools
GreatSchools rating
- 8/10Lord Baltimore Elementary SchoolGrades: K-5Distance: 2.1 mi
- 7/10Selbyville Middle SchoolGrades: 6-8Distance: 8.1 mi
- 6/10Indian River High SchoolGrades: 9-12Distance: 8.3 mi
Schools provided by the listing agent
- District: Indian River
Source: Bright MLS. This data may not be complete. We recommend contacting the local school district to confirm school assignments for this home.
- $494,5004 bd-- ba1.9k sqft27 Coral Ln, Frankford, DE 19945Off Market
- $470,5003 bd-- ba1.7k sqft19 Coral Ln, Frankford, DE 19945Off Market
- $580,5003 bd-- ba2.7k sqft26 Clamshell Ln, Frankford, DE 19945Off Market
- $415,0003 bd2 ba1.5k sqft31 Coral Ln, Frankford, DE 19945Sold
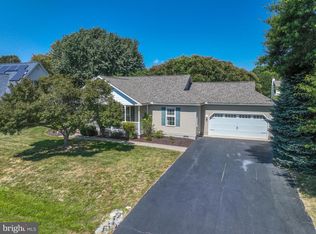
- $440,4003 bd-- ba1.7k sqft22 Clamshell Ln, Frankford, DE 19945Off Market
- $475,0003 bd2 ba1.6k sqft30 Clamshell Ln, Frankford, DE 19945Sold
- $516,2003 bd-- ba1.9k sqft15 Coral Ln, Frankford, DE 19945Off Market
- $452,8003 bd2 ba1.6k sqft24 Coral Ln, Frankford, DE 19945Off Market
A local agent can set up tours, give advice and negotiate with sellers.
A local lender can help you make sure your offer is ready when you are.
Similar homes
- $469,9003 bd2 ba1.6k sqftNone Available, Frankford, DE 19945For Sale
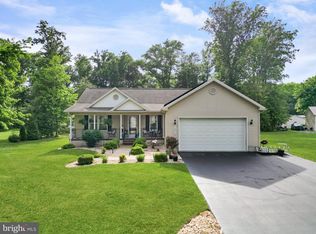
 MLS ID #DESU2112980, Pam Price, Berkshire Hathaway HomeServices PenFed Realty. Bright MLS
 - $445,0003 bd2 ba1.8k sqftNone Available, Selbyville, DE 19975For Sale
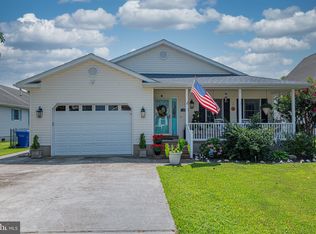 MLS ID #DESU2116178, KIM HOOK, RE/MAX Coastal. Bright MLS
 - $310,0003 bd3 ba1.8k sqftNone Available, Frankford, DE 19945For Sale
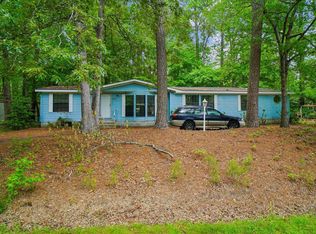 MLS ID #DESU2112618, Regina White, Crowley Associates Realty. Bright MLS
 - $419,0003 bd3 ba1.5k sqftNone Available, Ocean View, DE 19970For Sale
 MLS ID #DESU2113554, Dustin Oldfather, Compass. Bright MLS
 - $429,9003 bd2 ba1.3k sqftNone Available, Selbyville, DE 19975For SaleMLS ID #DESU2114716, KIM HOOK, RE/MAX Coastal. Bright MLS
- $429,0003 bd3 ba2.1k sqftNone Available, Ocean View, DE 19970For SaleMLS ID #DESU2108830, Jared Rowley, Samson Properties of DE, LLC. Bright MLS
- $385,0003 bd2 ba2.1k sqftNone Available, Ocean View, DE 19970For SaleMLS ID #DESU2115652, NICOLE PETERDOZZI, Coldwell Banker Realty. Bright MLS
- $399,9003 bd2 ba1.5k sqftNone Available, Dagsboro, DE 19939For SaleMLS ID #DESU2110270, KIM DERRICKSON, WILGUS ASSOCIATES B. Bright MLS
- $499,0003 bd3 ba1.7k sqftNone Available, Ocean View, DE 19970For SaleMLS ID #DESU2112614, Rose Walker, 1ST CHOICE PROPERTIES LLC. Bright MLS
- $475,0003 bd2 ba1.2k sqftNone Available, Selbyville, DE 19975For SaleMLS ID #DESU2116382, Rebecca Turner, Northrop Realty. Bright MLS
- $429,0004 bd3 ba1.8k sqftNone Available, Lewes, DE 19958For SaleMLS ID #DESU2116158, JOSEPH LINGO, Patterson-Schwartz-Rehoboth. Bright MLS
- $489,9003 bd2 ba1.9k sqftNone Available, Ocean View, DE 19970For SaleMLS ID #DESU2110324, SHELBY SMITH, Long & Foster Real Estate, Inc.. Bright MLS
- $540,0003 bd3 ba2.4k sqftNone Available, Ocean View, DE 19970For SaleMLS ID #DESU2108532, LIZ KAPP, Long & Foster Real Estate, Inc.. Bright MLS
- $440,0003 bd3 ba2.4k sqftNone Available, Millville, DE 19967For SaleMLS ID #DESU2104942, Marc Bouloucon, Coldwell Banker Realty. Bright MLS
- $420,0003 bd3 ba1.9k sqftNone Available, Millsboro, DE 19966For SaleMLS ID #DESU2115360, Liz Grace, Northrop Realty. Bright MLS
- $389,9003 bd2 ba1k sqftNone Available, Selbyville, DE 19975For SaleMLS ID #DESU2115246, Kathy Hessler, Samson Properties of DE, LLC. Bright MLS
- $419,9003 bd3 ba1.7k sqftNone Available, Millsboro, DE 19966For SaleMLS ID #DESU2114130, APRIL IRELAN, Jack Lingo - Lewes. Bright MLS
- $449,0003 bd2 ba1.4k sqftNone Available, Berlin, MD 21811For SaleMLS ID #MDWO2039252, Justin Damadio, Iron Valley Real Estate Ocean City. Bright MLS
- $417,9003 bd2 ba1.7k sqftNone Available, Ocean Pines, MD 21811For SaleMLS ID #MDWO2038504, Sean McCracken, RE/MAX Eagle Realty. Bright MLS
- $429,9003 bd3 ba1.2k sqftSkip Jack Court, Ocean City, MD 21842For SaleMLS ID #MDWO2037144, Kelley Bjorkland, Coldwell Banker Realty. Bright MLS
