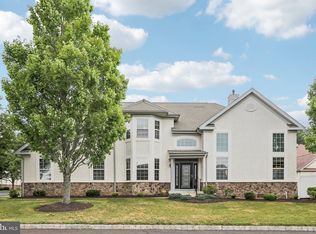
Your wait is finally over…Welcome to this beautifully upgraded 3-bedroom, 3 bath Thornhill model located in the highly desirable 55+ community of The Villas at Five Ponds. Thoughtfully designed with elegant finishes, generous living spaces, and an open floor plan ideal for both everyday comfort and entertaining, this exceptional home offers the perfect blend of luxury and low-maintenance living. Step inside the foyer and discover a spacious living and dining area highlighted by soaring sloped ceilings. The heart of the home is the stunning kitchen featuring 42-inch cherry wood cabinetry with under-cabinet lighting, stainless steel appliances, granite countertops, tile backsplash, and stunning 20 inch tile flooring which extends to the breakfast bar seating area. Open to the expansive family room, this inviting space showcases a dramatic floor-to-ceiling stone gas fireplace, vaulted ceiling, and a sound system with built-in speakers—creating the perfect setting for cozy evenings or hosting family and friends. Adjacent to the family room is the versatile sunroom, complete with plantation shutters and neutral tile flooring. Whether used as a sitting area, office, game room, or reading retreat, this flexible space opens directly onto the large, maintenance-free, composite deck which is surrounded by mature landscaping, shrubs, and trees that create a peaceful outdoor setting. The spacious primary suite features a soaring cathedral ceiling, a professionally designed walk-in closet, and an elegant custom make-up vanity complete with built-in cabinetry, a granite countertop, and an illuminated mirror. The luxurious en-suite bath showcases upgraded cabinetry, custom wall-to-wall mirrors, tile flooring, a fully tiled shower, and a relaxing Jacuzzi tub, creating a spa-like retreat. The main level also includes a spacious guest bedroom and full guest bath. The upgraded laundry room offers built-in wall cabinetry, a utility tub, and tile flooring and provides access both to the oversized two-car garage, as well as the upstairs loft. The loft serves as a third bedroom with exceptional flexibility for use as an office, craft room, guest retreat, or multipurpose space. This level also includes the 3rd full bath and a large professionally organized storage room with custom shelving. Additional highlights throughout the home include an abundance of windows, custom window treatments, professionally designed closets, designer ceiling fans and lighting fixtures, and recessed lighting. The HVAC system was replaced in 2024 and a new roof was installed in 2025. The Villas at Five Ponds is a premier active, adult community with a fabulous renovated Clubhouse which includes a large Multi-Purpose Room, a Card and Game Room, a State of the Art Fitness Room, a Library, Indoor and Outdoor Pools, a Walking Trail, Tennis, Basketball, and Pickleball Courts along with lots of activities. Everyone loves living at Five Ponds and so will you!
Pending
$700,000
23 Fairway Dr #23, Warminster, PA 18974
3beds
2,390sqft
:
Get pre-qualified$4,902/mo
Single Family Residence
Built in 2006
4,067 Square Feet Lot
$-- Zestimate®
$293/sqft
$410/mo HOA
What's special
Elegant finishesVersatile sunroomGenerous living spacesAbundance of windowsCustom window treatmentsProfessionally designed closetsProfessionally designed walk-in closet
- 42 days |
- 77 |
- 1 |
Zillow last checked:
Listing updated:
Listed by:
Sue Gordon 267-968-0705,
Realty One Group Supreme 2152204840
Source: Bright MLS,MLS#: PABU2124580
Facts & features
Interior
Bedrooms & bathrooms
- Bedrooms: 3
- Bathrooms: 3
- Full bathrooms: 3
- Main level bathrooms: 2
- Main level bedrooms: 2
Rooms
- Room types: Living Room, Dining Room, Primary Bedroom, Bedroom 2, Bedroom 3, Kitchen, Family Room, Foyer, Sun/Florida Room, Laundry, Storage Room, Bathroom 2, Bathroom 3, Primary Bathroom
Primary bedroom
- Level: Main
- Area: 210 Square Feet
- Dimensions: 14 X 15
Bedroom 2
- Level: Main
- Area: 168 Square Feet
- Dimensions: 12 X 14
Bedroom 3
- Level: Upper
- Area: 280 Square Feet
- Dimensions: 14 X 20
Primary bathroom
- Level: Main
Bathroom 2
- Level: Main
Bathroom 3
- Level: Upper
Dining room
- Level: Main
- Area: 165 Square Feet
- Dimensions: 11 X 15
Family room
- Level: Main
- Area: 336 Square Feet
- Dimensions: 16 X 21
Foyer
- Level: Main
Kitchen
- Level: Main
- Area: 192 Square Feet
- Dimensions: 12 X 16
Laundry
- Level: Main
- Area: 80 Square Feet
- Dimensions: 8 X 10
Living room
- Level: Main
- Area: 195 Square Feet
- Dimensions: 13 X 15
Storage room
- Level: Upper
- Area: 144 Square Feet
- Dimensions: 12 X 12
Other
- Level: Main
- Area: 121 Square Feet
- Dimensions: 11 X 11
Heating
- Forced Air, Natural Gas
Cooling
- Central Air, Electric
Appliances
- Included: Microwave, Disposal, Dishwasher, Self Cleaning Oven, Oven/Range - Gas, Refrigerator, Washer, Stainless Steel Appliance(s), Water Conditioner - Owned, Water Treat System, Gas Water Heater
- Laundry: Main Level, Laundry Room
Features
- Ceiling Fan(s), Crown Molding, Dining Area, Family Room Off Kitchen, Open Floorplan, Pantry, Recessed Lighting, Sound System, Upgraded Countertops, Walk-In Closet(s), Entry Level Bedroom, Bathroom - Walk-In Shower, Bathroom - Stall Shower, Bathroom - Tub Shower, Cathedral Ceiling(s), Vaulted Ceiling(s)
- Flooring: Engineered Wood, Ceramic Tile, Carpet, Wood
- Windows: Window Treatments
- Has basement: No
- Number of fireplaces: 1
- Fireplace features: Gas/Propane, Mantel(s), Stone
Interior area
- Total structure area: 2,390
- Total interior livable area: 2,390 sqft
- Finished area above ground: 2,390
Property
Parking
- Total spaces: 4
- Parking features: Storage, Garage Faces Front, Garage Door Opener, Inside Entrance, Oversized, Asphalt, Attached, Driveway, On Street
- Attached garage spaces: 2
- Uncovered spaces: 2
Accessibility
- Accessibility features: None
Features
- Levels: Two
- Stories: 2
- Exterior features: Awning(s), Lighting, Sidewalks, Tennis Court(s), Street Lights
- Pool features: Community
- Has spa: Yes
- Spa features: Bath
- Has view: Yes
- View description: Trees/Woods
Lot
- Size: 4,067 Square Feet
- Features: Backs - Open Common Area, Backs to Trees, Rear Yard
Details
- Additional structures: Above Grade
- Parcel number: 49001010004023
- Zoning: AQC
- Special conditions: Standard
Construction
Type & style
- Home type: SingleFamily
- Architectural style: Traditional
- Property subtype: Single Family Residence
Materials
- Vinyl Siding
- Roof: Shingle
Condition
- New construction: No
- Year built: 2006
Details
- Builder model: Thornhill Model with Sunroom
- Builder name: McGrath
Utilities & green energy
- Electric: 200+ Amp Service
- Sewer: Public Sewer
- Water: Public
- Utilities for property: Cable Connected, Cable
Community & HOA
Community
- Features: Pool
- Security: Carbon Monoxide Detector(s)
- Senior community: Yes
- Subdivision: Villas At Five Ponds
HOA
- Has HOA: Yes
- Amenities included: Clubhouse, Game Room, Library, Meeting Room, Fitness Center, Billiard Room, Party Room, Basketball Court, Tennis Court(s), Indoor Pool, Pool, Spa/Hot Tub, Jogging Path, Common Grounds
- Services included: Common Area Maintenance, Maintenance Grounds, Pool(s), Trash, Snow Removal
- HOA fee: $410 monthly
- HOA name: THE VILLAS AT FIVE PONDS COMMUNITY ASSOCIATION
Location
- Region: Warminster
- Municipality: WARMINSTER TWP
Financial & listing details
- Price per square foot: $293/sqft
- Tax assessed value: $40,170
- Annual tax amount: $9,093
- Date on market: 6/26/2026
- Listing agreement: Exclusive Right To Sell
- Listing terms: Cash,Conventional
- Inclusions: Washer, Dryer, Refrigerator, Wall Tv Including Built-in Sound System In Family Room, Wall Tv In Kitchen And Primary Bedroom, All In As-is Condition With No Monetary Value
- Ownership: Fee Simple
Estimated market value
Not available
Estimated sales range
Not available
Not available
Price history
| Date | Event | Price |
|---|---|---|
| 7/1/2026 | Pending sale | $700,000$293/sqft |
Source:  Bright MLS #PABU2124580 Report a problem Bright MLS #PABU2124580 Report a problem | ||
| 6/26/2026 | Listed for sale | $700,000$293/sqft |
Source: Bright MLS #PABU2124580 Report a problem | ||
Public tax history
Tax history is unavailable.
Monthly payment
Est. payment
Payment breakdown
Explore the cost of this home by adjusting the details. Changes won't be saved.Climate risks
Neighborhood: 18974
Nearby schools
GreatSchools rating
- 6/10Willow Dale El SchoolGrades: K-5Distance: 0.8 mi
- 8/10Log College Middle SchoolGrades: 6-8Distance: 0.8 mi
- 6/10William Tennent High SchoolGrades: 9-12Distance: 3.5 mi
Schools provided by the listing agent
- District: Centennial
Source: Bright MLS. This data may not be complete. We recommend contacting the local school district to confirm school assignments for this home.
- $686,5002 bd3 ba2.3k sqft23 Fairway Dr, Warminster, PA 18974Off Market
- $483,9752 bd3 ba2.3k sqft21 Fairway Dr #24, Warminster, PA 18974Off Market
- $520,800-- bd-- ba-- sqft19 Fairway Cir, Quakertown, PA 18951Off Market
- $606,5002 bd2 ba2.1k sqft19 Fairway Dr #21, Warminster, PA 18974Off Market
- $677,0002 bd3 ba2.3k sqft29 Fairway Dr #28, Warminster, PA 18974Off Market
- $649,0003 bd3 ba2.3k sqft29 Fairway Dr, Warminster, PA 18974Off Market
- $572,9002 bd2 ba1.8k sqft17 Fairway Dr #22, Warminster, PA 18974Off Market
- $480,8432 bd3 ba2.3k sqft25 Fairway Dr #26, Warminster, PA 18974Off Market
A local agent can set up tours, give advice and negotiate with sellers.
Similar homes
- $724,9004 bd4 ba2.4k sqft307 Ingleton Ct, Warrington, PA 18976For Sale
 MLS ID #PABU2127988, Ashlee Check, BHHS Fox & Roach-Blue Bell. Bright MLS
 - $635,0002 bd3 ba2k sqft908 Farnham Ct #44, Warrington, PA 18976For Sale
 MLS ID #PABU2128068, Erik Lemons, EXIT Elevate Realty. Bright MLS
 - $730,0004 bd3 ba3.1k sqft2405 Cindy Ln, Warrington, PA 18976For Sale
 MLS ID #PABU2121336, Graceann Tinney, Keller Williams Real Estate - Newtown. Bright MLS
 - $659,0004 bd3 ba2.1k sqft97 Lower Holland Rd, Holland, PA 18966For Sale
 MLS ID #PABU2127852, Nicholas Millevoi, EXP Realty, LLC. Bright MLS
 - $670,5004 bd3 ba2.4k sqft12046 Sewell Rd, Philadelphia, PA 19116For SaleMLS ID #PAPH2656380, Darcy Scollin, OCF Realty LLC - Philadelphia. Bright MLS
- $624,9004 bd2 ba1.3k sqft3031 Bristol Rd, Warrington, PA 18976For SaleMLS ID #PABU2122844, Mr. Tim O'Neill, Honest Real Estate. Bright MLS
- $699,9003 bd3 ba2k sqft44 Parry Way, Warminster, PA 18974For SaleMLS ID #PABU2118574, Barbara Guarino, BHHS Fox & Roach-Doylestown. Bright MLS
- $839,9004 bd3 ba2.8k sqft7 Claremont Dr, Doylestown, PA 18901For SaleMLS ID #PABU2125192, Bonnie Walker, Iron Valley Real Estate Doylestown. Bright MLS
- $674,9002 bd2 ba2k sqft4645 Logan Ct, Schwenksville, PA 19473For SaleMLS ID #PAMC2188120, Tim Lugara, RE/MAX 440 - Doylestown. Bright MLS
- $675,0004 bd3 ba2.7k sqft2332 Boyd Rd, Huntingdon Valley, PA 19006For SaleMLS ID #PAMC2183274, Frank Blumenthal, Keller Williams Real Estate Tri-County. Bright MLS
- $699,9004 bd3 ba2.5k sqft101 Handler Dr, Burlington, NJ 08016For SaleMLS ID #NJBL2115286, Patricia Fiume, RE/MAX Of Cherry Hill. Bright MLS
- $625,0003 bd3 ba2k sqft230 Forest Park Dr, Chalfont, PA 18914For SaleMLS ID #PABU2127250, Don Bormes, RE/MAX Centre Realtors. Bright MLS
- $795,0004 bd3 ba3.5k sqft3009 Concord Cir, Eagleville, PA 19403For SaleMLS ID #PAMC2182098, Tracey Vawter, BHHS Fox & Roach-Collegeville. Bright MLS
- $729,9004 bd3 ba2.3k sqft146 Belmont Ave, Norristown, PA 19403For SaleMLS ID #PAMC2189542, Kelly Stipa, Springer Realty Group. Bright MLS
- $475,0003 bd2 ba1.8k sqft425 Shallcross Rd, Southampton, PA 18966For SaleMLS ID #PABU2127842, Kim Rock, Keller Williams Real Estate-Langhorne. Bright MLS
- $612,5003 bd3 ba1.9k sqft2394 Rosemont Ter, Furlong, PA 18925For SaleMLS ID #PABU2127546, Katie Kolbe, Kurfiss Sotheby's International Realty. Bright MLS
- $700,0004 bd3 ba2.7k sqft163 Stine Dr, Collegeville, PA 19426For SaleMLS ID #PAMC2186764, Sandy Hershey, RE/MAX 440 - Skippack. Bright MLS
- $969,9004 bd3 ba2.8k sqft1843 Beacon Hill Dr, Dresher, PA 19025For SaleMLS ID #PAMC2188752, Justin Heath, Real of Pennsylvania. Bright MLS
- $749,0004 bd3 ba2.7k sqft13113 Worthington Rd, Philadelphia, PA 19116For SaleMLS ID #PAPH2628084, Bob Cervone, Compass RE. Bright MLS
- $774,9004 bd2 ba2.4k sqft612 Doublewoods Rd, Langhorne, PA 19047For SaleMLS ID #PABU2119772, Robin Kemmerer, Robin Kemmerer Associates Inc. Bright MLS
