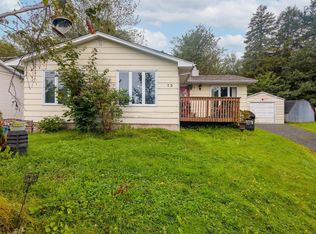
A private, tree-lined lot sets the stage for this 2-bedroom, 1-bath gem. Beautiful landscaped perennial garden with space for a vegetable garden. Quiet street with the house set back -It’s the perfect entry point—for first-time buyers, handy homeowners, or savvy investors ready to make it their own. Roof 8 yrs old - Just 25 minutes from downtown Halifax. Ocean breezes from St. Margaret’s Bay. Top-rated schools and everyday conveniences close by. Minutes away from Rails to Trails, beaches, boating, golf, St. Margaret’s Bay Arena, library, parks, Tantallon Market, White Sails Bakery, and Bike & Bean. Coast on one side. Halifax on the other. The perfect starter home—this one’s for you!
For sale
C$399,900
23 Fox Pen Rd, Tantallon, NS B3Z 2M5
2beds
1,293sqft
Single Family Residence
Built in 1977
0.43 Acres Lot
$-- Zestimate®
C$309/sqft
C$-- HOA
What's special
Private tree-lined lotBeautiful landscaped perennial gardenQuiet street
- 72 days
- 120
- 5
Zillow last checked:
Listing updated:
Listed by:
Sandi Lee,
Century 21 Trident Realty Ltd. Brokerage,
Jim Pomeroy,
Century 21 Trident Realty Ltd.
Source: NSAR,MLS®#: 202617402 Originating MLS®#: Nova Scotia Association of REALTORS®
Originating MLS®#: Nova Scotia Association of REALTORS®Facts & features
Interior
Bedrooms & bathrooms
- Bedrooms: 2
- Bathrooms: 1
- Full bathrooms: 1
- Main level bedrooms: 1
Bedroom
- Level: Basement
- Area: 99
- Dimensions: 11 x 9
Kitchen
- Level: Main
- Area: 104.13
- Dimensions: 10.3 x 10.11
Living room
- Level: Main
- Area: 227.48
- Dimensions: 22.5 x 10.11
Heating
- Baseboard, Furnace, Hot Water, Stove
Appliances
- Included: Electric Range, Dryer - Electric, Washer, Refrigerator
- Laundry: Laundry Room
Features
- High Speed Internet, Master Downstairs
- Flooring: Laminate, Tile
- Basement: Partially Finished,Walk-Out Access
- Has fireplace: Yes
- Fireplace features: Wood Burning Stove, Electric
Interior area
- Total structure area: 1,293
- Total interior livable area: 1,293 sqft
- Finished area above ground: 713
Video & virtual tour
Property
Parking
- Total spaces: 2
- Parking features: Detached, Single, Gravel
- Garage spaces: 1
- Details: Garage Details(No Details)
Features
- Patio & porch: Deck
- Exterior features: Balcony
- Fencing: Fenced,Partial
Lot
- Size: 0.43 Acres
- Features: Landscaped, Level, Wooded, Under 0.5 Acres
Details
- Parcel number: 00595694
- Zoning: MU-2
- Other equipment: No Rental Equipment
Construction
Type & style
- Home type: SingleFamily
- Architectural style: Bungalow
- Property subtype: Single Family Residence
Materials
- Roof: Asphalt
Condition
- New construction: No
- Year built: 1977
Utilities & green energy
- Gas: Oil
- Sewer: Other
- Water: Shared
- Utilities for property: Cable Connected, Electricity Connected, Phone Connected
Community & HOA
Community
- Features: Golf, Park, Playground, Recreation Center, School Bus Service, Shopping, Marina, Place of Worship, Beach
Location
- Region: Tantallon
Financial & listing details
- Price per square foot: C$309/sqft
- Tax assessed value: C$125,000
- Price range: C$399.9K - C$399.9K
- Date on market: 7/13/2026
- Ownership: Freehold
- Electric utility on property: Yes
Price history
| Date | Event | Price |
|---|---|---|
| 8/11/2026 | Price change | C$399,900-4.8%C$309/sqft |
Source:  NSAR #202617402 Report a problem NSAR #202617402 Report a problem | ||
| 7/13/2026 | Listed for sale | C$419,900C$325/sqft |
Source: NSAR #202617402 Report a problem | ||
Public tax history
| Year | Property taxes | Tax assessment |
|---|---|---|
| 2019 | -- | C$119,400 |
Climate risks
Neighborhood: B3Z
Nearby schools
GreatSchools rating
No schools nearby
We couldn't find any schools near this home.
Schools provided by the listing agent
- Elementary: St Margaret's Bay Elementary School
- Middle: Five Bridges Junior High School
- High: Bay View High School
Source: NSAR. This data may not be complete. We recommend contacting the local school district to confirm school assignments for this home.
Similar homes
- C$449,9003 bd2 ba1.4k sqft10951 Peggys Cove Rd, Seabright, NS B3Z 3C7For Sale
 MLS ID #202623481, Chris Melnyk, Sutton Group Professional Realty Brokerage. NSAR
 - C$399,9003 bd2 ba1.6k sqft72 Greendale Ct, Halifax, NS B3T 1J6For Sale
 MLS ID #202623395, Conner Sherwood, Exit Real Estate Professionals Brokerage. NSAR
 - C$299,9003 bd1 ba1.5k sqft6629 Saint Margarets Bay Rd, Halifax, NS B3Z 1Y1For Sale
 MLS ID #202617220, Sara Cunningham, RE/MAX Nova Brokerage. NSAR
 - C$399,9003 bd3 ba1.2k sqft1 Whites Lake Ave, Halifax, NS B3T 1W4For Sale
 MLS ID #202616314, Sandra Tweed, Sutton Group Professional Realty Brokerage. NSAR
