The right home isn't always about perfection — sometimes, it's about recognizing potential and making it your own! Nestled in an established, family-friendly neighbourhood in Timberlea, this 3-bedroom, 1.5-bathroom home presents an opportunity for buyers looking for practical living space and the freedom to add their personal touch. Whether you're a first-time homebuyer, planning to downsize, or exploring your next investment opportunity, this property offers possibilities worth considering. Enjoy the charm of an established community and a location that makes everyday living convenient. Every home has a story, and this one is ready for its next chapter. Could it be yours? Discover the possibilities at 103 Silver Maple Drive, Timberlea. Call your agent and Schedule your private viewing today!
For sale
C$399,900
103 Silver Maple Dr, Timberlea, NS B3T 1H6
3beds
1,324sqft
Single Family Residence
Built in 1991
3,171 Square Feet Lot
$-- Zestimate®
C$302/sqft
C$-- HOA
What's special
Practical living space
- 37 days
- 51
- 3
Zillow last checked:
Listing updated:
Listed by:
Jatender Sachdev,
Exit Realty Specialists Brokerage,
Sachdev Group,
Exit Realty Specialists
Source: NSAR,MLS®#: 202625992 Originating MLS®#: Nova Scotia Association of REALTORS®
Facts & features
Interior
Bedrooms & bathrooms
- Bedrooms: 3
- Bathrooms: 2
- Full bathrooms: 1
- 1/2 bathrooms: 1
- Main level bathrooms: 1
Bedroom
- Level: Lower
- Area: 118.73
- Dimensions: 10.25 x 11.58
Bedroom 1
- Level: Lower
- Area: 92.56
- Dimensions: 9.92 x 9.33
Bedroom 2
- Level: Lower
- Area: 94.21
- Dimensions: 9.92 x 9.5
Bathroom
- Level: Main
- Area: 22.17
- Dimensions: 4.67 x 4.75
Bathroom 1
- Level: 4th Level
- Area: 36.88
- Dimensions: 7.5 x 4.92
Dining room
- Level: Main
- Area: 108.29
- Dimensions: 9.42 x 11.5
Kitchen
- Level: Main
- Area: 122.73
- Dimensions: 10.75 x 11.42
Living room
- Level: Main
- Area: 245.44
- Dimensions: 12.75 x 19.25
Heating
- Baseboard
Appliances
- Laundry: Laundry Room
Features
- High Speed Internet
- Flooring: Laminate
- Basement: Full,Finished
Interior area
- Total structure area: 1,324
- Total interior livable area: 1,324 sqft
- Finished area above ground: 653
Video & virtual tour
Property
Parking
- Parking features: No Garage, Paved
- Details: Parking Details(Single, Paved)
Features
- Levels: Split Entry
- Patio & porch: Deck
- Fencing: Fenced
Lot
- Size: 3,171 Square Feet
- Features: Landscaped, Under 0.5 Acres, Near Public Transit
Details
- Additional structures: Shed(s)
- Parcel number: 40593287
- Zoning: R-2 - RESIDENTIAL MEDIUM DENISTY
- Other equipment: No Rental Equipment
Construction
Type & style
- Home type: SingleFamily
- Property subtype: Single Family Residence
- Attached to another structure: Yes
Materials
- Vinyl Siding
- Roof: Asphalt
Condition
- New construction: No
- Year built: 1991
Utilities & green energy
- Sewer: Municipal
- Water: Municipal
- Utilities for property: Cable Connected, Electricity Connected, Phone Connected, Electric
Community & HOA
Community
- Features: Golf, Park, Playground, Recreation Center, Place of Worship
Location
- Region: Timberlea
Financial & listing details
- Price per square foot: C$302/sqft
- Tax assessed value: C$156,700
- Price range: C$399.9K - C$399.9K
- Date on market: 10/16/2026
- Inclusions: All Appliances
- Ownership: Freehold
- Electric utility on property: Yes
Price history
| Date | Event | Price |
|---|---|---|
| 11/5/2026 | Price change | C$399,900-4.8%C$302/sqft |
Source:  NSAR #202625992 Report a problem | ||
| 10/16/2026 | Listed for sale | C$419,900+144.1%C$317/sqft |
Source: NSAR #202625992 Report a problem | ||
| 3/26/2012 | Sold | C$172,000+6548.6%C$130/sqft |
Source: Public Record Report a problem | ||
| 2/8/2011 | Sold | C$2,587C$2/sqft |
Source: Public Record Report a problem | ||
Public tax history
| Year | Property taxes | Tax assessment |
|---|---|---|
| 2019 | -- | C$156,700 |
Climate risks
Neighborhood: B3T
Nearby schools
GreatSchools rating
No schools nearby
We couldn't find any schools near this home.
Schools provided by the listing agent
- Middle: Ridgecliff Middle School
Source: NSAR. This data may not be complete. We recommend contacting the local school district to confirm school assignments for this home.
- C$166,5003 bd2 ba1.3k sqft105 Silver Maple Dr, Timberlea, NS B3T1H6Off Market
- C$156,700-- bd2 ba1.2k sqft101 Silver Maple Dr, Timberlea, NS B3T1H6Off Market
- C$156,8003 bd2 ba1.2k sqft107 Silver Maple Dr, Timberlea, NS B3T1H6Off Market
- C$156,2003 bd2 ba1.2k sqft99 Silver Maple Dr, Timberlea, NS B3T1H6Off Market
Similar homes
- C$424,9003 bd1 ba924 sqft2826 Saint Margarets Bay Rd, Timberlea, NS B3T 1H4For Sale
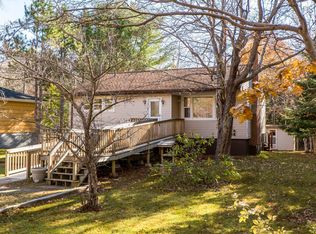 MLS ID #202626990, Ian Angus, Royal LePage Atlantic Brokerage. NSAR
- C$449,9004 bd2 ba1.8k sqft154 Brentwood Ave, Timberlea, NS B3T 1K7For Sale
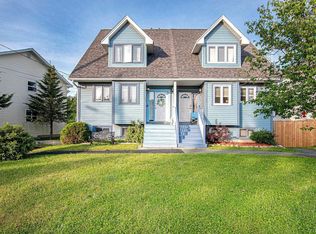 MLS ID #202615739, Sharanpreet Litt, RE/MAX Nova (Halifax) Brokerage. NSAR
- C$489,0003 bd2 ba1.7k sqft1 Fir Tree Ln, Timberlea, NS B3T 1J9For Sale
 MLS ID #202617556, Chelsea Lawlor, EXP Realty of Canada Inc. Brokerage. NSAR
- C$474,0003 bd1 ba1.4k sqft17 Maple Dr, Halifax, NS B3T 1C2For Sale
 MLS ID #202627533, Cheryl Jenkins, Keller Williams Select Realty Brokerage. NSAR
