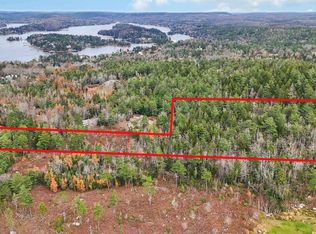
Looking for a place outside the city, hoping to stay in the Tantallon area, or perhaps exploring an investment opportunity? This could be worth a closer look! Offering easy-care, one-level living in Tantallon, tucked away from the busy main road, this welcoming home for those looking to enjoy the St. Margaret’s Bay community and all that the area has to offer. Inside, you’ll find a clean space with fresh paint, consistent flooring throughout, black hardware, and practical updates including a new kitchen sink, bathroom sink and toilet. It’s a blank canvas, ready for its next owner to settle in and make it their own. The living room offers a flexible layout with room to create both a comfortable sitting area and a designated dining space. Important updates include new shingles and a new septic system. The home has a drilled well, 2014 furnace and 2012 fiberglass oil tank. Electrical updates were completed in September 2025, and the well pump has also been recently replaced. Outside, enjoy a nice yard with a shed and playhouse. Conveniently located near local shopping, services, schools and recreation, with easy access to Highway 103 for commuting to Halifax or exploring the beautiful St. Margaret’s Bay coastline. Enjoy nearby beaches, walking trails and scenic drives toward Peggy’s Cove and the surrounding coastal communities. Vacant, move-in ready and easy to make your own, this property is a good option for those looking to enter the housing market, add to their investment portfolio, or enjoy life in a community they know and love.
For sale
C$324,900
27 Fox Pen Rd, Tantallon, NS B3Z 2M5
2beds
780sqft
Single Family Residence
Built in ----
0.83 Acres Lot
$-- Zestimate®
C$417/sqft
C$-- HOA
What's special
Easy-care one-level livingConsistent flooring throughoutBlack hardwareNew kitchen sinkComfortable sitting areaDesignated dining spaceNew shingles
- 1 day
- 48
- 5
Zillow last checked:
Listing updated:
Listed by:
Vanessa Snelgrove,
EXP Realty of Canada Inc. Brokerage
Source: NSAR,MLS®#: 202628010 Originating MLS®#: Nova Scotia Association of REALTORS®
Facts & features
Interior
Bedrooms & bathrooms
- Bedrooms: 2
- Bathrooms: 1
- Full bathrooms: 1
- Main level bathrooms: 1
- Main level bedrooms: 2
Bedroom
- Level: Main
- Area: 115.83
- Dimensions: 9.9 x 11.7
Bedroom 1
- Level: Main
- Area: 94.09
- Dimensions: 9.7 x 9.7
Bathroom
- Level: Main
- Area: 42
- Dimensions: 6 x 7
Kitchen
- Level: Main
- Area: 116.16
- Dimensions: 9.6 x 12.1
Living room
- Level: Main
- Area: 245.1
- Dimensions: 12.9 x 19
Heating
- Forced Air, Furnace
Appliances
- Included: Stove, Dryer, Washer, Refrigerator
Features
- High Speed Internet, Master Downstairs
- Flooring: Laminate
- Basement: Crawl Space,Unfinished
Interior area
- Total structure area: 780
- Total interior livable area: 780 sqft
- Finished area above ground: 780
Property
Parking
- Parking features: No Garage, Gravel
- Details: Parking Details(Gravel)
Features
- Levels: One
- Stories: 1
Lot
- Size: 0.83 Acres
- Features: Landscaped, Level, Wooded, 0.5 to 0.99 Acres
Details
- Additional structures: Shed(s)
- Parcel number: 41561671
- Zoning: MU-2
- Other equipment: No Rental Equipment
Construction
Type & style
- Home type: SingleFamily
- Architectural style: Bungalow
- Property subtype: Single Family Residence
Materials
- Wood Siding
- Foundation: Pillar/Post/Pier
- Roof: Asphalt
Condition
- New construction: No
Utilities & green energy
- Gas: Oil
- Sewer: Septic Tank
- Water: Drilled Well
- Utilities for property: Cable Connected, Electricity Connected, Phone Connected
Community & HOA
Community
- Features: Beach, Marina, Park, Place of Worship, Playground, Recreation Center, School Bus Service, Shopping
Location
- Region: Tantallon
Financial & listing details
- Price per square foot: C$417/sqft
- Tax assessed value: C$115,900
- Price range: C$324.9K - C$324.9K
- Date on market: 11/15/2026
- Inclusions: As Is Where Is Appliances
- Ownership: Freehold
- Electric utility on property: Yes
Price history
| Date | Event | Price |
|---|---|---|
| 11/15/2026 | Listed for sale | C$324,900C$417/sqft |
Source:  NSAR #202628010 Report a problem | ||
Public tax history
| Year | Property taxes | Tax assessment |
|---|---|---|
| 2019 | -- | C$73,300 |
Climate risks
Neighborhood: B3Z
Nearby schools
GreatSchools rating
No schools nearby
We couldn't find any schools near this home.
Schools provided by the listing agent
- Elementary: Tantallon Jr Elementary School
- Middle: Five Bridges Junior High School
- High: Bay View High School
Source: NSAR. This data may not be complete. We recommend contacting the local school district to confirm school assignments for this home.

Similar homes
- C$329,9002 bd1 ba856 sqft63 Farnham Gate Rd #204, Halifax, NS B3M 4A7For Sale
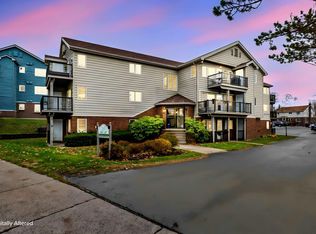 MLS ID #202627891, Nader Omar, RE/MAX Nova Brokerage. NSAR
- C$349,0002 bd1 ba950 sqft77 Farnham Gate Rd #11, Halifax, NS B3M 4A5For Sale
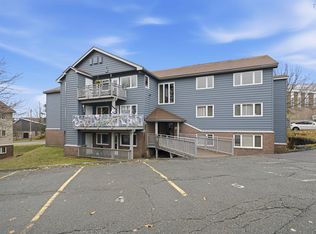 MLS ID #202628087, Cassey Zhang, Exit Realty Metro Brokerage. NSAR
- C$299,9002 bd1 ba952 sqft2987 Saint Margarets Bay Rd, Timberlea, NS B3T 1H5For Sale
 MLS ID #202626328, Sarkis Nerses, Starscape Realty Ltd. Brokerage. NSAR
- C$419,9001 bd1 ba524 sqft9 Sunset Ln, Halifax, NS B3Z 1B7For Sale
 MLS ID #202627885, Ian Angus, Royal LePage Atlantic Brokerage. NSAR
