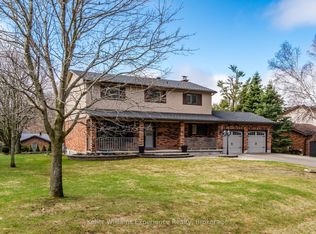
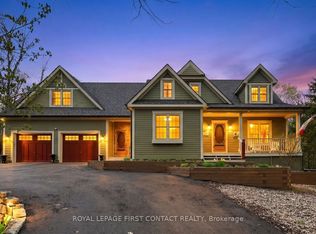
An absolutely lovely couple are the current & original owners of this very well maintained and updated Ranch Bungalow located in desirable Midhurst. With 3 bedrooms and 2 full bathrooms on the main level + a bedroom & 2 piece bath (previously plumbed for a shower) in the basement, there is plenty of room for a growing family. Curb appeal is evident upon your approach as you drive down this beautiful street in Midhurst. The spacious front foyer welcomes you into this sun filled, bright Family Home. Updates to the Eat-in Kitchen include Granite counters, under mount & recessed lighting and white cabinetry with a large pantry. The vaulted ceiling Family room off of the Kitchen offers a wood burning fireplace (great for when the power goes out in the winter!), hardwood flooring & custom California Shutters. The spacious Primary Bedroom offers a Walk-in closet and a 3 piece Ensuite Bath with Granite Counter. 2 other bedrooms round out the main floor sleeping area. All main floor rooms have custom blinds, most California Shutters to easily adjust for incoming light and privacy. The main floor Laundry room provides access to the side of the house (maybe a clothes line in your future?). The rear yard with large decking, hard top Gazebo, and a Hot Tub, is very private and a very welcome spot to spend time in or view from the large Bay window in the Eat-In Kitchen. A very large unfinished portion of the basement offers a great play area for kids or the opportunity to add finished living space & storage for your needs. Suggestions might include a hockey practice area made possible with the added length afforded by a Bungalow. A workshop (with workbench) has been roughed in for the creative & handy home owner. Inside entry from the garage with close access to the basement stairs offers beneficial possibilities. Newer windows & Shingles. Updated Insulation. Security System. Please book your showing today before you miss out on this exciting opportunity to live in Midhurst!
For sale
C$999,999
23 Holloway Ln, Springwater, ON L9X 0M7
4beds
3baths
Single Family Residence
Built in ----
0.35 Acres Lot
$-- Zestimate®
C$--/sqft
C$-- HOA
What's special
- 31 days |
- 20 |
- 0 |
Zillow last checked:
Listing updated:
Listed by:
RIGHT AT HOME REALTY INC.
Source: TRREB,MLS®#: S13242236 Originating MLS®#: Toronto Regional Real Estate Board
Originating MLS®#: Toronto Regional Real Estate BoardFacts & features
Interior
Bedrooms & bathrooms
- Bedrooms: 4
- Bathrooms: 3
Primary bedroom
- Level: Main
- Dimensions: 4.16 x 3.76
Bedroom
- Level: Basement
- Dimensions: 5.31 x 3.94
Bedroom 2
- Level: Main
- Dimensions: 3.4 x 3.07
Bedroom 3
- Level: Main
- Dimensions: 3.4 x 3.05
Dining room
- Level: Main
- Dimensions: 4.6 x 4.07
Family room
- Level: Main
- Dimensions: 5.38 x 3.45
Kitchen
- Level: Main
- Dimensions: 5.49 x 3.66
Living room
- Level: Main
- Dimensions: 5.38 x 3.66
Other
- Level: Basement
- Dimensions: 3.41 x 3.38
Heating
- Forced Air, Gas
Cooling
- Central Air
Appliances
- Included: Water Heater, Water Softener
Features
- Central Vacuum, ERV/HRV, Primary Bedroom - Main Floor, Storage, Upgraded Insulation, Workbench
- Basement: Full,Partially Finished
- Has fireplace: Yes
- Fireplace features: Wood Burning
Interior area
- Living area range: 1500-2000 null
Video & virtual tour
Property
Parking
- Total spaces: 8
- Parking features: Private Double, Garage Door Opener
- Has garage: Yes
Features
- Pool features: None
Lot
- Size: 0.35 Acres
Details
- Parcel number: 589280036
- Other equipment: Sump Pump
Construction
Type & style
- Home type: SingleFamily
- Architectural style: Bungalow
- Property subtype: Single Family Residence
Materials
- Brick
- Foundation: Poured Concrete
- Roof: Fibreglass Shingle
Utilities & green energy
- Sewer: Septic
Community & HOA
Location
- Region: Springwater
Financial & listing details
- Annual tax amount: C$5,055
- Date on market: 6/4/2026
RIGHT AT HOME REALTY INC.
RIGHT AT HOME REALTY INC.
By pressing Contact Agent, you agree that the real estate professional identified above may call/text you about your search, which may involve use of automated means and pre-recorded/artificial voices. You don't need to consent as a condition of buying any property, goods, or services. Message/data rates may apply. You also agree to our Terms of Use. Zillow does not endorse any real estate professionals. We may share information about your recent and future site activity with your agent to help them understand what you're looking for in a home.
Price history
Price history is unavailable.
Public tax history
Tax history is unavailable.
Climate risks
Neighborhood: Midhurst
Nearby schools
GreatSchools rating
No schools nearby
We couldn't find any schools near this home.


- Ontario
- Simcoe County
- Springwater
- L9X 0M7
- Midhurst
- 23 Holloway Ln
Nearby cities
Nearby neighborhoods
Nearby zip codes
Other Springwater Topics
