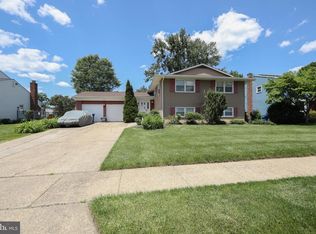
Ashfield Model, a 2 story colonial tucked away on a private cul-de-sac in the desirable Birchfield community, this spacious three-bedroom, two-and-a-half-bath home offers comfort, character, and plenty of room to make it your own. Step inside to a vaulted family room featuring a cozy fireplace and an open, airy feel. The updated kitchen is complete with maple cabinetry, stainless steel appliances, granite countertops, and plenty of storage and workspace. Upstairs, you’ll find generously sized bedrooms along with a versatile loft/study overlooking the family room, perfect for a home office, reading area, or additional living space. Recent updates include new carpeting, updated windows, fresh paint, and flooring. Additional highlights include an oversized two-car garage, a newer roof installed in 2016, and HVAC in 2022. Enjoy all that Birchfield has to offer, including a clubhouse, pool, scenic lakes, parks, and more. This estate sale is priced to sell and offers a wonderful opportunity to make this home your own!
Under contract
$499,900
23 Iris Ct, Mount Laurel, NJ 08054
3beds
1,936sqft
Single Family Residence
Built in 1980
5,084 Square Feet Lot
$508,700 Zestimate®
$258/sqft
$118/mo HOA
What's special
- 16 days
- 1,284
- 150
Likely to sell faster than
Zillow last checked:
Listing updated:
Listed by:
Val Nunnenkamp 609-313-1454,
Keller Williams Realty - Marlton
Source: Bright MLS,MLS#: NJBL2121398
Facts & features
Interior
Bedrooms & bathrooms
- Bedrooms: 3
- Bathrooms: 3
- Full bathrooms: 2
- 1/2 bathrooms: 1
- Main level bathrooms: 1
Rooms
- Room types: Dining Room, Primary Bedroom, Bedroom 2, Bedroom 3, Kitchen, Family Room, Foyer, Study, Laundry
Primary bedroom
- Level: Upper
Bedroom 2
- Level: Upper
Bedroom 3
- Level: Upper
Dining room
- Level: Main
Family room
- Level: Main
Foyer
- Level: Main
Kitchen
- Level: Main
Laundry
- Level: Main
Study
- Level: Upper
Heating
- Forced Air, Natural Gas
Cooling
- Central Air, Electric
Appliances
- Included: Microwave, Built-In Range, Dishwasher, Disposal, Dryer, Self Cleaning Oven, Oven/Range - Gas, Refrigerator, Stainless Steel Appliance(s), Washer, Water Heater, Electric Water Heater
- Laundry: Laundry Room
Features
- Attic, Bathroom - Stall Shower, Breakfast Area, Combination Dining/Living, Family Room Off Kitchen, Floor Plan - Traditional, Eat-in Kitchen, Kitchen - Gourmet, Pantry, Recessed Lighting, Upgraded Countertops, Walk-In Closet(s), Vaulted Ceiling(s)
- Flooring: Ceramic Tile, Engineered Wood, Carpet
- Windows: Double Hung, Window Treatments
- Has basement: No
- Number of fireplaces: 1
- Fireplace features: Brick
Interior area
- Total structure area: 1,936
- Total interior livable area: 1,936 sqft
- Finished area above ground: 1,936
- Finished area below ground: 0
Property
Parking
- Total spaces: 2
- Parking features: Garage Faces Front, Attached, Driveway
- Attached garage spaces: 2
- Has uncovered spaces: Yes
Accessibility
- Accessibility features: None
Features
- Levels: Two
- Stories: 2
- Patio & porch: Patio
- Pool features: None
Lot
- Size: 5,084 Square Feet
- Dimensions: 41.00 x 124.00
Details
- Additional structures: Above Grade, Below Grade
- Parcel number: 2401414 0100023
- Zoning:
- Special conditions: Standard
Construction
Type & style
- Home type: SingleFamily
- Architectural style: Colonial
- Property subtype: Single Family Residence
Materials
- Aluminum Siding, Brick
- Foundation: Crawl Space
- Roof: Shingle
Condition
- New construction: No
- Year built: 1980
Utilities & green energy
- Sewer: Public Sewer
- Water: Public
Community & HOA
Community
- Security: Fire Sprinkler System
- Subdivision: Birchfield
HOA
- Has HOA: Yes
- HOA fee: $118 monthly
Location
- Region: Mount Laurel
- Municipality: MOUNT LAUREL TWP
Financial & listing details
- Price per square foot: $258/sqft
- Tax assessed value: $230,900
- Annual tax amount: $7,759
- Date on market: 9/24/2026
- Listing agreement: Exclusive Right To Sell
- Listing terms: Cash,Conventional,VA Loan,FHA
- Ownership: Fee Simple
Estimated market value
$508,700
$483,000 - $534,000
$3,121/mo
Price history
| Date | Event | Price |
|---|---|---|
| 10/2/2026 | Contingent | $499,900$258/sqft |
Source:  Bright MLS #NJBL2121398 Report a problem Bright MLS #NJBL2121398 Report a problem | ||
| 9/25/2026 | Listed for sale | $499,900+16%$258/sqft |
Source: Bright MLS #NJBL2121398 Report a problem | ||
| 11/19/2021 | Sold | $431,000+13.4%$223/sqft |
Source: Bright MLS #NJBL2007998 Report a problem | ||
| 10/16/2021 | Pending sale | $380,000$196/sqft |
Source:  Weichert Pro #NJBL2007998 Report a problem Weichert Pro #NJBL2007998 Report a problem | ||
| 10/16/2021 | Contingent | $380,000$196/sqft |
Source: Bright MLS #NJBL2007998 Report a problem | ||
| 10/8/2021 | Listed for sale | $380,000+65.9%$196/sqft |
Source: Bright MLS #NJBL2007998 Report a problem | ||
| 3/26/2018 | Sold | $229,000$118/sqft |
Source: Public Record Report a problem | ||
| 11/28/2017 | Price change | $229,000-2.1%$118/sqft |
Source: Realty Solutions Llc #1001206421 Report a problem | ||
| 10/9/2017 | Price change | $234,000-2.1%$121/sqft |
Source: Realty Solutions LLC #7008331 Report a problem | ||
| 9/14/2017 | Price change | $239,000-2%$123/sqft |
Source: Realty Solutions LLC #7008331 Report a problem | ||
| 8/16/2017 | Price change | $244,000-2%$126/sqft |
Source: Realty Solutions LLC #7008331 Report a problem | ||
| 8/1/2017 | Price change | $249,000-3.9%$129/sqft |
Source: Realty Solutions LLC #7008331 Report a problem | ||
| 7/12/2017 | Listing removed | $2,230+26.7%$1/sqft |
Source: Realty Solutions LLC #7011566 Report a problem | ||
| 6/23/2017 | Price change | $259,000+1.6%$134/sqft |
Source: Realty Solutions LLC #7008331 Report a problem | ||
| 6/10/2017 | Listed for rent | $1,760$1/sqft |
Source: M&D Real Estate Solutions, LLC Report a problem | ||
| 5/11/2017 | Price change | $255,000-5.6%$132/sqft |
Source: Owner Report a problem | ||
| 3/14/2017 | Listed for sale | $270,000+5.9%$139/sqft |
Source: Owner Report a problem | ||
| 9/4/2014 | Sold | $255,000-1.9%$132/sqft |
Source: Public Record Report a problem | ||
| 7/15/2014 | Price change | $259,900-1.9%$134/sqft |
Source: RE/MAX Main St. Realty #6381709 Report a problem | ||
| 7/1/2014 | Price change | $264,900-1.9%$137/sqft |
Source: RE/MAX Main St. Realty #6381709 Report a problem | ||
| 5/2/2014 | Listed for sale | $269,900-3.6%$139/sqft |
Source: RE/MAX Main St. Realty #6381709 Report a problem | ||
| 1/27/2012 | Listing removed | $279,900$145/sqft |
Source: RE/MAX Main St. Realty #5878275 Report a problem | ||
| 12/9/2011 | Price change | $279,900-1.8%$145/sqft |
Source: RE/MAX Main St. Realty #5878275 Report a problem | ||
| 8/9/2011 | Price change | $284,900-1.7%$147/sqft |
Source: RE/MAX Main St. Realty #5878275 Report a problem | ||
| 7/16/2011 | Listed for sale | $289,900$150/sqft |
Source: RE/MAX Main St. Realty #5878275 Report a problem | ||
Public tax history
| Year | Property taxes | Tax assessment |
|---|---|---|
| 2026 | $7,761 +6.5% | $230,900 |
| 2025 | $7,290 +3.9% | $230,900 |
| 2024 | $7,015 | $230,900 |
| 2023 | -- | $230,900 |
| 2022 | $6,992 +1.9% | $230,900 |
| 2021 | $6,860 +3.1% | $230,900 |
| 2020 | $6,657 +0.8% | $230,900 |
| 2019 | $6,606 +2.7% | $230,900 |
| 2018 | $6,435 +1.5% | $230,900 |
| 2017 | $6,338 +1.2% | $230,900 |
| 2016 | $6,264 +1% | $230,900 |
| 2015 | $6,202 -6.8% | $230,900 |
| 2014 | $6,657 +4.9% | $230,900 +57.8% |
| 2013 | $6,345 +1.6% | $146,300 |
| 2012 | $6,246 +0.3% | $146,300 |
| 2011 | $6,225 +4.8% | $146,300 |
| 2010 | $5,938 +2.1% | $146,300 |
| 2009 | $5,814 +2.5% | $146,300 |
| 2008 | $5,672 +4.4% | $146,300 |
| 2007 | $5,435 +4.1% | $146,300 |
| 2006 | $5,223 +5.7% | $146,300 |
| 2005 | $4,943 +2.4% | $146,300 |
| 2004 | $4,828 | $146,300 |
| 2003 | -- | $146,300 |
| 2002 | -- | $146,300 |
| 2001 | -- | $146,300 |
Find assessor info on the county website
Monthly payment
Est. payment
Payment breakdown
Explore the cost of this home by adjusting the details. Changes won't be saved.Climate risks
Neighborhood: 08054
Nearby schools
Schools provided by the listing agent
- District: Mount Laurel Township Public Schools
Source: Bright MLS. This data may not be complete. We recommend contacting the local school district to confirm school assignments for this home.
Similar homes
- $454,9992 bd2 ba1.8k sqftHaverhill Ii-a, Mount Laurel, NJ 08054For Sale

 MLS ID #NJBL2113036, Susan M Pierce, Weichert Realtors - Moorestown. Bright MLS
 - $519,9005 bd3 ba2.4k sqft809 Charleston Rd, Mount Laurel, NJ 08054For Sale
 MLS ID #NJBL2115210, Michael Carr, Keller Williams Realty - Marlton. Bright MLS
 - $565,0003 bd2 ba1.7k sqft168 E Saint Andrews Dr, Mount Laurel, NJ 08054For Sale
 MLS ID #NJBL2119120, Jenny Albaz, Better Homes and Gardens Real Estate Realty Connect. Bright MLS
 - $392,5002 bd2 ba1.3k sqft50 Eddystone Way, Mount Laurel, NJ 08054For Sale
 MLS ID #NJBL2120606, Rosemary Gunderson, Keller Williams Realty - Cherry Hill. Bright MLS
 - $499,9003 bd2 ba1.5k sqft26 Abington Ave, Marlton, NJ 08053For SaleMLS ID #NJBL2120028, Mark McKenna, EXP Realty, LLC. Bright MLS
- $350,0002 bd2 ba1.2k sqft6 Avandale Ct, Mount Laurel, NJ 08054For SaleMLS ID #NJBL2119300, Sam Lepore, Keller Williams Realty - Moorestown. Bright MLS
- $539,9004 bd2 ba1.6k sqft4813 Charmaine Ct, Bensalem, PA 19020For SaleMLS ID #PABU2131388, Ken Prause, Opus Elite Real Estate. Bright MLS
- $370,0002 bd3 ba1.3k sqft89 Kettlebrook Dr, Mount Laurel, NJ 08054For SaleMLS ID #NJBL2121868, Lizzie Biddle, Weichert Realtors - Moorestown. Bright MLS
- $495,0003 bd3 ba1.8k sqft4 Margy Ln, Marlton, NJ 08053For SaleMLS ID #NJBL2104786, Josephine Rich, Weichert Realtors - Moorestown. Bright MLS
- $489,9003 bd3 ba2.4k sqft4091 Hermitage Dr, Voorhees, NJ 08043For SaleMLS ID #NJCD2127698, Val Jones, Century 21 Alliance-Cherry Hill. Bright MLS
- $539,9003 bd2 ba1.9k sqft3 Pebble Ln, Cherry Hill, NJ 08002For SaleMLS ID #NJCD2125428, Michaela Hartery, Peze & Associates. Bright MLS
- $519,9006 bd3 ba2.2k sqft317 Cambridge Rd, Cherry Hill, NJ 08034For SaleMLS ID #NJCD2123836, Juan Aguilar, HomeSmart First Advantage Realty. Bright MLS
- $499,9993 bd3 ba2.3k sqft23 Hilltop Ln, Medford, NJ 08055For SaleMLS ID #NJBL2119932, Saber Sabo, Keller Williams Realty - Marlton. Bright MLS
- $519,7774 bd3 ba2.3k sqft206 Harris Dr, Sewell, NJ 08080For SaleMLS ID #NJGL2079038, Brandon Landolf, Prime Realty Partners. Bright MLS
- $489,0004 bd3 ba1.7k sqft405 Narragansett Dr, Cherry Hill, NJ 08002For SaleMLS ID #NJCD2125472, Melanie Weinberg, BHHS Fox & Roach-Marlton. Bright MLS
- $449,9003 bd2 ba2k sqft2 Corkery Ln, Medford, NJ 08055For SaleMLS ID #NJBL2121184, Lauren Gormley, Keller Williams Realty - Marlton. Bright MLS
- $559,9003 bd4 ba2.1k sqftNone Available, Marlton, NJ 08053For SaleMLS ID #NJBL2118630, michelle gilbert, Keller Williams Realty - Marlton. Bright MLS
- $595,0003 bd2 ba2.4k sqft1828 Kings Hwy, Haddon Heights, NJ 08035For SaleMLS ID #NJCD2125800, TammyLee Kennedy, KingsGate Realty LLC. Bright MLS
- $535,0003 bd4 ba2k sqft88 Golf Club Dr, Langhorne, PA 19047For SaleMLS ID #PABU2132788, Jim Becker, Engel & Volkers. Bright MLS
- $409,0003 bd3 ba1.7k sqft23 Goshawk Ct, Voorhees, NJ 08043For SaleMLS ID #NJCD2126322, Nancy Pearl, Compass New Jersey, LLC - Moorestown. Bright MLS
