Skip main navigation
Off market
  • $616,900

    23 Kodi Cir, Avondale, PA 19311

    4beds
    3,296sqft
    SingleFamily
    Built in 2014
    9,064 Square Feet Lot
    $616,900 Zestimate®
    $187/sqft
    $3,772 Estimated rent

    Home value

    $616,900

    $586,000 - $648,000

    $3,772/mo

    Zestimate® history
    Loading
    Loading...

    Owner options

    List your home for rent

    $3,772/mo

    Rent Zestimate®

    Find your next renter with Zillow Rental Manager. Plus, with online applications, you can quickly screen prospective tenants – for free.

    Learn more

    $3,772/mo

    Rent Zestimate®

    Refinance and save

    $3,992/mo

    Est. payment

    Refinancing to a lower rate could help reduce your monthly payments and save thousands over the life of the loan.

    See today's rates

    $3,992/mo

    Est. payment

    Explore your selling options

    Work with a Zillow partner agent

    Leverage their expertise and Zillow's premium Showcase listings to get your home seen by more buyers.

    Get started

    List with your own agent

    Get your home in front of millions of buyers by listing it on Zillow.

    Learn how to do it

    Sell it yourself

    Take full control of how buyers see your home on Zillow by listing For Sale by Owner (FSBO).

    List your home

    What's special

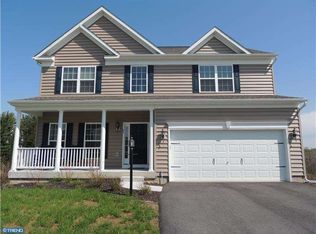
    Only a transfer makes this immaculate 3 year old home available! The current owners designed this home from the ground up with many features added post construction so that they were not limited to the builder's selection of materials. When you enter the home you'll notice the custom tile entryway with the living room and formal dining room to your right. The heart of the home is the open-concept eat in kitchen with 42' cherry cabinets, granite counters, custom tile back splash, center island with a prep sink and custom tile floors. Just off the kitchen is a new deck (2016) which offers sweeping views of the hillside and several acres of protected land. The kitchen opens to the family room with gas fireplace. Upstairs, the Master suite features two walk-in closets, a large bathroom with custom tile, large soaking tub and double vanity sink. Three additional bedrooms, a laundry room and another full bathroom, also with custom tile-work, complete the 2nd floor. On the lower level, the finished basement is as bright and inviting as the upper living areas with two large windows and a large sliding glass door. The basement wall has been plumbed to add a wet bar and the basement has also been plumbed for a third floor bathroom (many of the materials can be left for the new owner to finish if desired).This home is located in a prime lot within the development with very little traffic and breathtaking views of the town of Avondale. Enjoy the award winning Avon Grove School district and easy access to routes 1 and 41. True 3D tour available.

    This property is off market, which means it's not currently listed for sale or rent on Zillow. This may be different from what's available on other websites or public sources.
    Facts & features

    Interior

    Bedrooms & bathrooms
    • Bedrooms: 4
    • Bathrooms: 3
    • Full bathrooms: 2
    • 1/2 bathrooms: 1
    Heating
    • Forced air, Gas
    Cooling
    • Central
    Features
    • 9Ft+Ceiling, StallShower, CeilngFan(s), Energy Efficient Windows
    • Flooring: Tile, Carpet
    • Has fireplace: Yes
    Interior area
    • Total interior livable area: 3,296 sqft

    Property

    Parking
    • Total spaces: 4
    • Parking features: Garage - Attached
    Features
    • Exterior features: Vinyl
    Lot
    • Size: 9,064 sqft
    Details
    • Parcel number: 590805750000

    Construction

    Type & style
    • Home type: SingleFamily
    • Architectural style: Conventional
    Condition
    • Average+
    • Year built: 2014

    Community & neighborhood

    Location
    • Region: Avondale

    HOA & financial

    HOA
    • Has HOA: Yes
    • HOA fee: $79 monthly

    Other

    Other facts
    • LocaleListingStatus: ACTIVE
    • Ownership: Fee Simple
    • Appliances: KitDoubleSin, Oven-Wall, Disposal, KitIsland
    • BasementType: Partial Finished
    • BedroomMaster1Level: Main
    • BedroomSecond1Level: Upper 1
    • BedroomThird1Level: Upper 1
    • CommunityFeeIncludes: CAM
    • CookingFuel: GasCooking
    • Design: 2-Story
    • DiningKitchen: EatInKitchen
    • Exterior: Alum/Steel Siding
    • Foundation: ConcreteFoun
    • GarageSpaces: 2-CarGarage
    • HotWater: Natural Gas
    • InteriorFeatures: 9Ft+Ceiling, StallShower, CeilngFan(s), Energy Efficient Windows
    • Kitchen1Level: Main
    • LivingRoomLevel: Main
    • MainBedroom: FullBath-MBR, WalkInClstMB
    • Parking: 2-CarParking, Drvwy/Off Str, Street
    • PoolType: NoPool
    • PropertyCondition: Average+
    • Roof: ShingleRoof, PitchedRoof
    • RoomList: Living Room, Bedroom-Master, Bedroom-Second, Bedroom-Third, Kitchen, Other Room 1, Family Rm, Great Room, Bedroom-Fourth, Laundry Room
    • SewerSeptic: Public Sewer
    • State: PA
    • StoryList: Main, Upper 1
    • Water: Public
    • OtherRm1Level: Main
    • MainEntrance: Foyer
    • LotDescription: SlopingLot, RearYard, FrontYard, SideYard(s)
    • InteriorSquareFeetSource: Assessor
    • LaundryType: UpprFlrLndry
    • Attics: AccessPanel
    • BedroomFourth1Level: Upper 1
    • AssociationFeeFrequency: Quarterly
    • BuildingFacadeOrientation: South
    • FamilyRoomLevel: Lower 1
    • LaundryRoomLevel: Upper 1
    • Ownership: Fee Simple

    Price history

    DateEventPrice
    6/30/2022Sold$530,000+1%$161/sqft
    Source: Bright MLS #PACT2025118 Report a problem
    6/2/2022Contingent$525,000$159/sqft
    Source: Bright MLS #PACT2025118 Report a problem
    5/20/2022Listed for sale$525,000+36.4%$159/sqft
    Source: Bright MLS #PACT2025118 Report a problem
    7/5/2017Listing removed$385,000$117/sqft
    Source: RE/MAX Associates-Wilmington #6940501 Report a problem
    5/23/2017Price change$385,000-1.3%$117/sqft
    Source: RE/MAX Associates-Wilmington #6940501 Report a problem
    5/8/2017Price change$390,000-2.5%$118/sqft
    Source: RE/MAX Associates-Wilmington #6940501 Report a problem
    4/6/2017Price change$400,000-4.8%$121/sqft
    Source: RE/MAX Associates-Wilmington #6940501 Report a problem
    3/8/2017Listed for sale$420,000$127/sqft
    Source: RE/MAX Associates-Wilmington #6940501 Report a problem

    Public tax history

    YearProperty taxesTax assessment
    2025$7,419 +1.5%$179,360
    2024$7,309 $179,360
    2023$7,309 +2.1%$179,360
    2022$7,157 +1.5%$179,360
    2021$7,053 +247.1%$179,360
    2020$2,032 -68.8%$179,360
    2019$6,512 +2.6%$179,360
    2018$6,347 +10077%$179,360 +1.8%
    2017$62 -93.5%$176,230 +0.7%
    2016$956 $175,040 -26.2%
    2015$956 $237,200 +648%
    2014$956 $31,710
    2013-- $31,710
    2012-- $31,710
    2011-- $31,710
    2010-- $31,710
    2009-- $31,710
    2008-- $31,710
    2007-- $31,710

    Find assessor info on the county website

    Neighborhood: 19311

    Nearby schools

    GreatSchools rating
    Schools provided by the listing agent
    • Middle: F S Engle
    • High: Avon Grove
    • District: Avon Grove

    Source: The MLS. This data may not be complete. We recommend contacting the local school district to confirm school assignments for this home.

    Get a cash offer in 3 minutes
    Find out how much your home could sell for in as little as 3 minutes with a no-obligation cash offer.
    Estimated market value
    $616,900
    Get a cash offer in 3 minutes
    Find out how much your home could sell for in as little as 3 minutes with a no-obligation cash offer.
    Estimated market value
    $616,900